

122 Red Fountain LaneDallas, GA 30157
Mortgage Calculator
Monthly Payment (Est.)
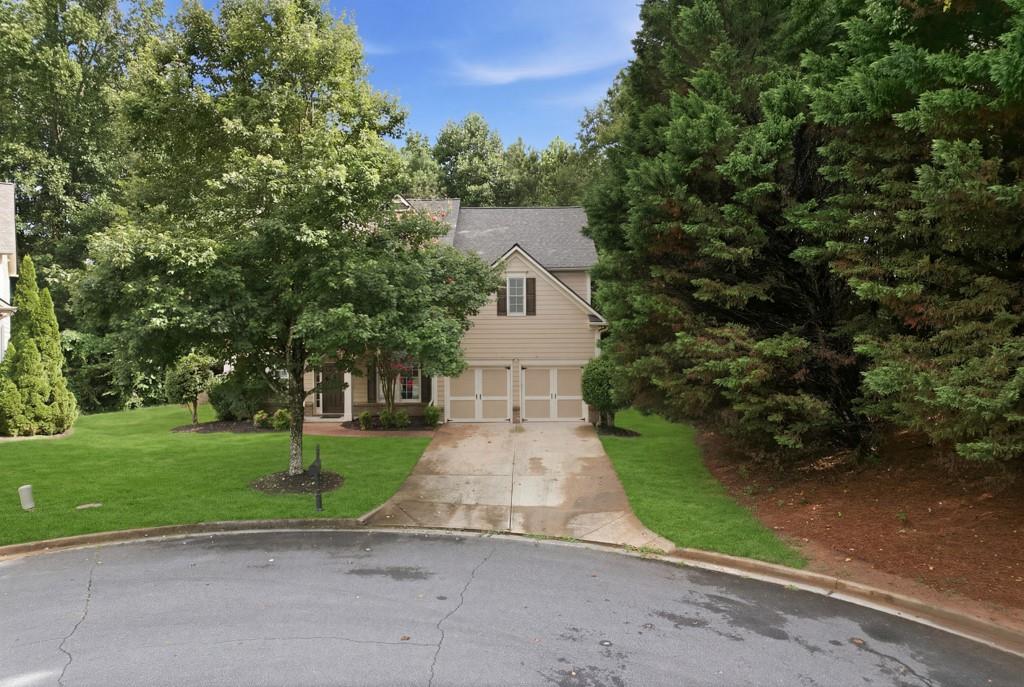
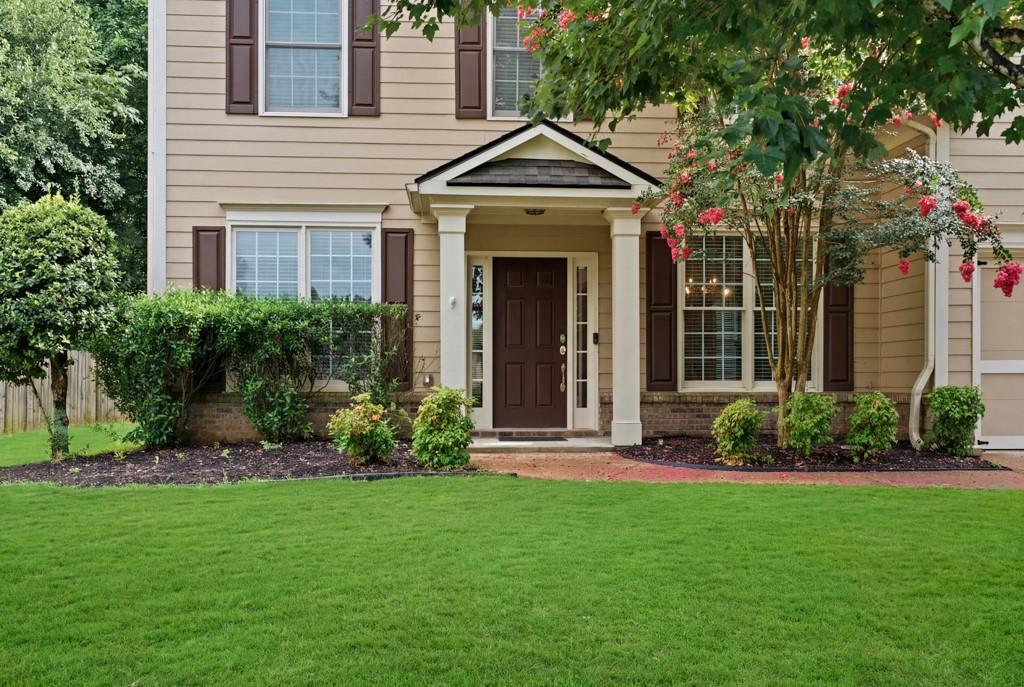
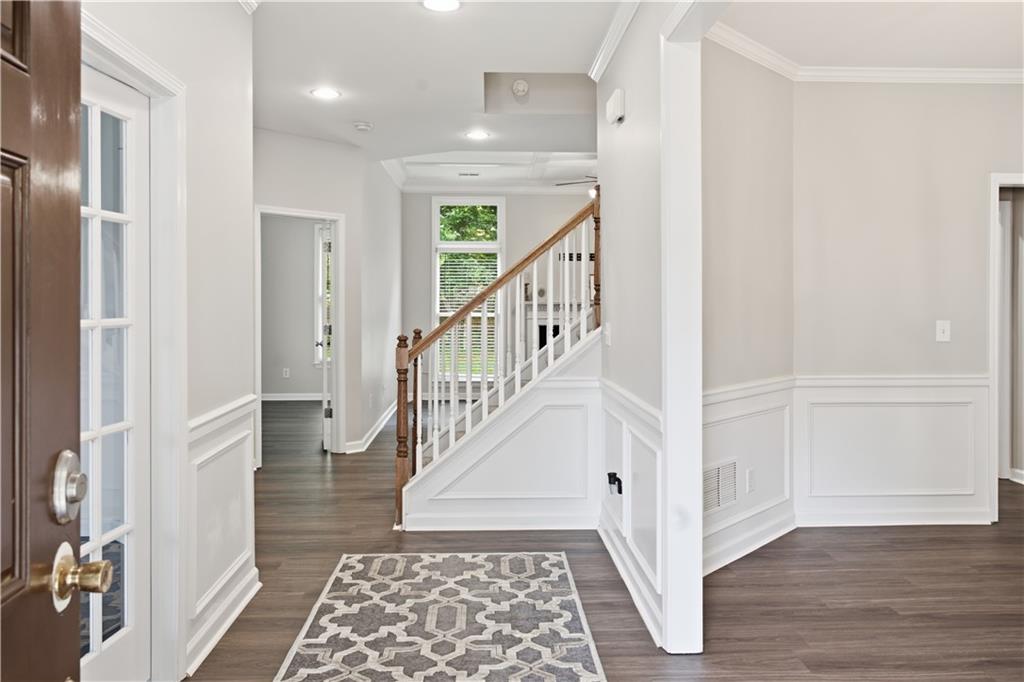
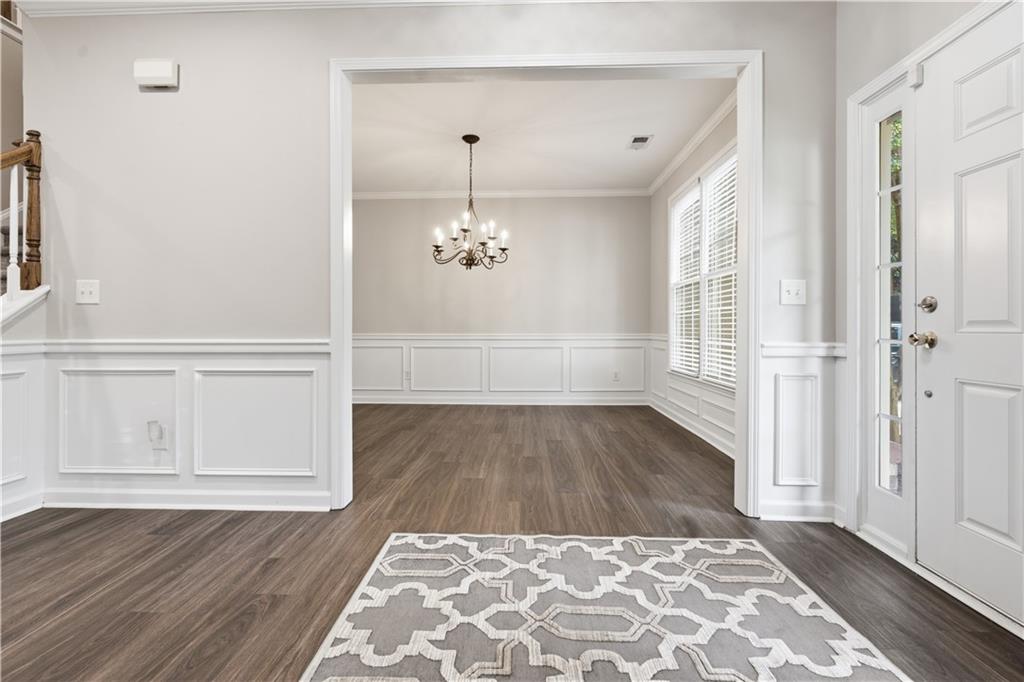
$2,098**Space, Style, and Value—Welcome to Rosewood Park! ** Searching for a home with room for everyone? Look no further! This beautifully designed **6-bedroom, 4-bath** home offers approximately 3,000 square feet of thoughtfully designed living space in the highly desirable Rosewood Park community. From the moment you enter, you'll appreciate the welcoming foyer, elegant glass French doors leading to a flexible front room that can serve as a home office, library, or formal living room, and a separate dining room that's perfect for hosting family gatherings and special occasions. The main level also features a spacious bedroom and a full bath, making it an ideal space for guests or multigenerational living. Designed for both everyday comfort and entertaining, the oversized family room features beautiful, coffered ceilings and a cozy gas-start fireplace. It opens to a bright and airy kitchen complete with white cabinetry, a tile backsplash, ample counter space, a large walk-in pantry, and a sunny breakfast area where family and friends can gather. Upstairs, the spacious primary suite provides a relaxing retreat with double-door entry, room for a king-size bedroom suite, a spa-inspired bath with double vanities, a soaking tub, separate tiled shower, private water closet, and a generous walk-in closet. The upper level also offers four additional bedrooms, including one with a private en-suite bath, providing exceptional flexibility for growing families, overnight guests, or work-from-home needs. Outside, you'll loved one of the neighborhood's most private homesites. Located on a quiet cul-de-sac, this property offers only one adjoining neighbor, no homes behind you, and a fenced backyard that creates the perfect setting for relaxing, entertaining, or enjoying peaceful evenings outdoors. Residents of Rosewood Park enjoy outstanding community amenities, including a swimming pool, playground, sidewalks, underground utilities, and streetlights, all within a highly sought-after school district. Conveniently located in one of the area's fastest-growing corridors, you'll enjoy easy access to shopping, dining, parks, and everyday conveniences, with exciting new residential and commercial developments continuing to enhance the community and add to the area's appeal. **Priced to sell and offered by motivated sellers, this exceptional home combines space, privacy, and location at an outstanding value. If you've been searching for a move-in-ready 6-bedroom home in a thriving community, this is your opportunity. Schedule your private showing today before it's gone! **
| a week ago | Status changed to Active | |
| a week ago | Price changed to $459,900 | |
| a week ago | Listing updated with changes from the MLS® | |
| 2 weeks ago | Listing first seen on site |
Listings identified with the FMLS IDX logo come from FMLS and are held by brokerage firms other than the owner of this website and the listing brokerage is identified in any listing details. Information is deemed reliable but is not guaranteed. If you believe any FMLS listing contains material that infringes your copyrighted work, please click here to review our DMCA policy and learn how to submit a takedown request.

© 2017-2026 First Multiple Listing Service, Inc.
Did you know? You can invite friends and family to your search. They can join your search, rate and discuss listings with you.