

501 Smithson CrossingMcdonough, GA 30252
Mortgage Calculator
Monthly Payment (Est.)
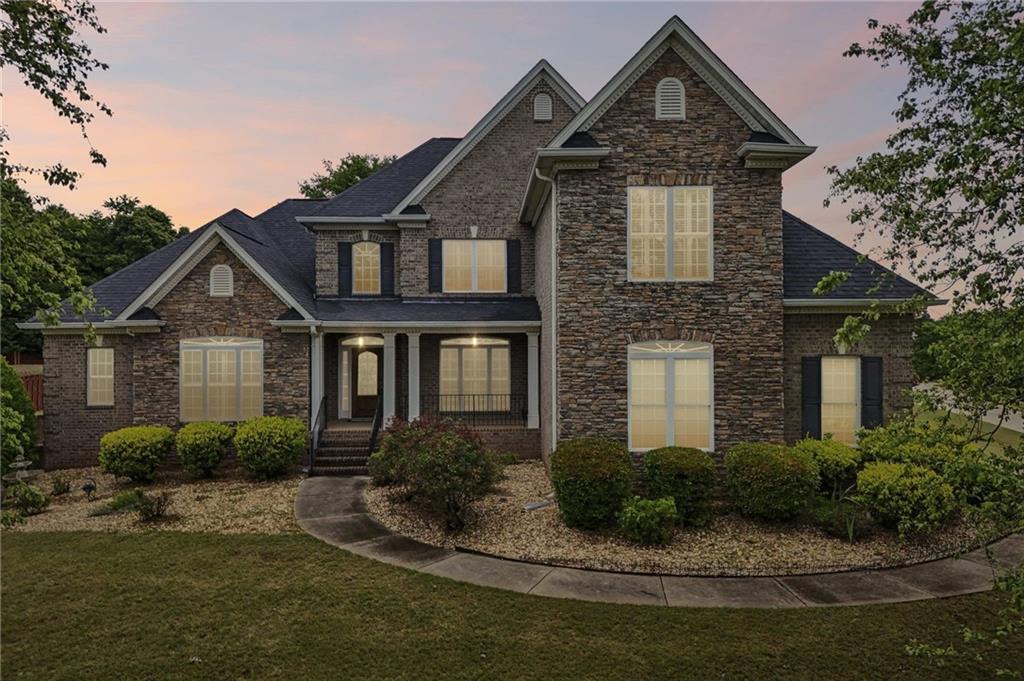
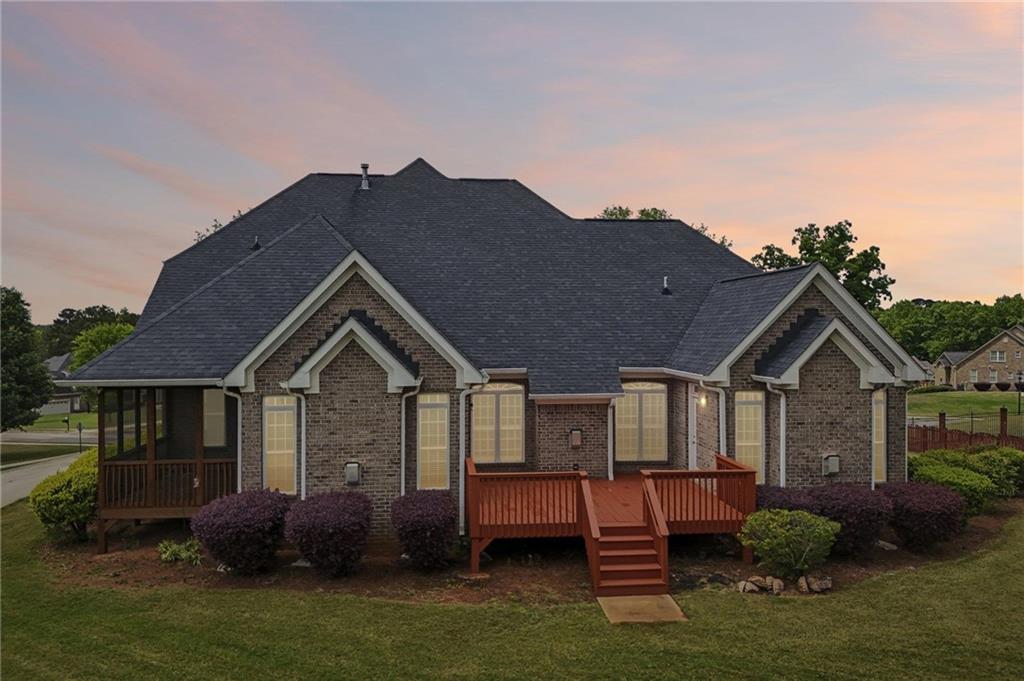
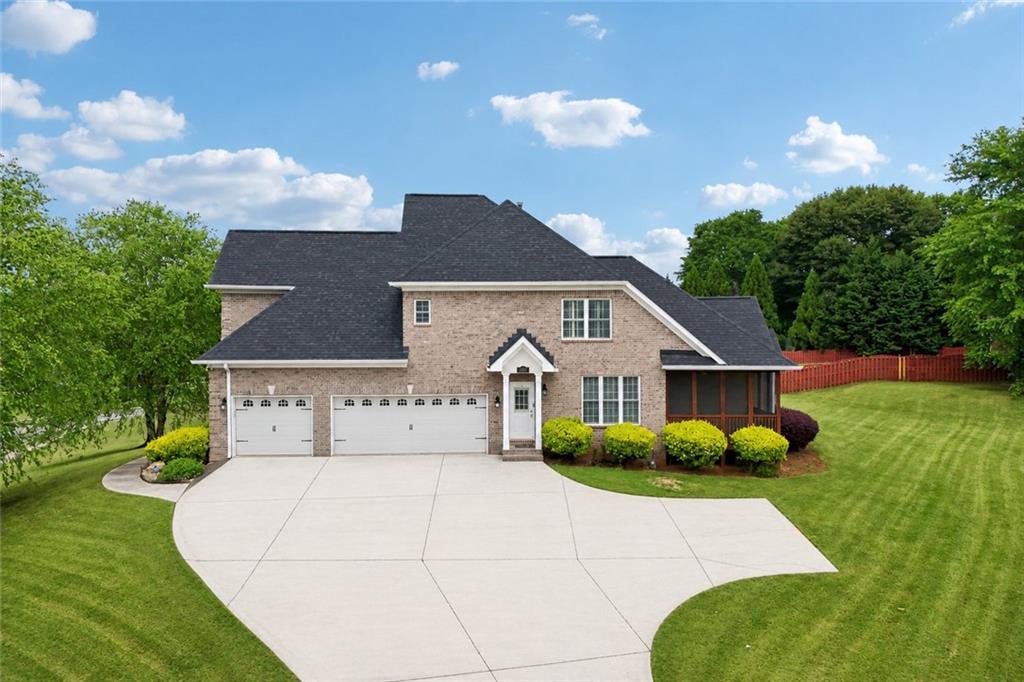
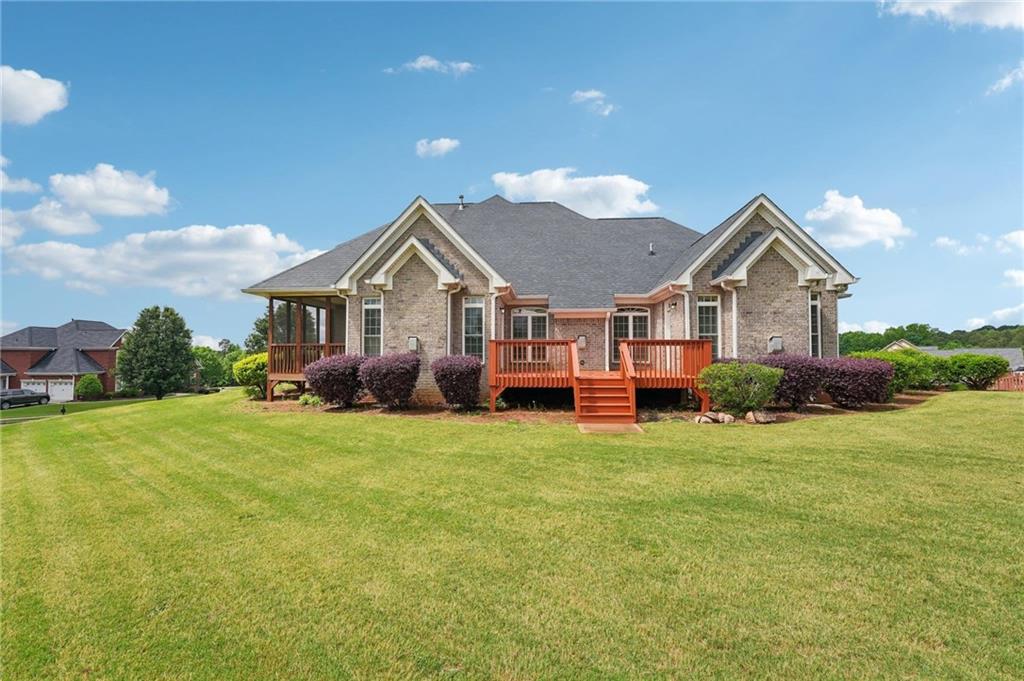
$3,194What if your next home had room for everyone-and everything? Welcome to 501 Smithson Crossing, where timeless craftsmanship, elegant design, and exceptional flexibility come together to create the perfect place to call home. Nestled on a private 1.22-acre corner lot in the highly sought-after Watkins Glen community, this stunning former builder's model was thoughtfully designed for the way today's families live, work, entertain, and grow. Step inside and discover over 6,000 square feet of beautifully designed living space featuring 6 spacious bedrooms, 5 full bathrooms, a luxurious owner's suite on the main level, and a finished terrace level offering endless possibilities. Whether you're accommodating a multi-generational household, working remotely, creating a home gym, media room, or guest retreat, this versatile floor plan adapts to your lifestyle. From soaring ceilings and elegant architectural details to expansive living and dining areas, every space was designed with comfort and entertaining in mind. The finished terrace level provides additional living space for recreation, hobbies, or extended family, while the 3-car side-entry garage and boat-door garage offer exceptional storage for vehicles, recreational equipment, or a workshop. Recent updates-including fresh interior paint, new carpet, and stainless steel appliances-make this home truly move-in ready, allowing you to begin making memories from the moment you move in. Enjoy peaceful mornings on the screened porch, host unforgettable gatherings, or simply relax while taking in the beauty of your private 1.22-acre homesite. This home offers the perfect balance of luxury, comfort, privacy, and everyday functionality. Rarely does a home offer this exceptional combination of space, timeless craftsmanship, flexibility, and value. Homes of this caliber, offering over 6,000 square feet, a finished basement, multiple living spaces, and an expansive lot, are becoming increasingly difficult to find at this price point. Buyer Incentives Available! Qualified buyers may take advantage of available seller incentives that can be applied toward closing costs or an interest rate buy-down (subject to lender approval), making this exceptional home an even greater value. Attention Buyer's Agents If your clients have been searching for a home that offers room to grow, flexible living spaces, luxury features, and outstanding value, 501 Smithson Crossing deserves to be at the top of their list. This is more than a home-it's a lifestyle designed to meet the needs of today's modern family. Don't miss this rare opportunity to own one of Watkins Glen's most impressive homes. Schedule your private showing with Tina today and experience everything 501 Smithson Crossing has to offer.
| 3 days ago | Price changed to $699,999 | |
| 3 days ago | Listing updated with changes from the MLS® | |
| 2 months ago | Status changed to Active | |
| 3 months ago | Listing first seen on site |
Listings identified with the FMLS IDX logo come from FMLS and are held by brokerage firms other than the owner of this website and the listing brokerage is identified in any listing details. Information is deemed reliable but is not guaranteed. If you believe any FMLS listing contains material that infringes your copyrighted work, please click here to review our DMCA policy and learn how to submit a takedown request.

© 2017-2026 First Multiple Listing Service, Inc.