Save
Ask
Tour
Hide
Share
$1,395,000
140 Days On Site

1640 Corner Road
Powder Springs, GA 30127

For Sale|Single Family Residence|Active
5
Beds
5
Total Baths
4
Full Baths
1
Partial Bath
4,055
SqFt
$344
/SqFt
2026
Built
Subdivision:
None
County:
Cobb
Listing Courtesy Of: BECKY GODBEE of Atlanta Fine Homes Sotheby's International Broker: 678-449-5206 Prefer Ph#:[email protected]
Call Now: 404.793.7788
Is this the listing for you? We can help make it yours.
404.793.7788
1640 Corner Road1640 Corner Road1640 Corner Road1640 Corner Road
Save
Ask
Tour
Hide
Share

Mortgage Calculator

Monthly Payment (Est.)

Enter an interest rate to see your estimated monthly payment.
Calculator powered by Showcase IDX, a Constellation1 Company. Copyright ©2026 Information is deemed reliable but not guaranteed.

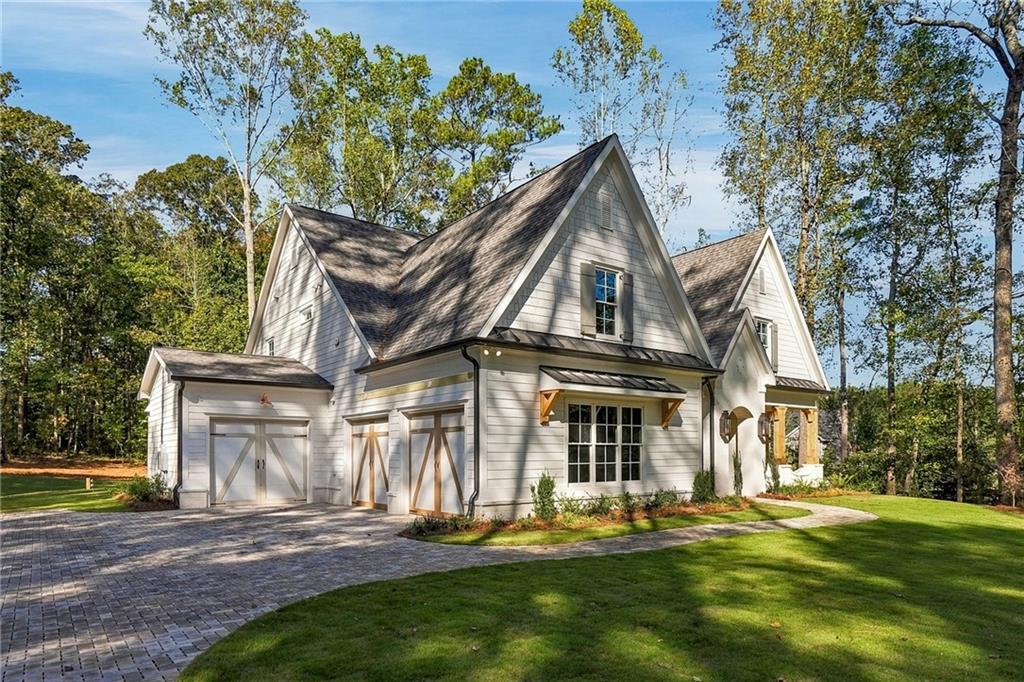
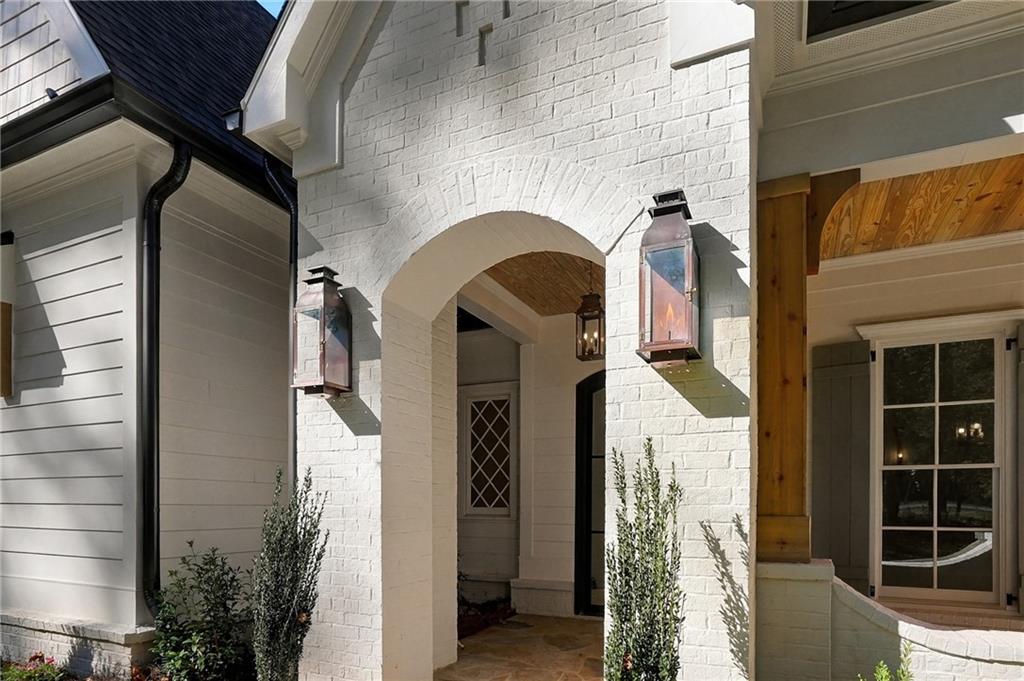
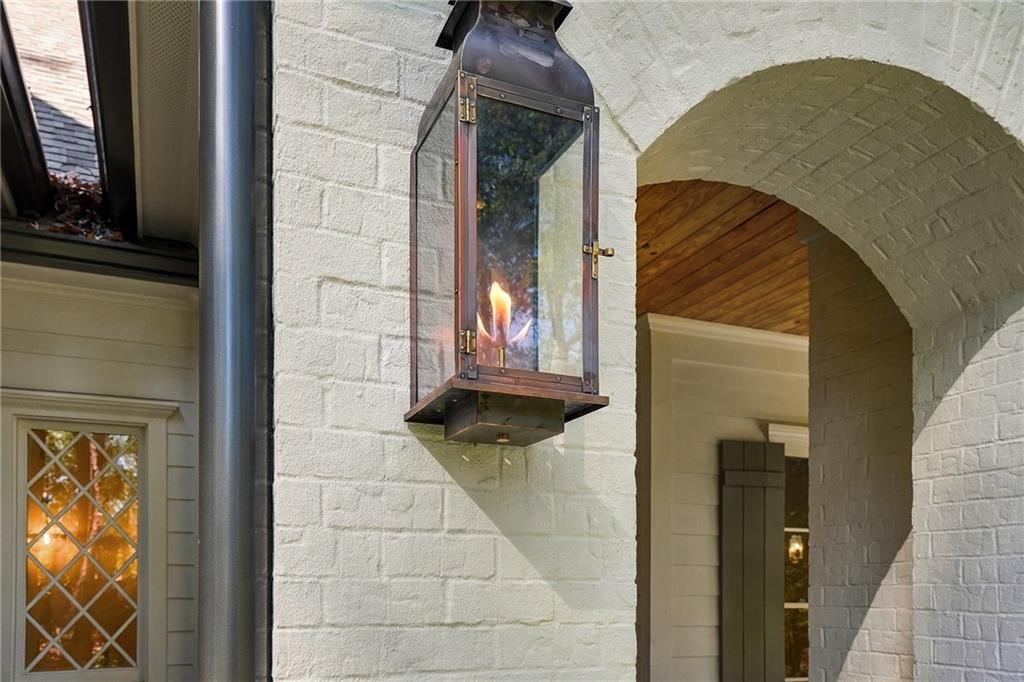
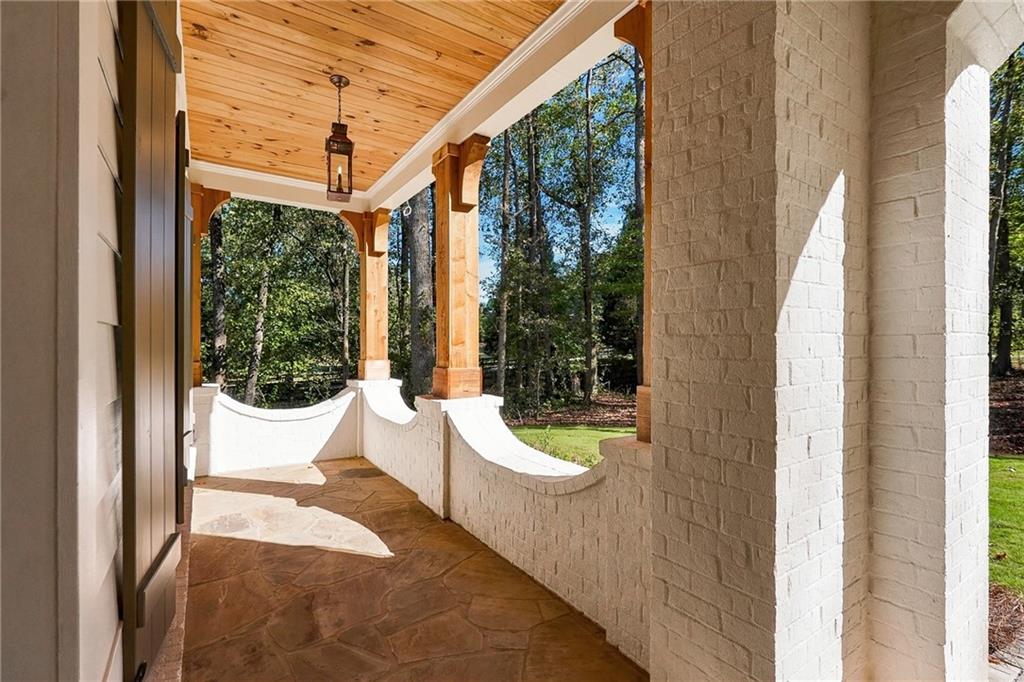
This beautiful estate home is nestled on over two private acres, in the heart of West Cobb! From the stately entrance down the hand-pavered drive, to the flickering glow of the copper gas lanterns and custom front door, the level of quality and superior craftsmanship is apparent as soon as one enters this custom home. With thoughtful finishes and upgrades throughout, features include hardwood flooring, designer accents, heavy moldings and built-in cabinetry, paneled appliances, and luxury lighting selections. The primary suite with large sitting room is located on the main, with four additional bedrooms on the second level. The open kitchen includes a separate breakfast or morning room, a cast stone hood over the gas range, and high-end quartz countertops. French doors off the family room lead into the beautiful sunroom, bathed in natural light; this would also make a lovely piano room, or library space. The spacious dining room is the perfect place to host memorable dinner parties, and upstairs an added bonus room makes the perfect playroom, home theater, or gaming space. Antique, salvaged doors from Europe crowned with leaded glass transoms define the laundry room and walk in pantry, which features handsome brick flooring with an aged finish. The rear hall includes organized mudroom storage, and the three-car attached garage is also outfitted with a dedicated dog washing station, for added convenience. The backyard features a flagstone patio, and plenty of room to later add a pool, if desired. No HOA. The home is serviced by award winning schools Kemp Elementary, Lost Mountain Middle, and Hillgrove High. There are also several private school options in the area, including Mount Paran & Dominion. Convenient to shopping and restaurants, The Avenue at West Cobb, the Silver Comet Trail, local community gardens, and multiple parks and tennis/pickleball courts. Estimated completion is by mid-November, just in time to celebrate the Holidays in your new home!

Save
Ask
Tour
Hide
Share
Listing Snapshot
Price 
$1,395,000
Days On Site 
140 Days
Bedrooms 
5
Inside Area (SqFt) 
4,055 sqft
Total Baths 
5
Full Baths 
4
Partial Baths 
1
Lot Size 
2.01 Acres
Year Built 
2026
MLS Number 
7783565
Status 
Active
Property Tax 
N/A
HOA/Condo/Coop Fees 
N/A
Sq Ft Source 
Builder
Friends & Family
Recent Activity
5 months agoStatus changed to Active
5 months agoListing updated with changes from the MLS
5 months agoListing first seen on site
General Features
Acres 
2.01
Foundation 
Slab
Garage 
Yes
Garage Spaces 
3
Green Energy Efficient 
AppliancesHVACInsulationLightingThermostatWater Heater
Home Warranty 
Yes
Land Lease 
No
Levels 
Two
Parking 
GarageGarage Door OpenerGarage Faces FrontGarage Faces RearParking PadStorage
Property Condition 
New Construction
Property Sub Type 
Single Family Residence
Security 
Smoke Detector(s)
Sewer 
Septic Tank
SqFt Above 
4055
SqFt Total 
4935
Style 
CraftsmanFarmhouseTraditional
Utilities 
Cable AvailableElectricity AvailableNatural Gas AvailablePhone AvailableUnderground UtilitiesWater Available
Water Source 
Public
Interior Features
Appliances 
DishwasherDisposalENERGY STAR Qualified Water HeaterGas RangeGas Water HeaterMicrowaveRange HoodRefrigeratorTankless Water Heater
Basement 
None
Cooling 
Ceiling Fan(s)Central AirElectricENERGY STAR Qualified EquipmentZoned
Fireplace 
Yes
Fireplace Features 
Family RoomGas LogGlass Doors
Fireplaces 
1
Flooring 
CarpetCeramic TileHardwood
Heating 
CentralNatural GasZoned
Interior 
Breakfast BarPantryKitchen IslandBookcasesCrown MoldingDouble VanityEntrance FoyerMaster Downstairs
Laundry Features 
Laundry RoomMain LevelSink
Main Level Bedrooms 
1
Window Features 
Double Pane WindowsENERGY STAR Qualified Windows
Bonus Room 
Level - UpperDescription - Bonus Room for home theater, playroom or gaming
Other 
Level - MainDescription - Dog Wash Nook located in the attached garage
Sun Room 
Level - MainDescription - Sunroom or Music Room on the Main Level
Save
Ask
Tour
Hide
Share
Exterior Features
Construction Details 
BrickHardiPlank TypeShingle Siding
Exterior 
LightingPermeable PavingPrivate EntrancePrivate YardRain Gutters
Fencing 
None
Frontage 
0
Lot Features 
Back YardFront YardLandscapedPrivateWooded
Other Structures 
None
Patio And Porch 
CoveredFront PorchPatio
Pool Features 
None
Road Frontage 
County Road
Roof 
Composition
Spa Features 
None
View 
Trees/Woods
Waterfront Features 
None
Waterview 
Trees/Woods
Windows/Doors 
Double Pane WindowsENERGY STAR Qualified Windows
Community Features
Community Features 
Street Lights
Horse Property 
None
Roads 
Paved
Schools
School District
Unknown
Elementary School
Kemp - Cobb
Middle School
Lost Mountain
High School
Hillgrove
Listing Courtesy Of: BECKY GODBEE of Atlanta Fine Homes Sotheby's International Broker: 678-449-5206 Prefer Ph#:[email protected]

Listings identified with the FMLS IDX logo come from FMLS and are held by brokerage firms other than the owner of this website and the listing brokerage is identified in any listing details. Information is deemed reliable but is not guaranteed. If you believe any FMLS listing contains material that infringes your copyrighted work, please click here to review our DMCA policy and learn how to submit a takedown request.



© 2017-2026 First Multiple Listing Service, Inc.

Neighborhood & Commute
Source: Walkscore
Disclosure: Community information and market data powered by Constellation Data Labs. Information is deemed reliable but not guaranteed.
Save
Ask
Tour
Hide
Share