Save
Ask
Tour
Hide
Share
$779,000
New Listing

1190 Krobot Way
Alpharetta, GA 30004

For Sale|Single Family Residence|Active
5
Beds
5
Total Baths
5
Full Baths
4,509
SqFt
$173
/SqFt
2012
Built
Subdivision:
Milton Preserve
County:
Fulton
Listing Courtesy Of: Venkata Gaddam of Dream Realty Group, LLC. Broker: 678-480-5245 Prefer Ph#:[email protected]
Call Now: 404.793.7788
Is this the listing for you? We can help make it yours.
404.793.7788
1190 Krobot Way1190 Krobot Way1190 Krobot Way1190 Krobot Way
Save
Ask
Tour
Hide
Share

Mortgage Calculator

Monthly Payment (Est.)

$3,554
Calculator powered by Showcase IDX, a Constellation1 Company. Copyright ©2026 Information is deemed reliable but not guaranteed.

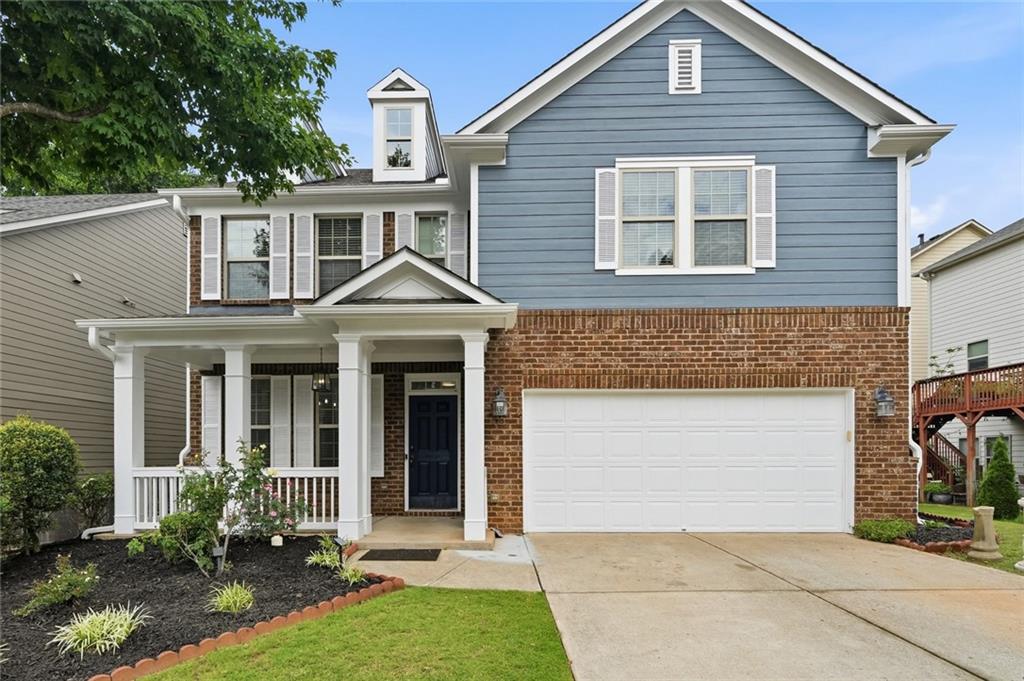
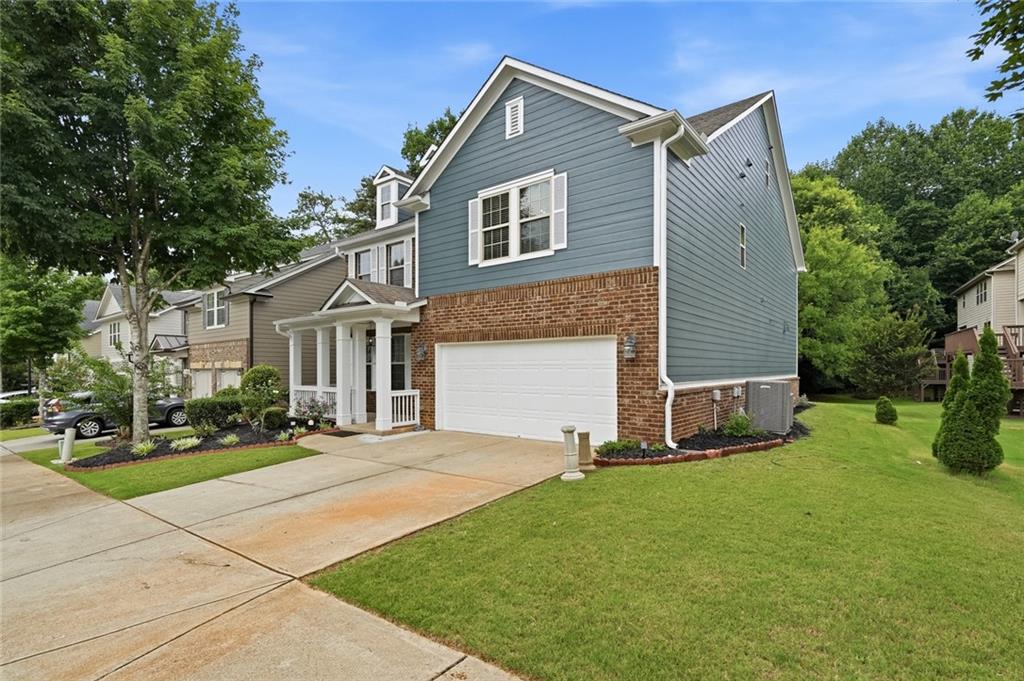
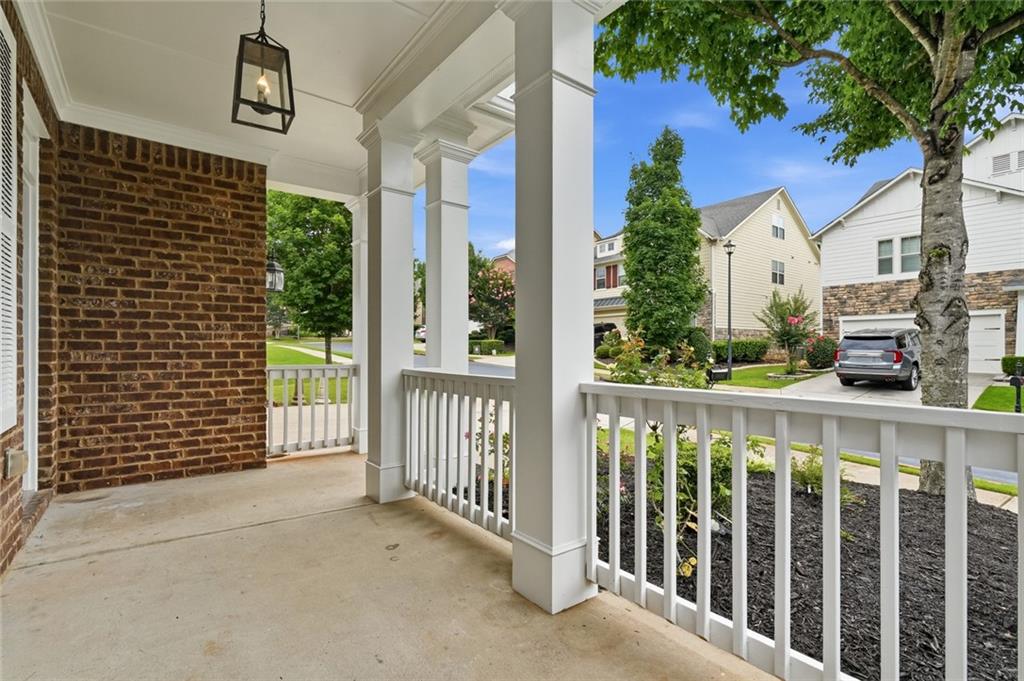
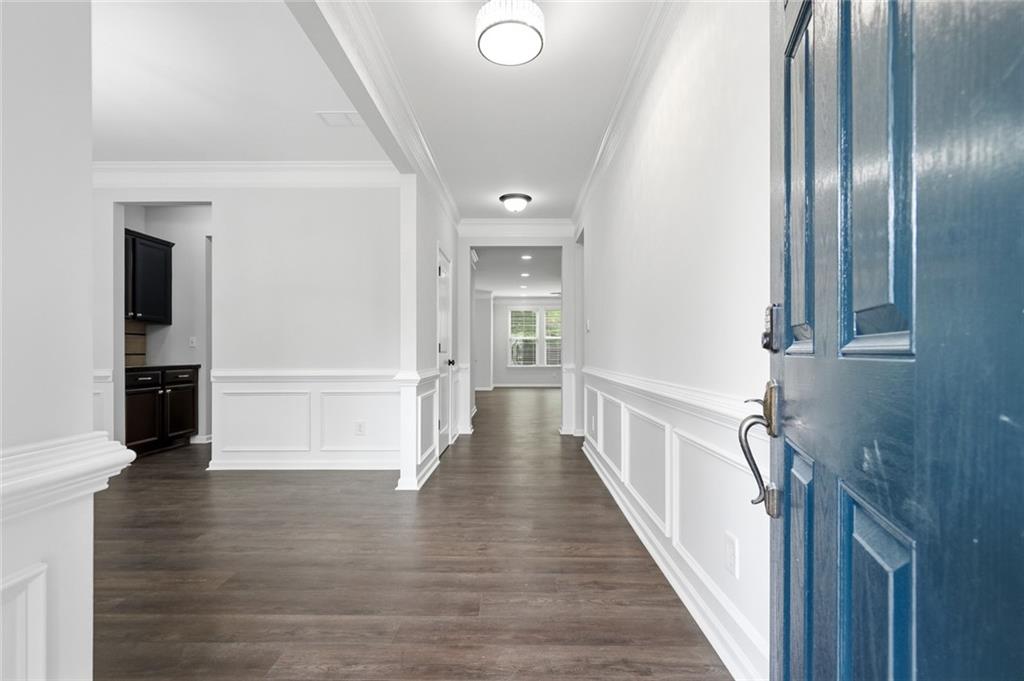
Welcome to the house with biggest backyard in highly sought-after Milton Preserve! This stunning east-facing Ashton Woods home offers 5 bedrooms, 5 full baths, and a versatile third-floor bonus room with a full bath—perfect as a game room, media room, home office, or private sixth-bedroom suite. A main-level guest bedroom with full bath access provides added flexibility. Meticulously maintained and move-in ready, the home features fresh interior and exterior paint, brand-new luxury vinyl plank flooring throughout (no carpet), and tile flooring in all bathrooms. The gourmet kitchen showcases Galaxy Black quartz countertops, cherry cabinetry, premium KitchenAid stainless steel appliances, a gas cooktop with vent hood, oversized island, walk-in pantry, and butler's pantry with - large center island with sink and breakfast bar seating, abundant cabinetry, and generous counter space.. The open floor plan flows into a spacious breakfast area and fireside family room with custom built-ins and a wall of windows. Upstairs, the luxurious primary suite features double-door entry, a spa-inspired bath, and an oversized walk-in closet. Four additional spacious bedrooms and a large loft provide plenty of room for family, guests, work, or play. Located in one of Georgia's top-rated school districts, Milton Preserve offers beautiful Craftsman-style homes, green spaces, and a community gazebo with an outdoor fireplace. Just minutes from Bethany Village, Avalon, Downtown Alpharetta, Halcyon, GA-400, and Cambridge High School, this exceptional home combines luxury, convenience, and an unbeatable location.

Save
Ask
Tour
Hide
Share
Listing Snapshot
Price 
$779,000
Days On Site 
0 Days
Bedrooms 
5
Inside Area (SqFt) 
4,509 sqft
Total Baths 
5
Full Baths 
5
Partial Baths 
N/A
Lot Size 
0.21 Acres
Year Built 
2012
MLS® Number 
7780446
Status 
Active
Property Tax 
$3,320
HOA/Condo/Coop Fees 
$1,300 Semi-Annually
Sq Ft Source 
Builder
Friends & Family
Recent Activity
10 hours agoListing first seen on site
10 hours agoListing updated with changes from the MLS®
General Features
Acres 
0.21
Foundation 
Slab
Garage 
Yes
Garage Spaces 
2
Green Energy Efficient 
Appliances
Land Lease 
No
Levels 
Three Or More
Parking 
Garage
Property Sub Type 
Single Family Residence
Security 
Smoke Detector(s)
Sewer 
Public Sewer
SqFt Total 
4509
Style 
CraftsmanTraditional
Utilities 
Cable AvailableElectricity AvailableNatural Gas AvailableSewer AvailableUnderground Utilities
Water Source 
Public
Interior Features
Appliances 
DishwasherDouble OvenElectric OvenENERGY STAR Qualified AppliancesGas CooktopGas Water HeaterRange HoodSelf Cleaning Oven
Basement 
None
Cooling 
Attic FanCentral Air
Fireplace 
Yes
Fireplace Features 
Factory BuiltFamily RoomGas LogGas Starter
Fireplaces 
1
Flooring 
Hardwood
Heating 
Central
Interior 
Breakfast BarPantryKitchen IslandBookcasesCrown MoldingDouble VanityEntrance FoyerHigh Speed InternetHis and Hers ClosetsWalk-In Closet(s)
Laundry Features 
Upper Level
Main Level Bedrooms 
1
Window Features 
Double Pane Windows
Save
Ask
Tour
Hide
Share
Exterior Features
Construction Details 
BrickCement Siding
Exterior 
GardenRain Gutters
Fencing 
None
Lot Features 
Back YardLandscapedLevel
Other Structures 
None
Patio And Porch 
None
Pool Features 
None
Road Frontage 
None
Roof 
Concrete
Spa Features 
None
View 
Trees/Woods
Waterfront Features 
None
Waterview 
Trees/Woods
Windows/Doors 
Double Pane Windows
Community Features
Association Dues 
1300
Community Features 
SidewalksStreet Lights
HOA Fee Frequency 
Semi-Annually
Horse Property 
None
Roads 
Asphalt
Schools
School District
Unknown
Elementary School
Cogburn Woods
Middle School
Hopewell
High School
Cambridge
Listing Courtesy Of: Venkata Gaddam of Dream Realty Group, LLC. Broker: 678-480-5245 Prefer Ph#:[email protected]

Listings identified with the FMLS IDX logo come from FMLS and are held by brokerage firms other than the owner of this website and the listing brokerage is identified in any listing details. Information is deemed reliable but is not guaranteed. If you believe any FMLS listing contains material that infringes your copyrighted work, please click here to review our DMCA policy and learn how to submit a takedown request.



© 2017-2026 First Multiple Listing Service, Inc.

Neighborhood & Commute
Source: Walkscore
Disclosure: Community information and market data powered by Constellation Data Labs. Information is deemed reliable but not guaranteed.
Save
Ask
Tour
Hide
Share