Save
Ask
Tour
Hide
Share
$560,000
150 Days On Site

4736 Cedar Wood Drive SW
Lilburn, GA 30047

For Sale|Single Family Residence|Active
4
Beds
3
Total Baths
2
Full Baths
1
Partial Bath
2,834
SqFt
$198
/SqFt
1996
Built
Subdivision:
Hales Trace
County:
Gwinnett
Listing Courtesy Of: MERCY STERLING of HomeSmart Broker: 770-853-5032 Prefer Ph#:[email protected]
Call Now: 404.793.7788
Is this the listing for you? We can help make it yours.
404.793.7788
4736 Cedar Wood Drive SW4736 Cedar Wood Drive SW4736 Cedar Wood Drive SW4736 Cedar Wood Drive SW
Save
Ask
Tour
Hide
Share

Mortgage Calculator

Monthly Payment (Est.)

Enter an interest rate to see your estimated monthly payment.
Calculator powered by Showcase IDX, a Constellation1 Company. Copyright ©2026 Information is deemed reliable but not guaranteed.

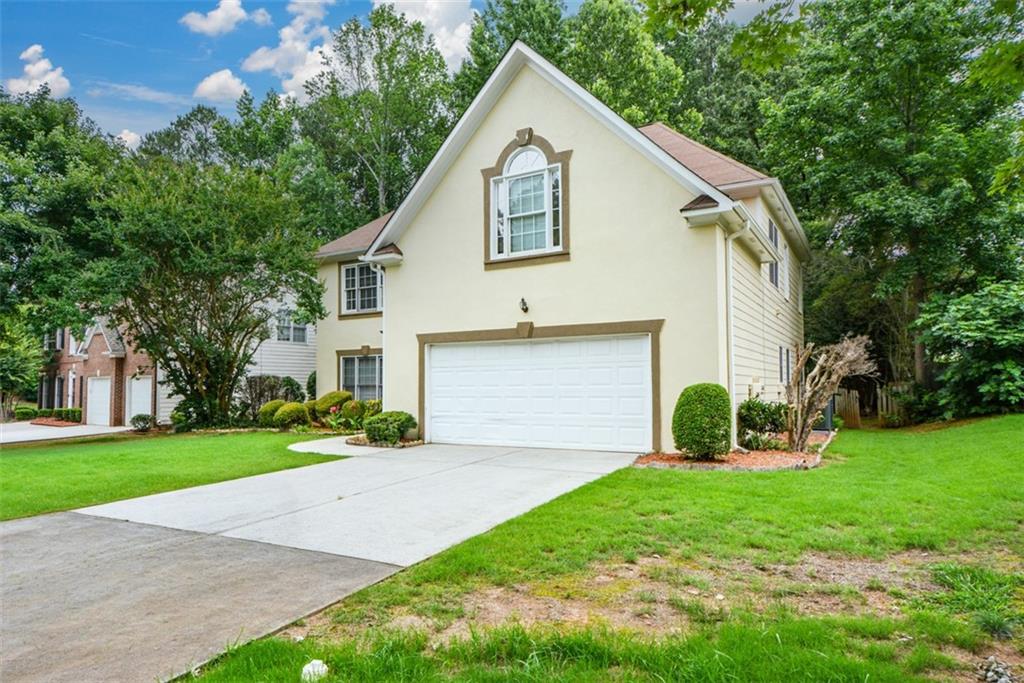
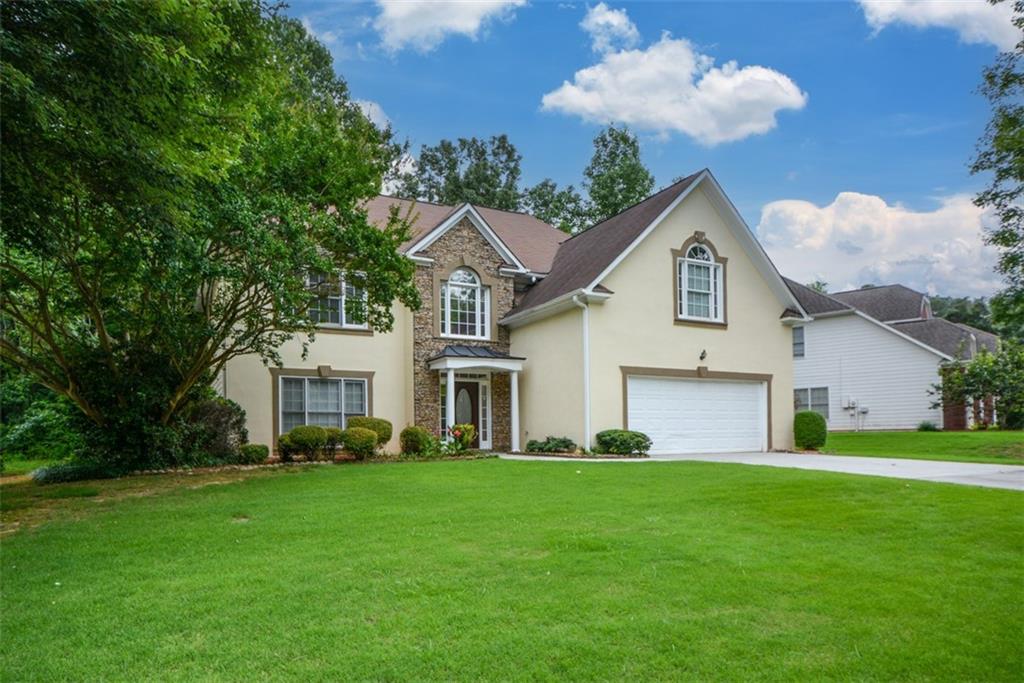
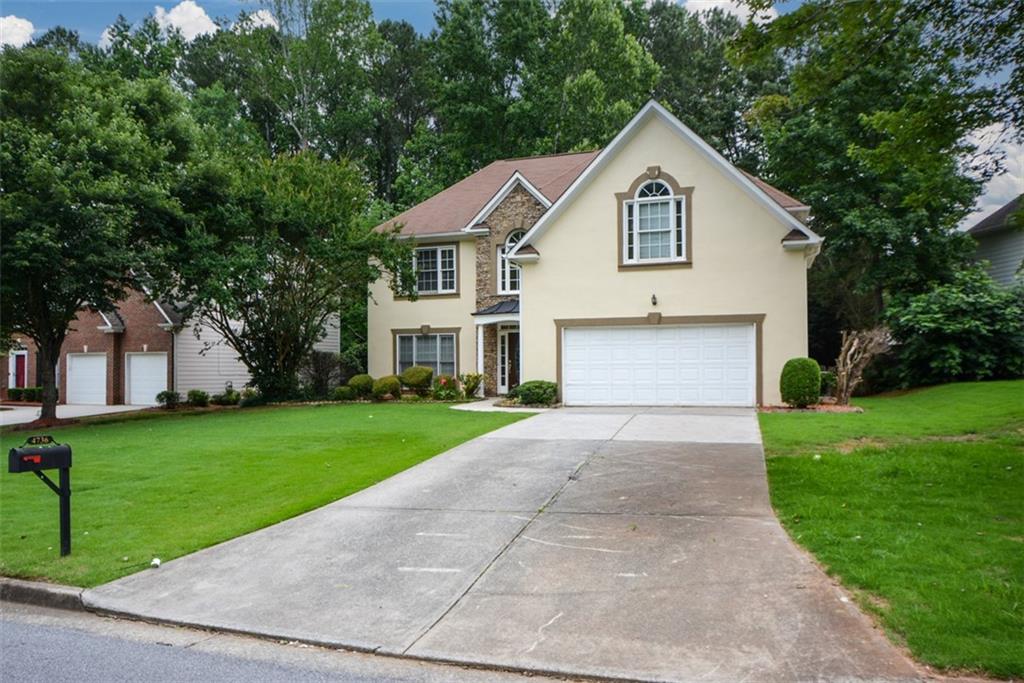
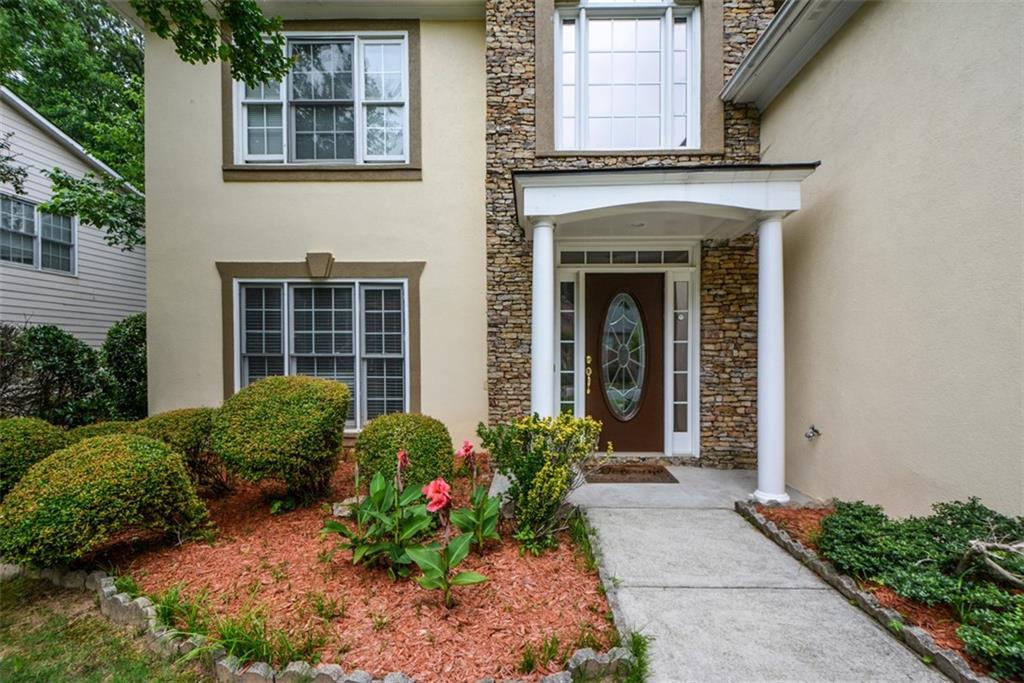
No earthly reason to compromise or settle for a reproduction when the real thing is available for much less. This 2 story masterpiece offers elegance unobtainable in today's homes for a gracious living. A timeless elegance with all the modern conveniences of tomorrow Perfectly situated on a spacious leveled lot and located in one of Gwinnett's most south after school district. The lovely two-story soaring hardwood entry foyer with dramatic curved staircase beckons you into this magnificent residence. Truly a feast for the senses as you walk though this beauty. it knows no compromise. it features an elegant separate living room and formal dining room with unmatched architectural details with vaulted ceilings for stately dining and entertainment. Large kitchen with bayed breakfast area, island, large pantry and view of the family . There is plenty of room to stretch in this home, Be spaced out in the large two story family room with drenching sunlight, marble fireplace. Thoughtfully renovated, from fresh paint inside and out to sleek new fixtures and luxurious hardwood flooring throughout. Newly renovated modern kitchen with stained cabinet, solid counter surface, large pantry, bayed breakfast area, large island and view of family room. luxurious large master bedroom boasting a newly renovated tiled bathroom, separate shower, jetted large tub, his and hers vanity and large walking closet. second level boast view of family room and spacious secondary bedrooms. There is a lot to love about this timeless beauty. You are home at last. Stop looking and start packing. IT is a standard of excellence and an opportunity to own this impressive masterpiece at an affordable price.

Save
Ask
Tour
Hide
Share
Listing Snapshot
Price 
$560,000
Days On Site 
150 Days
Bedrooms 
4
Inside Area (SqFt) 
2,834 sqft
Total Baths 
3
Full Baths 
2
Partial Baths 
1
Lot Size 
0.26 Acres
Year Built 
1996
MLS Number 
7780071
Status 
Active
Property Tax 
$4,530
HOA/Condo/Coop Fees 
$54.17 monthly
Sq Ft Source 
Owner
Friends & Family
Recent Activity
5 months agoStatus changed to Active
5 months agoListing updated with changes from the MLS
5 months agoListing first seen on site
General Features
Acres 
0.26
Attached Garage 
Yes
Foundation 
Slab
Garage 
Yes
Garage Spaces 
2
Green Energy Efficient 
Appliances
Land Lease 
No
Levels 
Two
Parking 
AttachedGarageGarage Door OpenerGarage Faces FrontKitchen LevelDriveway
Property Sub Type 
Single Family Residence
Security 
Smoke Detector(s)Fire AlarmSecured Garage/Parking
Sewer 
Public Sewer
SqFt Total 
2834
Style 
Traditional
Utilities 
Cable AvailableElectricity AvailableSewer AvailableUnderground Utilities
Water Source 
Public
Interior Features
Appliances 
DishwasherDisposalGas CooktopGas OvenGas RangeGas Water HeaterRange Hood
Basement 
None
Cooling 
Ceiling Fan(s)Central Air
Electric 
220 Volts
Fireplace 
Yes
Fireplace Features 
Family RoomGas LogGas StarterLiving Room
Fireplaces 
1
Flooring 
CarpetHardwood
Heating 
CentralElectric
Interior 
Breakfast BarPantryKitchen IslandCathedral Ceiling(s)Crown MoldingDouble VanityEntrance FoyerHigh Speed InternetSound SystemVaulted Ceiling(s)Walk-In Closet(s)
Laundry Features 
Electric Dryer HookupLaundry RoomMain LevelSink
Window Features 
Bay Window(s)Double Pane Windows
Great Room - 2 Story 
Level - Main
Save
Ask
Tour
Hide
Share
Exterior Features
Construction Details 
StoneStucco
Exterior 
Other
Fencing 
Back Yard
Lot Features 
Back YardSprinklers In Front
Other Structures 
None
Patio And Porch 
Deck
Pool Features 
None
Road Frontage 
Other
Roof 
CompositionShingle
Spa Features 
None
View 
Other
Waterfront Features 
None
Waterview 
Other
Windows/Doors 
Bay Window(s)Double Pane Windows
Community Features
Accessibility Features 
Therapeutic Whirlpool
Association Fee 
$650.0
Association Fee Frequency 
Annually
Additional Association Fee Frequency 
Annually
Community Features 
PlaygroundPoolSidewalksTennis Court(s)
Horse Property 
None
Roads 
AsphaltPaved
Schools
School District
Unknown
Elementary School
Camp Creek
Middle School
Trickum
High School
Parkview
Listing Courtesy Of: MERCY STERLING of HomeSmart Broker: 770-853-5032 Prefer Ph#:[email protected]

Listings identified with the FMLS IDX logo come from FMLS and are held by brokerage firms other than the owner of this website and the listing brokerage is identified in any listing details. Information is deemed reliable but is not guaranteed. If you believe any FMLS listing contains material that infringes your copyrighted work, please click here to review our DMCA policy and learn how to submit a takedown request.



© 2017-2026 First Multiple Listing Service, Inc.

Neighborhood & Commute
Source: Walkscore
Disclosure: Community information and market data powered by Constellation Data Labs. Information is deemed reliable but not guaranteed.
Save
Ask
Tour
Hide
Share