

1928 Galt CommonsKennesaw, GA 30144
Mortgage Calculator
Monthly Payment (Est.)
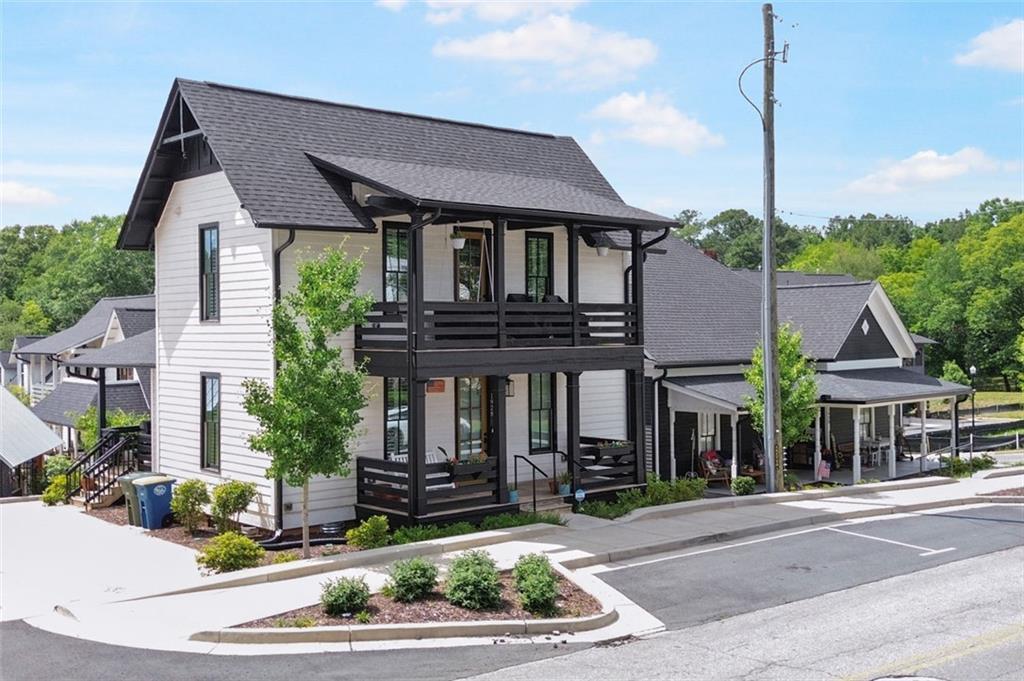
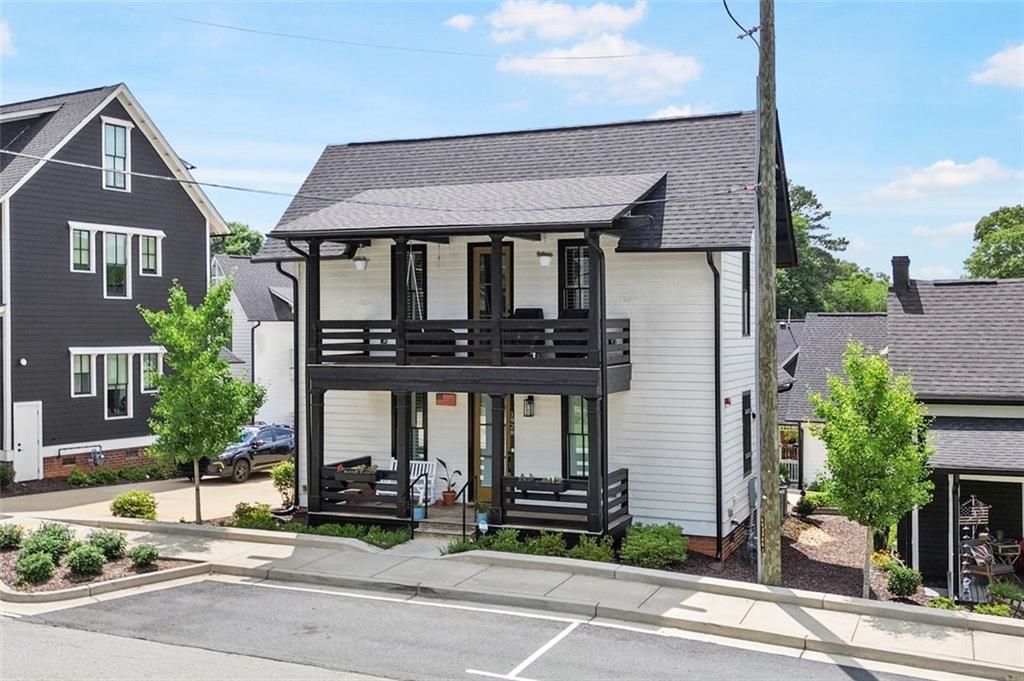
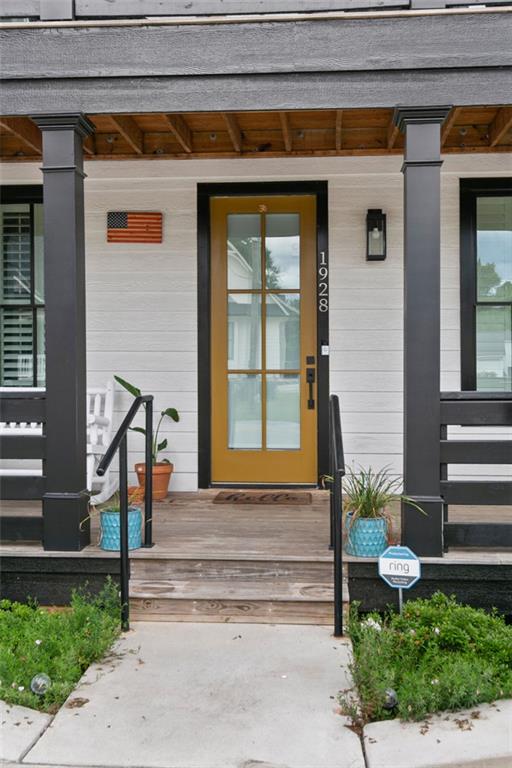
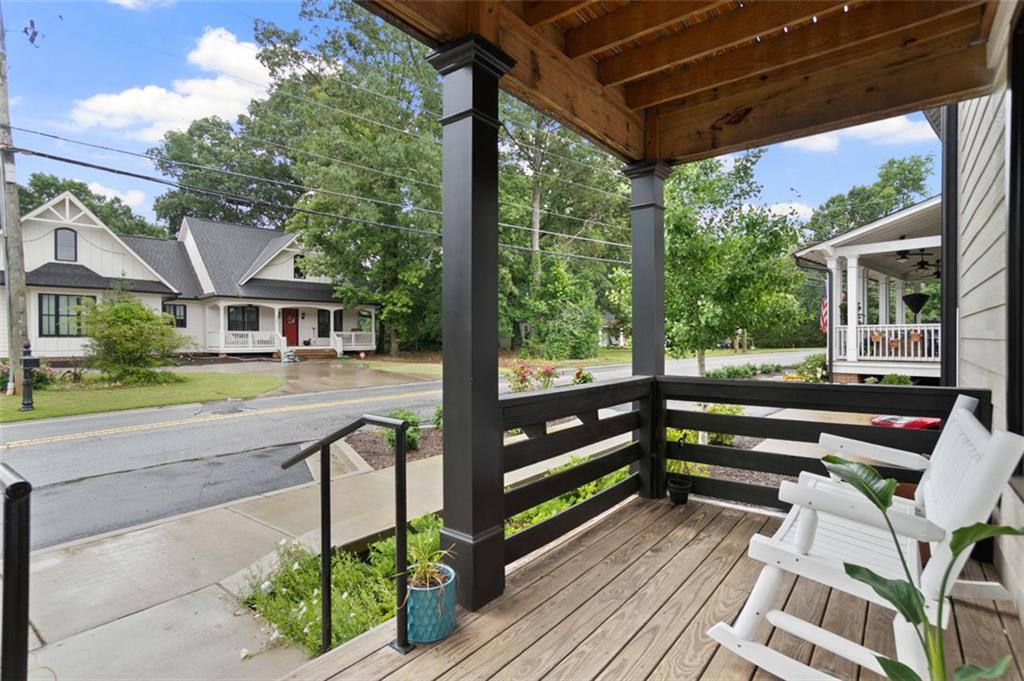
$2,277Cottage-Style Charm Meets Modern Living in Kennesaw! 3 Bedrooms. 3 Private Bathrooms. Primary Suite on the Main. This rare cottage-style home in Kennesaw, built in 2022, offers a layout you won’t find in typical homes—every bedroom features its own en-suite bath, plus a guest half bath on the main level. Step inside to an open-concept design with high ceilings and a bright, inviting kitchen featuring granite countertops, a large island, and a walk-in pantry with custom built-in cabinetry, counter space, and an additional sink, all flowing seamlessly into the dining and family room. A charming Dutch door leads to the covered side porch, allowing the top half to open independently for fresh air and added character. The primary suite on the main level offers both comfort and convenience, complete with custom built-in closet systems designed for organization and functionality. Beautiful barn door leading to the primary en-suite which features double vanity with plenty of drawers and storage space and a tiled shower. Enjoy multiple outdoor living spaces, including a covered front porch, covered side porch, and an upper-level covered balcony—perfect for relaxing or entertaining. Built with added peace of mind, the home features a fire sprinkler system with independent room-by-room coverage. Located in a vibrant live-work-play community with resort-style amenities such as a pool, clubhouse with big screen TV and grilling area and three fire pit gathering spaces. This home also includes a private electric vehicle charger. The HOA covers yard maintenance and exterior upkeep, including the roof, allowing you to enjoy the low-maintenance lifestyle many buyers love about townhomes—while still enjoying the privacy and benefits of a detached single-family home with no shared walls. Walk to downtown Kennesaw for dining, shopping, festivals, farmer's markets, and summer concerts at the new amphitheater at Depot Park. Conveniently located near Interstate 75 for easy commuting as well as convenient to KSU.
| 2 hours ago | Listing first seen on site | |
| 2 hours ago | Listing updated with changes from the MLS® |
Listings identified with the FMLS IDX logo come from FMLS and are held by brokerage firms other than the owner of this website and the listing brokerage is identified in any listing details. Information is deemed reliable but is not guaranteed. If you believe any FMLS listing contains material that infringes your copyrighted work, please click here to review our DMCA policy and learn how to submit a takedown request.

© 2017-2026 First Multiple Listing Service, Inc.
Did you know? You can invite friends and family to your search. They can join your search, rate and discuss listings with you.