Save
Ask
Tour
Hide
Share
$2,850,000
New Listing

5290 London Drive
Atlanta, GA 30327

For Sale|Single Family Residence|Active
7
Beds
8
Total Baths
6
Full Baths
2
Partial Baths
7,730
SqFt
$369
/SqFt
2004
Built
Subdivision:
Londonberry Estates
County:
Fulton
Listing Courtesy Of: AMY FRENCH of Ansley Real Estate | Christie's International Real Estate Broker: 404-326-0063 Prefer Ph#:[email protected]
Call Now: 404.793.7788
Is this the listing for you? We can help make it yours.
404.793.7788
5290 London Drive5290 London Drive5290 London Drive5290 London Drive
Save
Ask
Tour
Hide
Share

Mortgage Calculator

Monthly Payment (Est.)

$13,003
Calculator powered by Showcase IDX, a Constellation1 Company. Copyright ©2026 Information is deemed reliable but not guaranteed.

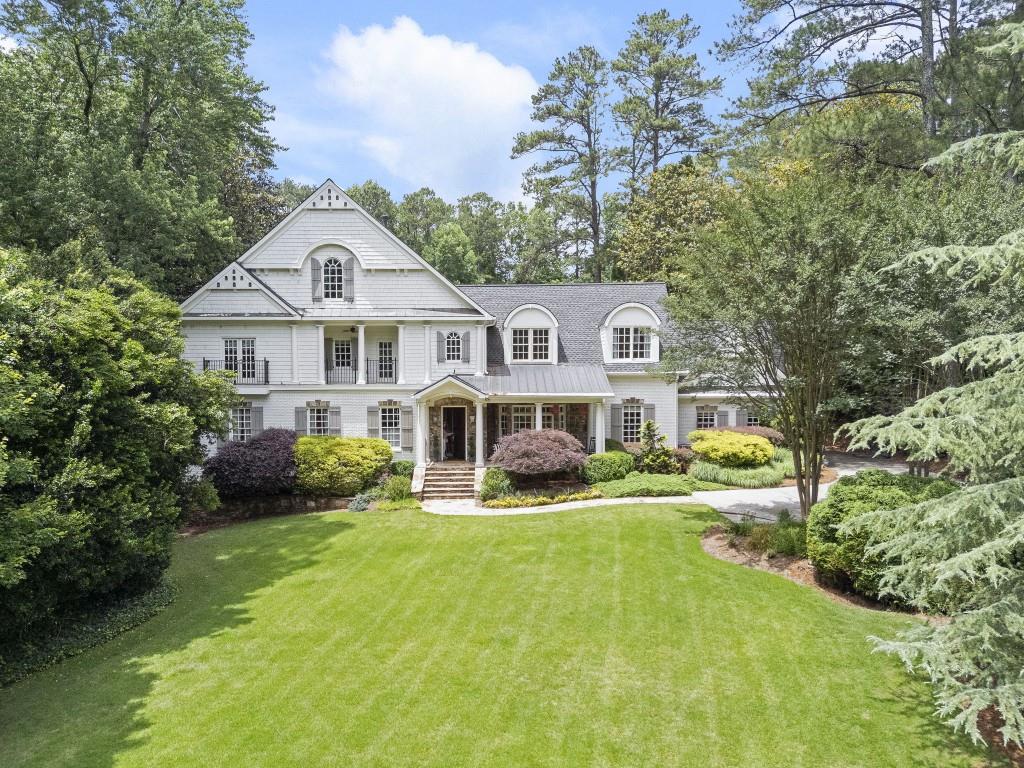
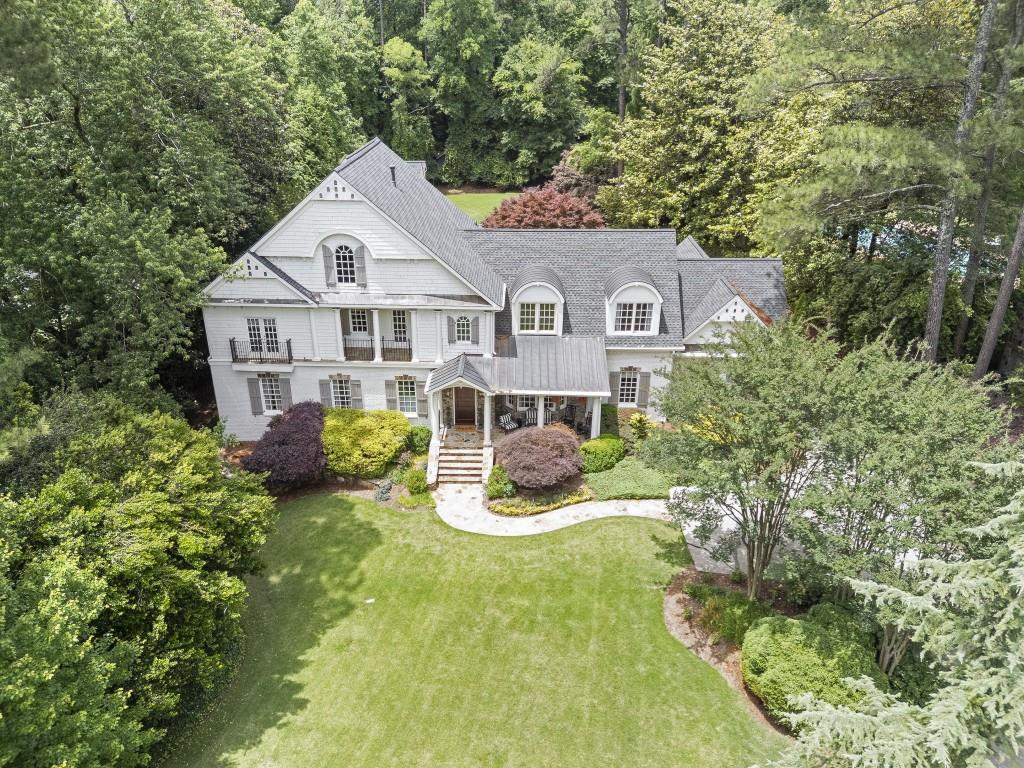
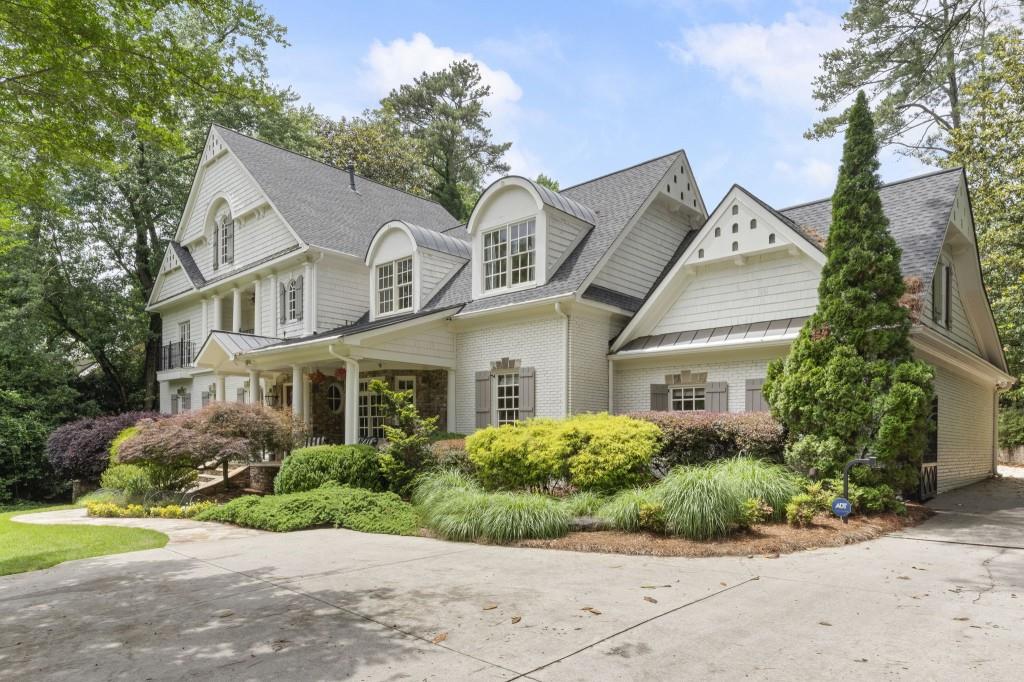
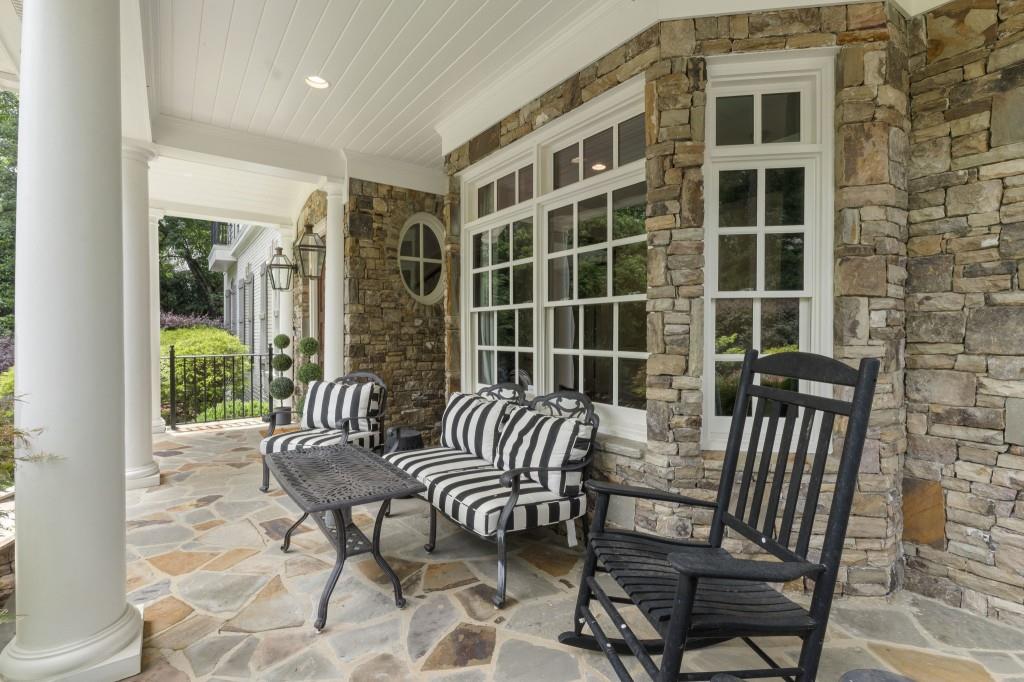
Timeless elegance meets modern comfort for this custom designed home by Chip Murrah Architect. Nestled in a picturesque setting on private, quiet street in ITP Sandy Springs, you cannot beat this location and the lot. With its effortless blend of sophistication and warmth, the soaring ceilings, architectural details, and impressive gathering spaces, this home is ideal for hosting family and friends. Beautiful foyer with office and formal living or dining as you enter. A chef-inspired kitchen with mudroom opens up to a cozy fireside den with french doors open to a saltwater pool with waterfall feature which make the views from inside inviting and great for entertaining. Three spacious bedrooms on the main floor with the primary suite and two additional secondary bedrooms upstairs all with walk in closets.The primary has a juliet balcony overlooking pool with outdoor kitchen, pool bath and wood burning outdoor fireplace. Truly the ideal backyard with tons of flat greenspace and carriage house with bedroom, bath, den and kitchenette. Carriage house has 3 car garage and an additional 2 car garage is attached to main house. Roof is newer and home has whole house generator. Gated for privacy, beautiful curb appeal, and lush landscaping, make this home special - don't miss it!

Save
Ask
Tour
Hide
Share
Listing Snapshot
Price 
$2,850,000
Days On Site 
0 Days
Bedrooms 
7
Inside Area (SqFt) 
7,730 sqft
Total Baths 
8
Full Baths 
6
Partial Baths 
2
Lot Size 
1.301 Acres
Year Built 
2004
MLS® Number 
7778938
Status 
Active
Property Tax 
$25,084
HOA/Condo/Coop Fees 
N/A
Sq Ft Source 
Appraiser
Friends & Family
Recent Activity
2 hours agoListing first seen on site
2 hours agoListing updated with changes from the MLS®
General Features
Acres 
1.301
Attached Garage 
Yes
Foundation 
See Remarks
Garage 
Yes
Garage Spaces 
5
Land Lease 
No
Levels 
Two
Parking 
AttachedCoveredDetachedGarageGarage Faces RearDriveway
Property Sub Type 
Single Family Residence
Security 
Security Gate
Sewer 
Public Sewer
SqFt Total 
7730
Style 
Traditional
Utilities 
Cable AvailableElectricity AvailableNatural Gas AvailablePhone AvailableWater Available
Water Source 
Public
Interior Features
Appliances 
DishwasherGas CooktopRange HoodRefrigerator
Basement 
Finished
Cooling 
Ceiling Fan(s)Central Air
Fireplace 
Yes
Fireplace Features 
Family RoomGas LogMasonry
Fireplaces 
2
Flooring 
Hardwood
Heating 
Central
Interior 
Eat-in KitchenPantryIn-Law FloorplanKitchen IslandBeamed CeilingsBookcasesDouble VanityEntrance FoyerHigh Speed InternetHis and Hers ClosetsSmart HomeVaulted Ceiling(s)Walk-In Closet(s)
Laundry Features 
Laundry RoomMain Level
Main Level Bedrooms 
3
Spa 
Yes
Window Features 
Double Pane Windows
Save
Ask
Tour
Hide
Share
Exterior Features
Construction Details 
Other
Exterior 
Private EntrancePrivate YardStorage
Fencing 
Fenced
Frontage 
0
Lot Features 
Back YardFront YardLandscapedLevelPrivate
Other Structures 
CabanaGarage(s)Guest HouseOutdoor KitchenPergolaPool House
Patio And Porch 
Front PorchPatio
Pool Features 
HeatedIn GroundSalt Water
Road Frontage 
Other
Roof 
Composition
Spa 
Yes
Spa Features 
Private
View 
PoolTrees/Woods
Waterfront Features 
None
Waterview 
PoolTrees/Woods
Windows/Doors 
Double Pane Windows
Community Features
Community Features 
GolfParkPlaygroundRestaurant
Financing Terms Available 
CashConventional
Horse Property 
None
Roads 
Paved
Schools
School District
Unknown
Elementary School
Heards Ferry
Middle School
Ridgeview Charter
High School
Riverwood International Charter
Listing Courtesy Of: AMY FRENCH of Ansley Real Estate | Christie's International Real Estate Broker: 404-326-0063 Prefer Ph#:[email protected]

Listings identified with the FMLS IDX logo come from FMLS and are held by brokerage firms other than the owner of this website and the listing brokerage is identified in any listing details. Information is deemed reliable but is not guaranteed. If you believe any FMLS listing contains material that infringes your copyrighted work, please click here to review our DMCA policy and learn how to submit a takedown request.



© 2017-2026 First Multiple Listing Service, Inc.

Neighborhood & Commute
Source: Walkscore
Disclosure: Community information and market data powered by Constellation Data Labs. Information is deemed reliable but not guaranteed.
Save
Ask
Tour
Hide
Share