Save
Ask
Tour
Hide
Share
$435,000
New Listing

805 Peachtree Street NE 308
Atlanta, GA 30308

For Sale|Condominium|Active
2
Beds
2
Total Baths
2
Full Baths
1,365
SqFt
$319
/SqFt
1951
Built
Subdivision:
805 Peachtree Lofts
County:
Fulton
Listing Courtesy Of: ASRE Real Estate of Method Real Estate Advisors Broker: 404-476-8171 Prefer Ph#:[email protected]
Call Now: 404.793.7788
Is this the listing for you? We can help make it yours.
404.793.7788
Upcoming Open Houses
Sat, May 30, 12:00 PM - 2:00 PM
Sun, May 31, 1:00 PM - 3:00 PM
805 Peachtree Street NE 308805 Peachtree Street NE 308805 Peachtree Street NE 308805 Peachtree Street NE 308
Save
Ask
Tour
Hide
Share

Mortgage Calculator

Monthly Payment (Est.)

$1,985
Calculator powered by Showcase IDX, a Constellation1 Company. Copyright ©2026 Information is deemed reliable but not guaranteed.

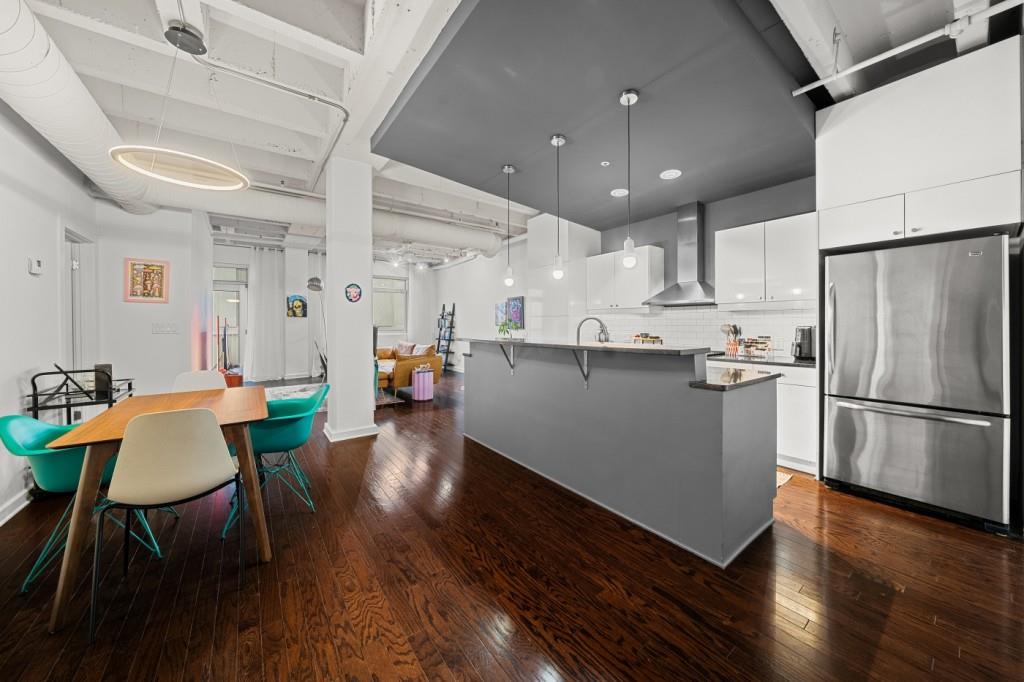
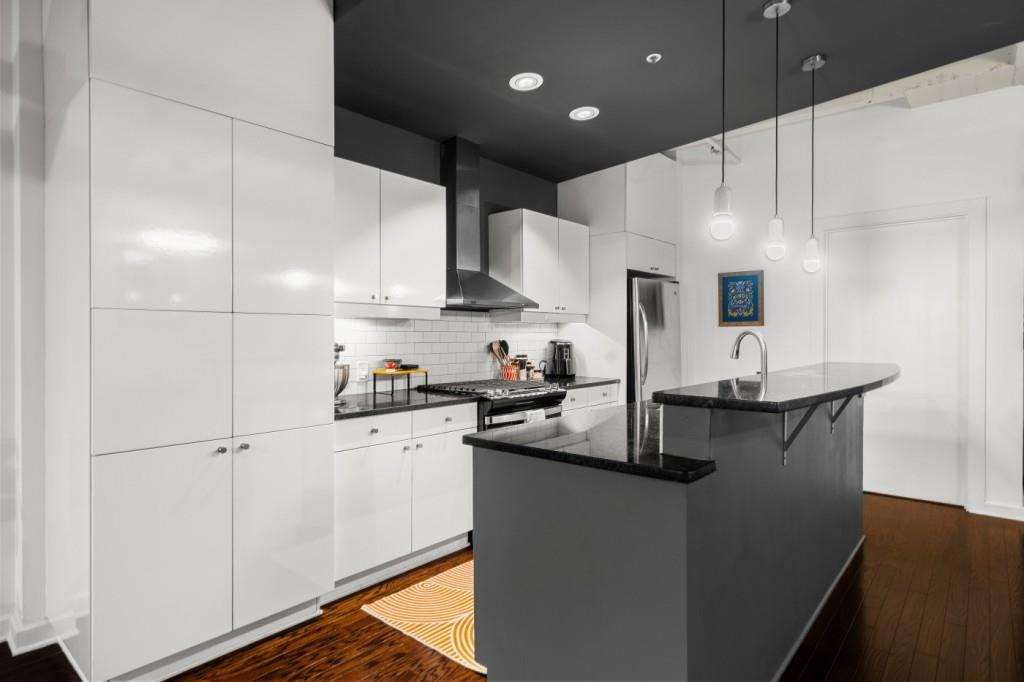
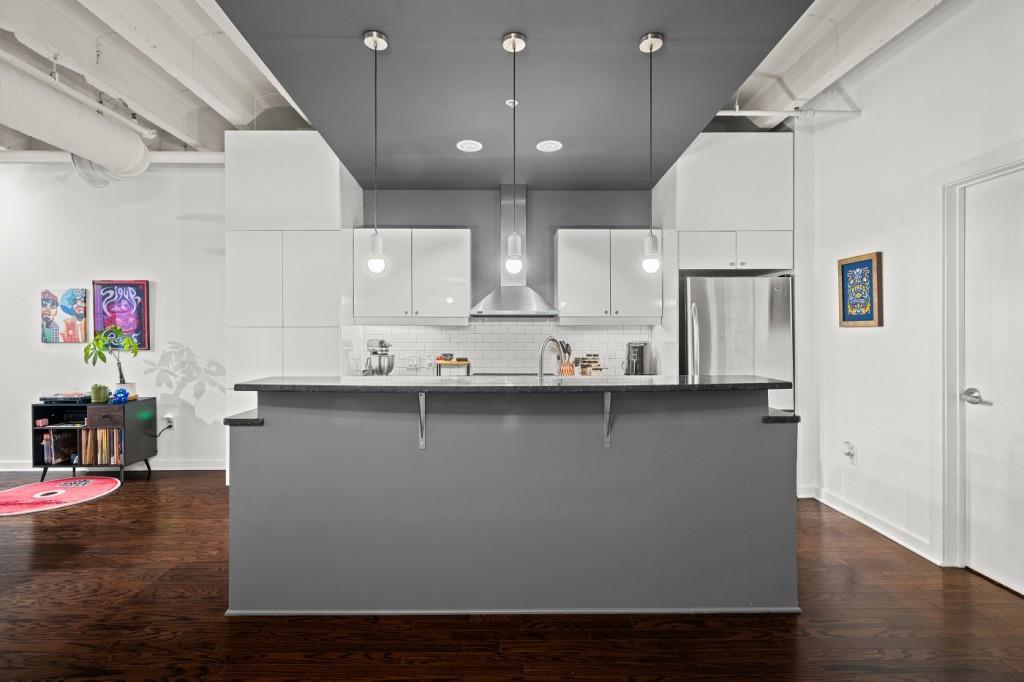
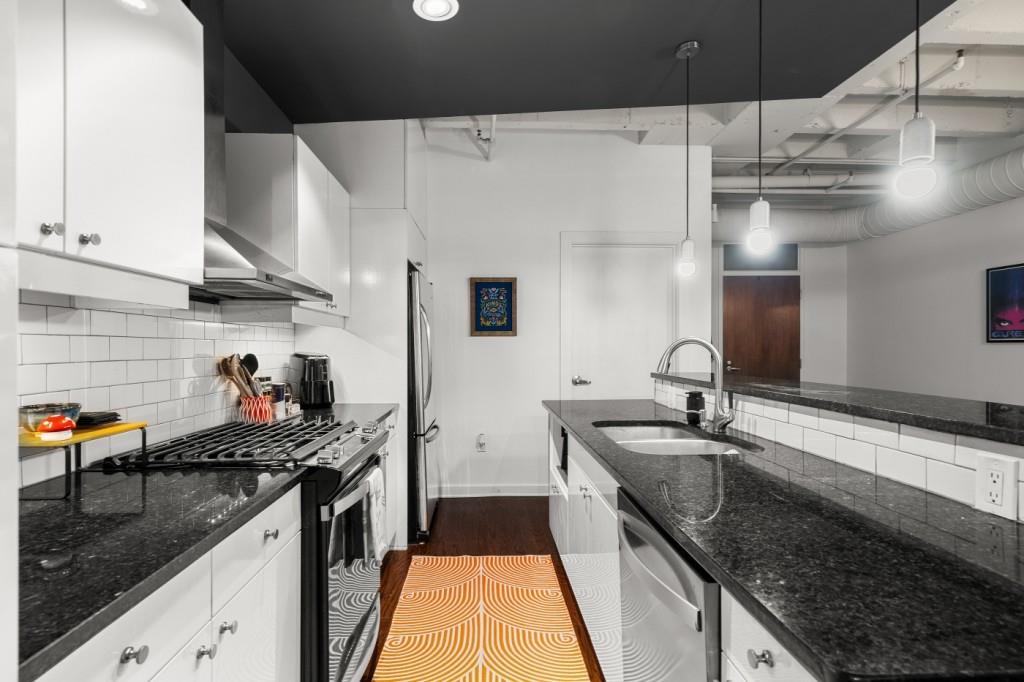
Some addresses just carry weight. 805 Peachtree is one of them. At the iconic corner of Peachtree and Fifth- steps from the Fox Theatre, Piedmont Park, and Midtown's dining and cultural core. This generous 2-bed, 2-bath loft delivers refined urban living that rarely surfaces at this price point. Built in 1951 and thoughtfully updated, it blends mid-century bones with contemporary style in one of Atlanta's most walkable corridors. Unit 308 opens into an airy, open floor plan anchored by rich dark hardwoods. The kitchen earns its attention- glossy white flat-front cabinetry stacked to the ceiling, dark granite, subway tile, gas range, stainless chimney hood, and a bold dark-painted ceiling that gives the space real edge. Pendant lights drop over the peninsula exactly where you want them. Exposed ductwork keeps the industrial loft character intact throughout. The owner's suite features a spa-worthy bath with Jacuzzi tub and separate shower. The second bedroom- dressed with a custom barn door, flexes easily as guest room, office, or both. Two parking spaces and dedicated storage on the same floor round out the package. Amenities compete with anything in the city: 24-hour concierge, saltwater pool with cabana, clubroom, fitness center, and gated security. HOA covers cable, gas, insurance, maintenance, and trash. Outside, Midtown unfolds in every direction. The Fox is two blocks away. Piedmont Park, Georgia Tech, MARTA, and the city's best restaurants are all within easy reach. This is Midtown at its most livable. Move-in ready and waiting.

Save
Ask
Tour
Hide
Share
Listing Snapshot
Price 
$435,000
Days On Site 
0 Days
Bedrooms 
2
Inside Area (SqFt) 
1,365 sqft
Total Baths 
2
Full Baths 
2
Partial Baths 
N/A
Lot Size 
0.031 Acres
Year Built 
1951
MLS® Number 
7778929
Status 
Active
Property Tax 
$3,447
HOA/Condo/Coop Fees 
$648 monthly
Sq Ft Source 
Public Records
Friends & Family
Recent Activity
2 hours agoListing first seen on site
2 hours agoListing updated with changes from the MLS®
General Features
Acres 
0.031
Foundation 
Slab
Green Energy Efficient 
HVACThermostat
Land Lease 
No
Levels 
One
Parking 
AssignedParking Pad
Parking Spaces 
2
Property Sub Type 
Condominium
Sewer 
Public Sewer
SqFt Above 
1365
SqFt Total 
1365
Style 
ContemporaryHigh Rise (6 or more stories)
Utilities 
Underground Utilities
Water Source 
Public
Interior Features
Appliances 
DishwasherDisposalDryerGas RangeMicrowaveRefrigeratorWasher
Basement 
None
Cooling 
Ceiling Fan(s)Central AirElectric
Electric 
220 Volts
Fireplace Features 
None
Flooring 
Hardwood
Heating 
CentralElectric
Interior 
Breakfast BarEat-in KitchenPantryKitchen IslandBeamed CeilingsHigh Speed InternetWalk-In Closet(s)
Laundry Features 
In HallMain Level
Main Level Bedrooms 
2
Window Features 
Insulated WindowsStorm Window(s)
Save
Ask
Tour
Hide
Share
Exterior Features
Construction Details 
Concrete
Exterior 
Gas GrillPrivate EntrancePrivate Yard
Fencing 
None
Frontage 
0
Lot Features 
LandscapedLevel
Other Structures 
None
Patio And Porch 
None
Pool Features 
None
Road Frontage 
City Street
Roof 
Concrete
Spa Features 
None
View 
City
Waterfront Features 
None
Waterview 
City
Windows/Doors 
Insulated WindowsStorm Window(s)
Community Features
Accessibility Features 
Therapeutic Whirlpool
Association Dues 
648
Community Features 
ClubhouseFitness CenterGatedPool
HOA Fee Frequency 
Monthly
Horse Property 
None
Roads 
Paved
Schools
School District
Unknown
Elementary School
Springdale Park
Middle School
David T Howard
High School
Midtown
Listing Courtesy Of: ASRE Real Estate of Method Real Estate Advisors Broker: 404-476-8171 Prefer Ph#:[email protected]

Listings identified with the FMLS IDX logo come from FMLS and are held by brokerage firms other than the owner of this website and the listing brokerage is identified in any listing details. Information is deemed reliable but is not guaranteed. If you believe any FMLS listing contains material that infringes your copyrighted work, please click here to review our DMCA policy and learn how to submit a takedown request.



© 2017-2026 First Multiple Listing Service, Inc.

Neighborhood & Commute
Source: Walkscore
Disclosure: Community information and market data powered by Constellation Data Labs. Information is deemed reliable but not guaranteed.
Save
Ask
Tour
Hide
Share