

Save
Ask
Tour
Hide
$486,314
New Listing
4133 Thornbud RoadSouth Fulton, GA 30349
For Sale|Single Family Residence|Active
5
Beds
3
Total Baths
3
Full Baths
2,774
SqFt
$175
/SqFt
2025
Built
Subdivision:
Parkview Estates
County:
Fulton
Listing Courtesy Of: RUBENIA BISHOP of CCG Realty Group, LLC.
Broker: 678-775-1640
Prefer Ph#:[email protected]
Call Now: 404.793.7788
Is this the listing for you? We can help make it yours.
404.793.7788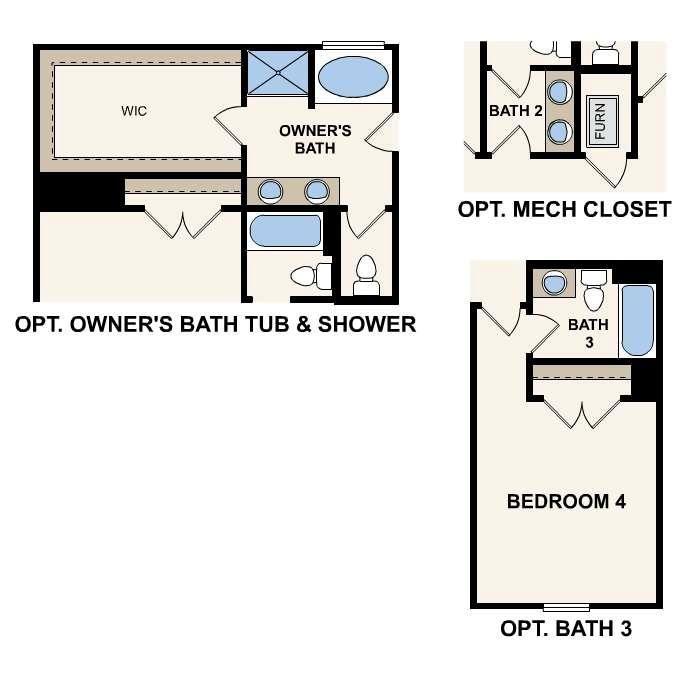
Save
Ask
Tour
Hide
Mortgage Calculator
Monthly Payment (Est.)
$2,219Calculator powered by Showcase IDX, a Constellation1 Company. Copyright ©2026 Information is deemed reliable but not guaranteed.
The Guava at Parkview Estates features two stories of thoughtfully designed space to suit your daily living and entertaining needs. As you enter the home, you’ll find a secluded study, a powder room, great room—perfect for privacy and relaxation. The long foyer leads to an open-concept great room and a well-appointed kitchen—boasting a generous center island, a charming dining area, and direct access to the backyard. You’ll also appreciate the valet entry off the garage. Upstairs are two secondary bedrooms, a full hall bathroom, a spacious loft, and a convenient laundry room. Completing the upper level is a stunning owner’s suite—showcasing a sizable walk-in closet and a deluxe bathroom with dual vanities and a walk-in shower.
Save
Ask
Tour
Hide
Listing Snapshot
Price
$486,314
Days On Site
0 Days
Bedrooms
5
Inside Area (SqFt)
2,774 sqft
Total Baths
3
Full Baths
3
Partial Baths
N/A
Lot Size
0.231 Acres
Year Built
2025
MLS® Number
7778916
Status
Active
Property Tax
$1,462
HOA/Condo/Coop Fees
$54.17 monthly
Sq Ft Source
Builder
Friends & Family
Recent Activity
| 2 hours ago | Listing first seen on site | |
| 2 hours ago | Listing updated with changes from the MLS® |
General Features
Acres
0.231
Attached Garage
Yes
Foundation
Slab
Garage
Yes
Garage Spaces
2
Green Energy Efficient
AppliancesWindows
Home Warranty
Yes
Land Lease
No
Levels
Two
Parking
AttachedGarage
Property Condition
Under Construction
Property Sub Type
Single Family Residence
Security
Carbon Monoxide Detector(s)Smoke Detector(s)
Sewer
Public Sewer
SqFt Above
2774
SqFt Total
2774
Style
Traditional
Utilities
Cable AvailableElectricity AvailableNatural Gas AvailableOtherPhone AvailableUnderground UtilitiesWater Available
Water Source
Public
Interior Features
Appliances
DishwasherDisposal
Basement
None
Cooling
DualElectricZoned
Electric
220 Volts
Fireplace
Yes
Fireplace Features
Factory BuiltFamily Room
Fireplaces
1
Flooring
Carpet
Heating
Zoned
Interior
Breakfast BarPantryKitchen IslandDouble VanityEntrance FoyerHigh CeilingsLow Flow Plumbing FixturesOtherWalk-In Closet(s)
Laundry Features
In HallLaundry RoomUpper Level
Main Level Bedrooms
1
Window Features
Double Pane WindowsInsulated Windows
Save
Ask
Tour
Hide
Exterior Features
Construction Details
Brick
Exterior
Other
Fencing
None
Frontage
0
Lot Features
Other
Other Structures
None
Patio And Porch
Front PorchPatio
Pool Features
None
Road Frontage
Other
Roof
Composition
Spa Features
None
View
Other
Waterfront Features
None
Waterview
Other
Windows/Doors
Double Pane WindowsInsulated Windows
Community Features
Association Dues
650
Community Features
ClubhousePlaygroundSidewalksStreet LightsTennis Court(s)
HOA Fee Frequency
Annually
Horse Property
None
Roads
Paved
Schools
School District
Unknown
Elementary School
Wolf Creek
Middle School
Sandtown
High School
Westlake
Listing Courtesy Of: RUBENIA BISHOP of CCG Realty Group, LLC.
Broker: 678-775-1640
Prefer Ph#:[email protected]
Listings identified with the FMLS IDX logo come from FMLS and are held by brokerage firms other than the owner of this website and the listing brokerage is identified in any listing details. Information is deemed reliable but is not guaranteed. If you believe any FMLS listing contains material that infringes your copyrighted work, please click here to review our DMCA policy and learn how to submit a takedown request.

© 2017-2026 First Multiple Listing Service, Inc.
Listings identified with the FMLS IDX logo come from FMLS and are held by brokerage firms other than the owner of this website and the listing brokerage is identified in any listing details. Information is deemed reliable but is not guaranteed. If you believe any FMLS listing contains material that infringes your copyrighted work, please click here to review our DMCA policy and learn how to submit a takedown request.
© 2017-2026 First Multiple Listing Service, Inc.
Neighborhood & Commute
Source: Walkscore
Disclosure: Community information and market data powered by Constellation Data Labs. Information is deemed reliable but not guaranteed.
Save
Ask
Tour
Hide
Did you know? You can invite friends and family to your search. They can join your search, rate and discuss listings with you.