

2288 Peachtree Road NW 4Atlanta, GA 30309
Mortgage Calculator
Monthly Payment (Est.)
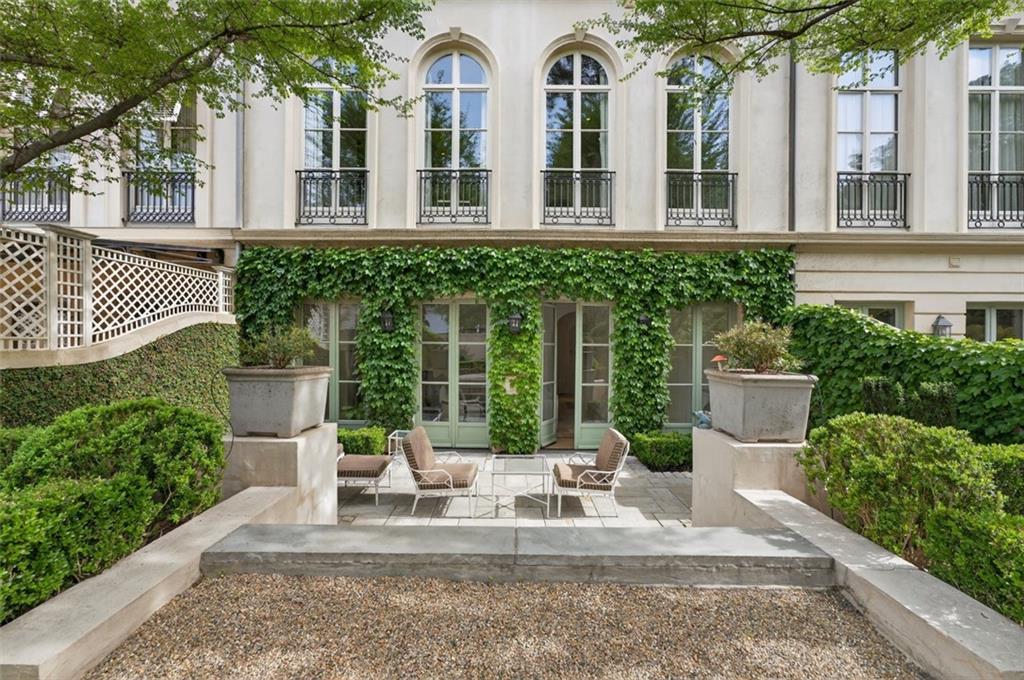
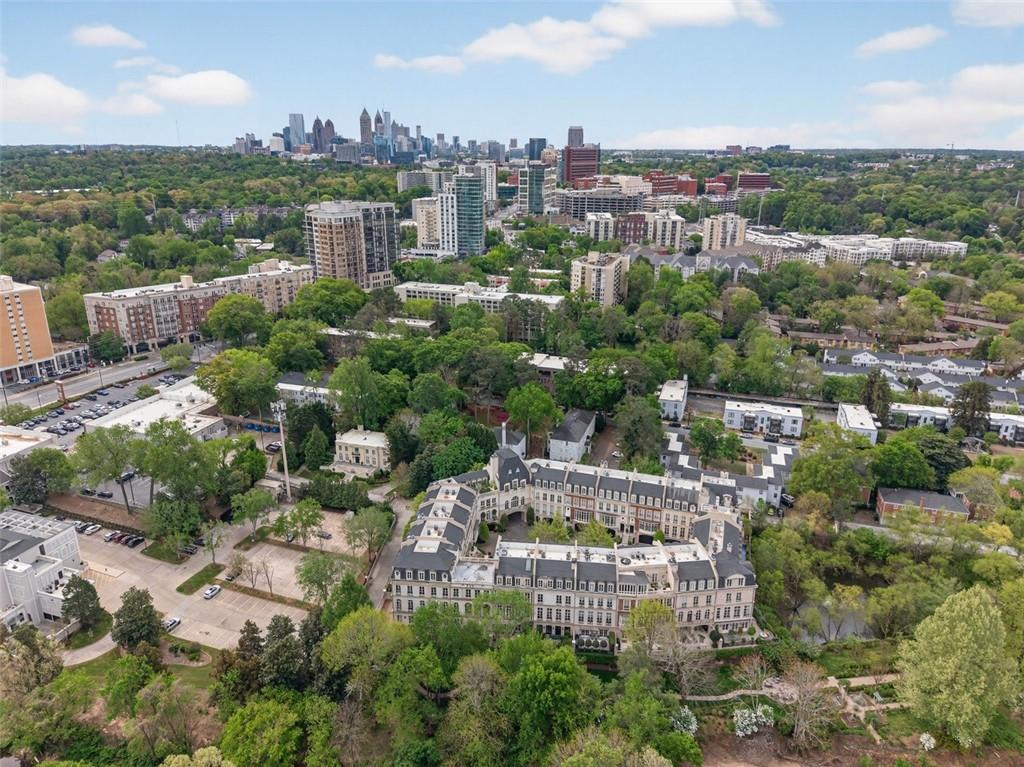
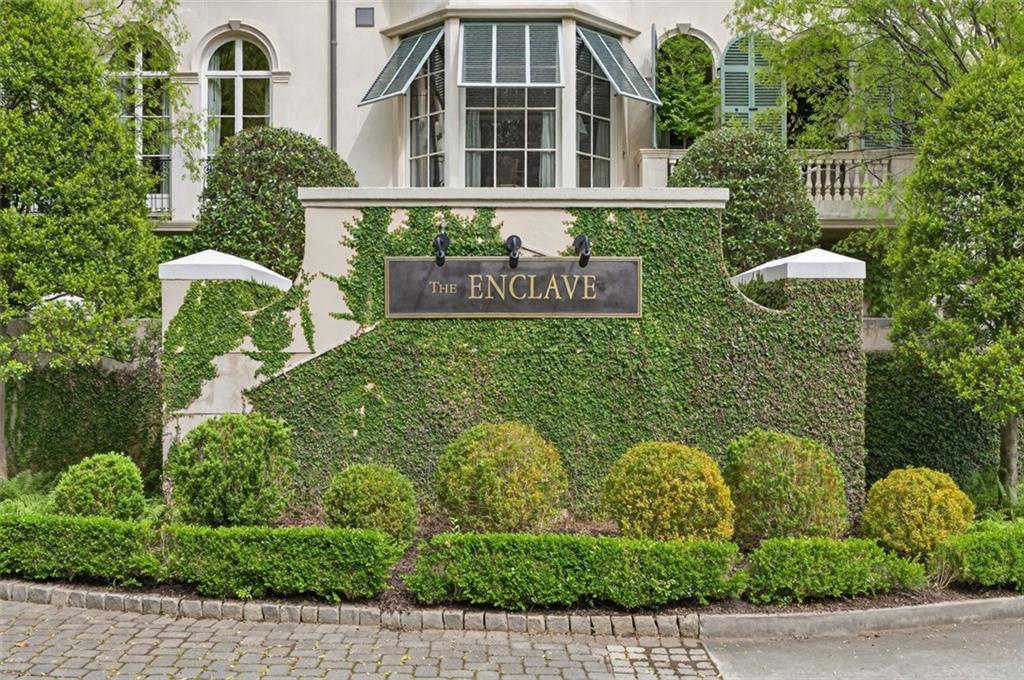
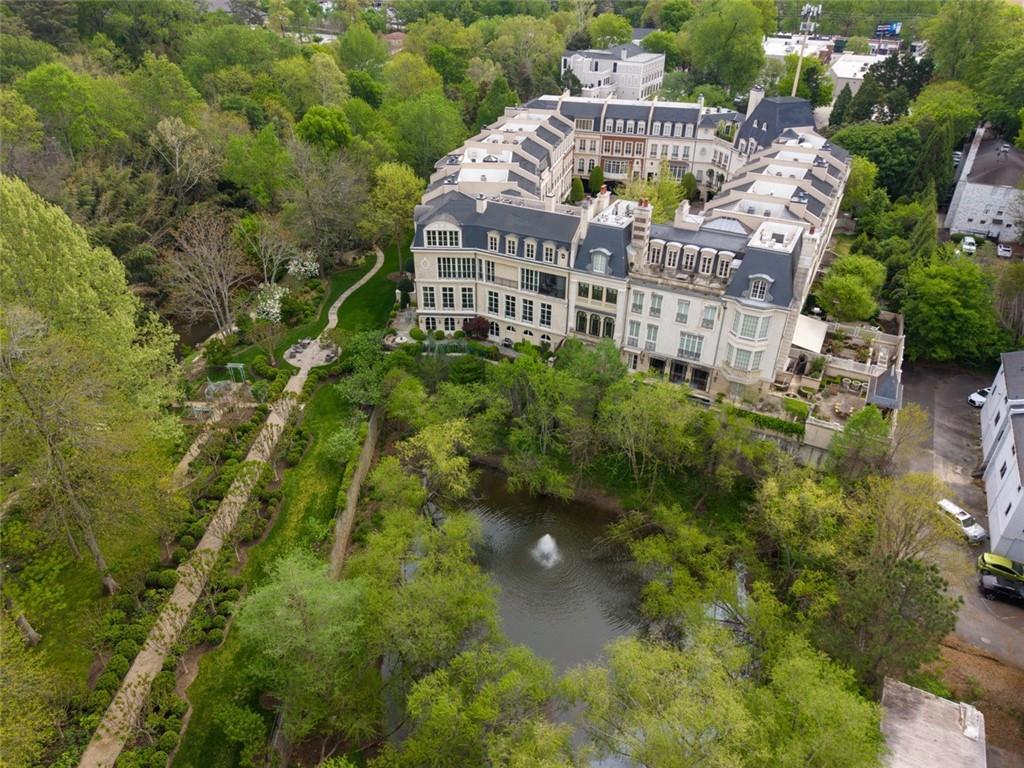
$11,839The Enclave on Peachtree: seventeen French Provincial townhomes arranged around a cobblestone motor court, secured like a fortress, and invisible from the road. Step through the gate and the city dissolves. In the center of the courtyard, a historic stone fountain fills the air with the kind of quiet that Buckhead rarely offers. Beyond the buildings, the grounds open onto acres of manicured gardens, winding trails along the wooded banks of Peachtree Creek, and the general sensation that you have arrived somewhere that was designed to feel far away. For those not quite ready to leave the pleasures of outdoor living behind for high-rise life, this address offers an elegant middle path: a private courtyard provides as much, or as little, garden as you want to tend yourself. The larger communal gardens beyond the gate are there for the joy of them, maintained on your behalf. GROUND FLOOR This level anchors the home in two ways: practical and pleasurable. A two-car attached garage handles the practical. The pleasurable comes from a gracious latticed garden room with a bar, a space that is an extension of the outdoors, designed for entertaining that spills into the home's private courtyard. That courtyard is beautifully landscaped, giving it a character that is distinctly its own: intimate, well-planted, and finished in a way that invites lingering. A full bathroom on this level completes the floor — and for those who want the flexibility, the garden room and bathroom together could be reimagined as a fourth bedroom suite without disturbing the flow of the floors above. MAIN FLOOR Up one flight, the home opens up. Twelve-foot ceilings do what twelve-foot ceilings always do: they make everything feel more generous. Expansive windows push light deep into the rooms. The kitchen has been renovated and is positioned in the center between living and dining — a combination that feels warm rather than formal, oriented toward the leafy courtyard outside. SECOND FLOOR The grand staircase or convenient elevator brings you to the second floor which belongs almost entirely to the primary suite. The bedroom is quiet, with his-and-hers walk-in closets that reflect the care put into the rest of the home. The bathroom is beautiful: marble, well-proportioned, and appointed with the kind of restraint that makes it feel timeless. TOP FLOOR This level offers the home's most flexible space — a large bonus room with enough square footage to function as a home office, a media room, a guest suite, or all three in rotation. It is the kind of room that different households will use very differently, which is precisely its value. A guest bedroom is also on this level. The home is served by a private elevator across all four levels. THE ENCLAVE What distinguishes The Enclave from the luxury townhome market is not any single feature but the totality of what was conceived here. The community was designed after Paris' Place des Vosges — the 17th-century royal square in the Marais — and the architectural intention is seen in every material choice: real brick and stucco facades, slate roofing, zinc gutters, limestone detailing. The buildings are arranged around a motor court in the manner of a French quartier, which is to say that the courtyard is the community's social and spatial heart. The landscape is equally deliberate. The grounds extend across roughly five acres, with more than three of those acres given over to private gardens along Peachtree Creek — a gated green corridor that belongs entirely to The Enclave. The creek-side trails move through mature tree canopy and managed plantings. It is an unusual abundance of private outdoor space for a gated urban community, and it shapes the texture of daily life here. The security infrastructure is comprehensive and unobtrusive. The perimeter is fully fenced, the entrance is gated, and the community's visibility from Peachtree Road is essentially zero — a function of both geography and design intention.
| 2 hours ago | Listing first seen on site | |
| 2 hours ago | Listing updated with changes from the MLS® |
Listings identified with the FMLS IDX logo come from FMLS and are held by brokerage firms other than the owner of this website and the listing brokerage is identified in any listing details. Information is deemed reliable but is not guaranteed. If you believe any FMLS listing contains material that infringes your copyrighted work, please click here to review our DMCA policy and learn how to submit a takedown request.

© 2017-2026 First Multiple Listing Service, Inc.