Save
Ask
Tour
Hide
Share
$750,000
New Listing

3836 Thompson Lake Drive
Buford, GA 30519

For Sale|Single Family Residence|Active
6
Beds
5
Total Baths
5
Full Baths
4,988
SqFt
$150
/SqFt
2005
Built
Subdivision:
Thompson Mill Lakes
County:
Gwinnett
Listing Courtesy Of: Stacy Collins of Century 21 Results Broker: 770-889-6090 Prefer Ph#:[email protected]
Call Now: 404.793.7788
Is this the listing for you? We can help make it yours.
404.793.7788
Upcoming Open Houses
Sun, May 31, 12:00 PM - 2:00 PM
3836 Thompson Lake Drive3836 Thompson Lake Drive3836 Thompson Lake Drive3836 Thompson Lake Drive
Save
Ask
Tour
Hide
Share

Mortgage Calculator

Monthly Payment (Est.)

$3,422
Calculator powered by Showcase IDX, a Constellation1 Company. Copyright ©2026 Information is deemed reliable but not guaranteed.

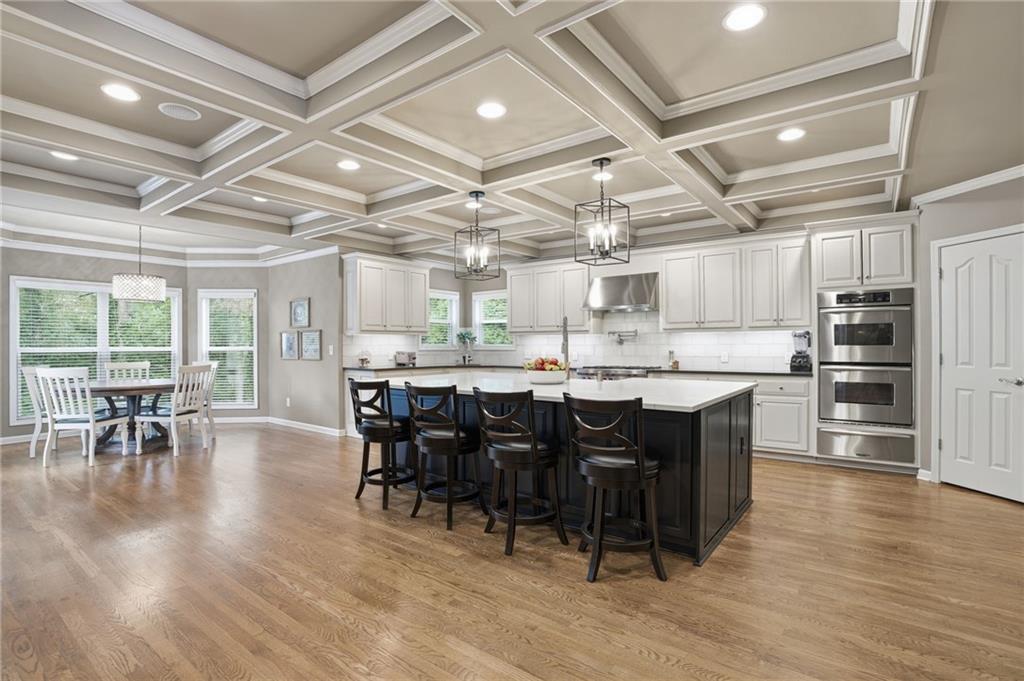
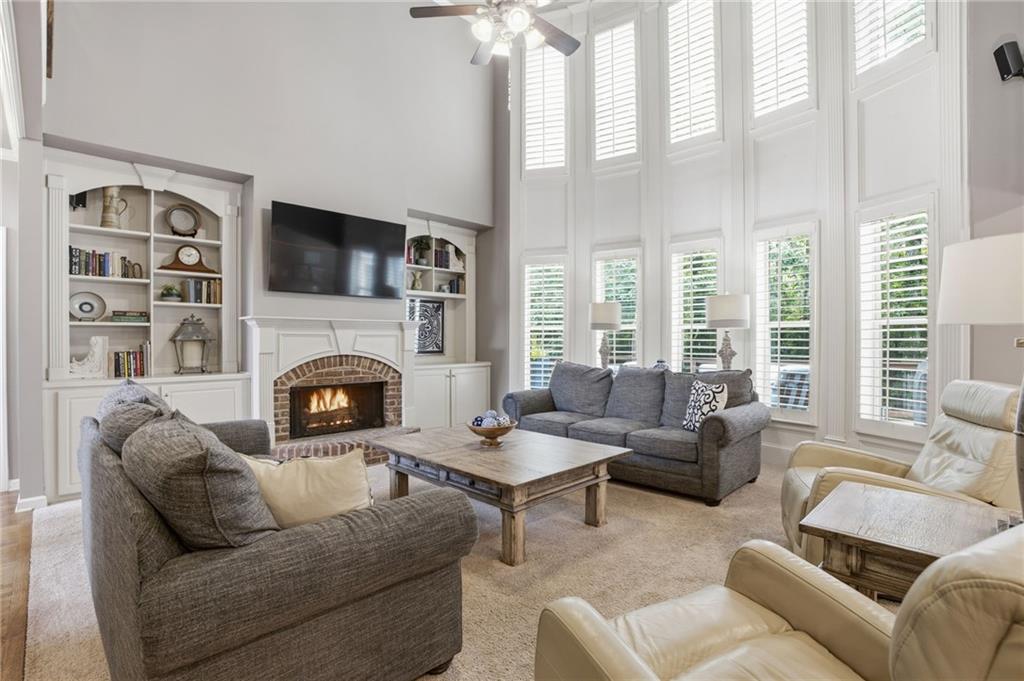
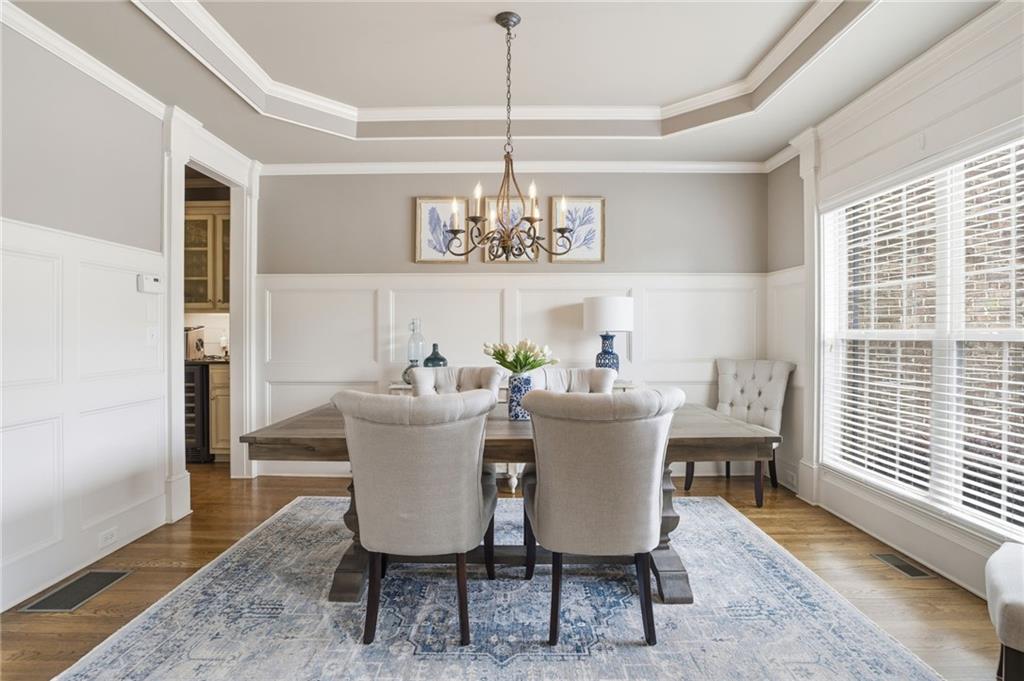
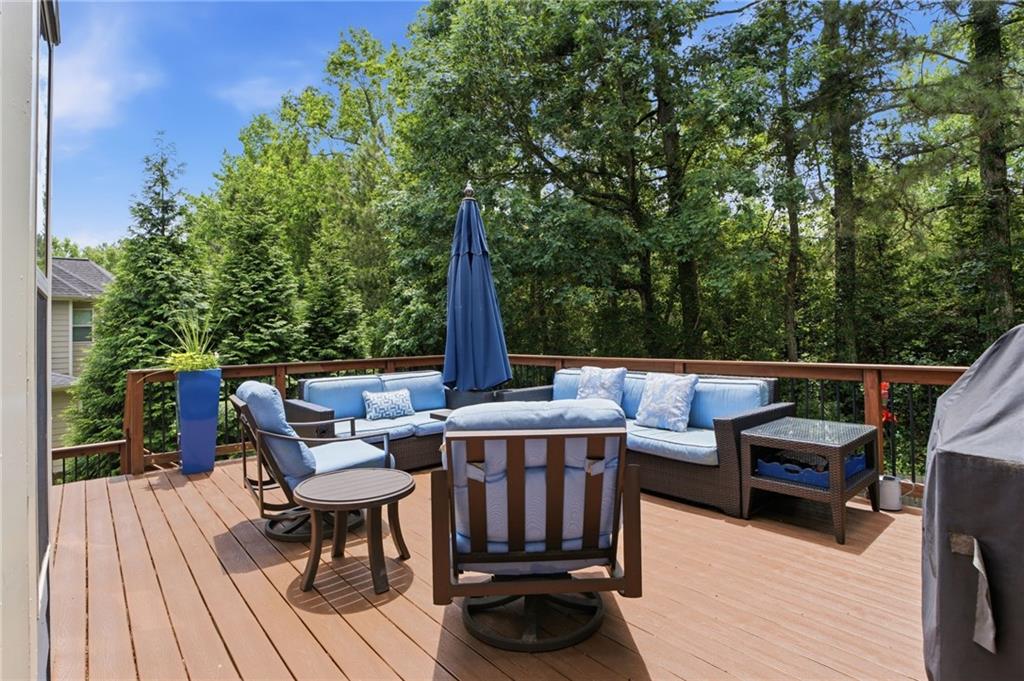
AI FOCUSED SECKINGER SCHOOL DISTRICT! FENCED, MANICURED, LAWN! This immaculate luxury home features a 3 CAR GARAGE and sits on a private, CUL_DE_SAC lot with FENCED YARD. BEDROOM AND FULL BATH ON MAIN. UPDATED KITCHEN features QUARTZ COUNTERTOPS, 6 BURNER WOLF GAS RANGE, ENORMOUS CHEF'S ISLAND WITH BAR SEATING FOR 4 AND PENDANT LIGHTING, DOUBLE OVENS, COFFERED CEILING, and UNDER CABINET LIGHTING. Office/ formal living and dining room with wainscotting and tray ceilings flank you upon entry. Gleaming HARDWOOD FLOORS lead you into the 2 STORY FAMILY ROOM with WALL OF WINDOWS and BUILT-IN BOOKSHLEVES. Spacious breakfast room looks into private backyard and door leads you to spacious deck for outdoor dining or leisure. EXQUISITE TRIM throughout entire home. Upstairs, a catwalk overlooking the main floor and LUXURIOUS PRIMARY SUITE awaits you complete with reading lights above bed, cozy fireplace, and sitting area. Primary ensuite features frameless shower, dual vanities, gorgeous tile throughout, and spacious walk-in closet! Secondary bedroom with full, private bathroom and vaulted ceiling along with 2 other spacious bedrooms that share a well appointed Jack/ Jill bath complete the upstairs. Downstairs, you will find THE ULTIMATE FINISHED BASEMENT consisting of an entertaining area, KITCHEN, BEDROOM (currently being used as an exercise room), poker and pool table area, craft room, and storage. This area can also be used as an apartment or in-law suite as well. Step outside to a TRANQUIL PATIO for relaxing. Great level, usable space for children or fur babies! Fantastic location! AMAZING VALUE FOR THIS SPACE!

Save
Ask
Tour
Hide
Share
Listing Snapshot
Price 
$750,000
Days On Site 
0 Days
Bedrooms 
6
Inside Area (SqFt) 
4,988 sqft
Total Baths 
5
Full Baths 
5
Partial Baths 
N/A
Lot Size 
0.25 Acres
Year Built 
2005
MLS® Number 
7778592
Status 
Active
Property Tax 
$8,222
HOA/Condo/Coop Fees 
$79.17 monthly
Sq Ft Source 
Public Records
Friends & Family
Recent Activity
2 hours agoListing first seen on site
2 hours agoListing updated with changes from the MLS®
General Features
Acres 
0.25
Attached Garage 
Yes
Foundation 
Slab
Garage 
Yes
Garage Spaces 
3
Land Lease 
No
Levels 
Three Or More
Parking 
AttachedDrivewayGarageGarage Door OpenerGarage Faces Side
Property Sub Type 
Single Family Residence
Security 
Smoke Detector(s)
Sewer 
Public Sewer
SqFt Above 
3651
SqFt Below 
1337
SqFt Total 
4688
Style 
Traditional
Utilities 
Electricity AvailableNatural Gas AvailablePhone AvailableSewer AvailableUnderground UtilitiesWater Available
Water Source 
Public
Interior Features
Appliances 
DishwasherDisposalDouble OvenMicrowave
Basement 
DaylightExterior EntryFinishedWalk-Out Access
Cooling 
Ceiling Fan(s)Zoned
Fireplace 
Yes
Fireplace Features 
Family RoomMaster Bedroom
Fireplaces 
2
Flooring 
CarpetHardwood
Heating 
Forced Air
Interior 
Breakfast BarEat-in KitchenPantryKitchen IslandBookcasesCoffered Ceiling(s)Crown MoldingDouble VanityTray Ceiling(s)Vaulted Ceiling(s)Walk-In Closet(s)
Laundry Features 
Laundry RoomUpper Level
Main Level Bedrooms 
1
Window Features 
Aluminum Frames
Save
Ask
Tour
Hide
Share
Exterior Features
Construction Details 
Cement Siding
Exterior 
Private EntrancePrivate Yard
Fencing 
Back YardFencedPrivacyWood
Lot Features 
Back YardCul-De-SacFront YardLandscapedPrivate
Other Structures 
None
Patio And Porch 
DeckPatio
Pool Features 
None
Road Frontage 
County Road
Roof 
Composition
Spa Features 
None
View 
NeighborhoodTrees/Woods
Waterfront Features 
None
Waterview 
NeighborhoodTrees/Woods
Windows/Doors 
Aluminum Frames
Community Features
Association Dues 
950
Community Features 
PoolSidewalksStreet Lights
HOA Fee Frequency 
Annually
Horse Property 
None
Roads 
Asphalt
Schools
School District
Unknown
Elementary School
Ivy Creek
Middle School
Jones
High School
Seckinger
Listing Courtesy Of: Stacy Collins of Century 21 Results Broker: 770-889-6090 Prefer Ph#:[email protected]

Listings identified with the FMLS IDX logo come from FMLS and are held by brokerage firms other than the owner of this website and the listing brokerage is identified in any listing details. Information is deemed reliable but is not guaranteed. If you believe any FMLS listing contains material that infringes your copyrighted work, please click here to review our DMCA policy and learn how to submit a takedown request.



© 2017-2026 First Multiple Listing Service, Inc.

Neighborhood & Commute
Source: Walkscore
Disclosure: Community information and market data powered by Constellation Data Labs. Information is deemed reliable but not guaranteed.
Save
Ask
Tour
Hide
Share