Save
Ask
Tour
Hide
Share
$614,500
New Listing

2442 Player Court
Duluth, GA 30096

For Sale|Single Family Residence|Active
5
Beds
4
Total Baths
3
Full Baths
1
Partial Bath
4,028
SqFt
$153
/SqFt
1984
Built
Subdivision:
Berkeley Hills
County:
Gwinnett
Listing Courtesy Of: Jeffrey Taylor of Coldwell Banker Realty Broker: 404-874-2262 Prefer Ph#:[email protected]
Call Now: 404.793.7788
Is this the listing for you? We can help make it yours.
404.793.7788
Upcoming Open Houses
Sun, May 31, 2:00 PM - 4:00 PM
2442 Player Court2442 Player Court2442 Player Court2442 Player Court
Save
Ask
Tour
Hide
Share

Mortgage Calculator

Monthly Payment (Est.)

$2,804
Calculator powered by Showcase IDX, a Constellation1 Company. Copyright ©2026 Information is deemed reliable but not guaranteed.

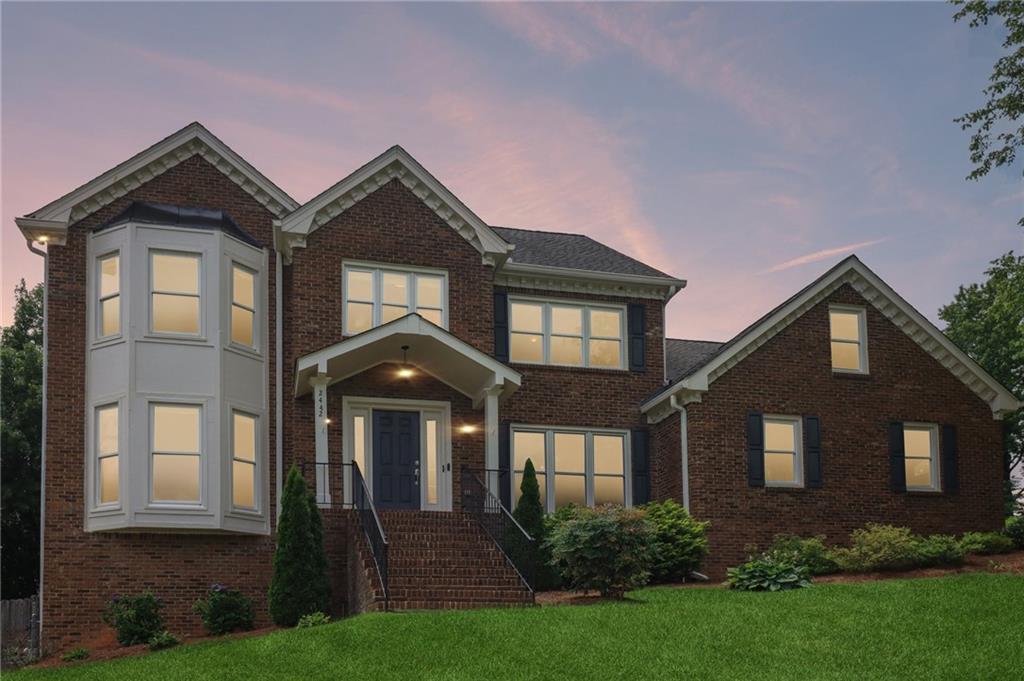
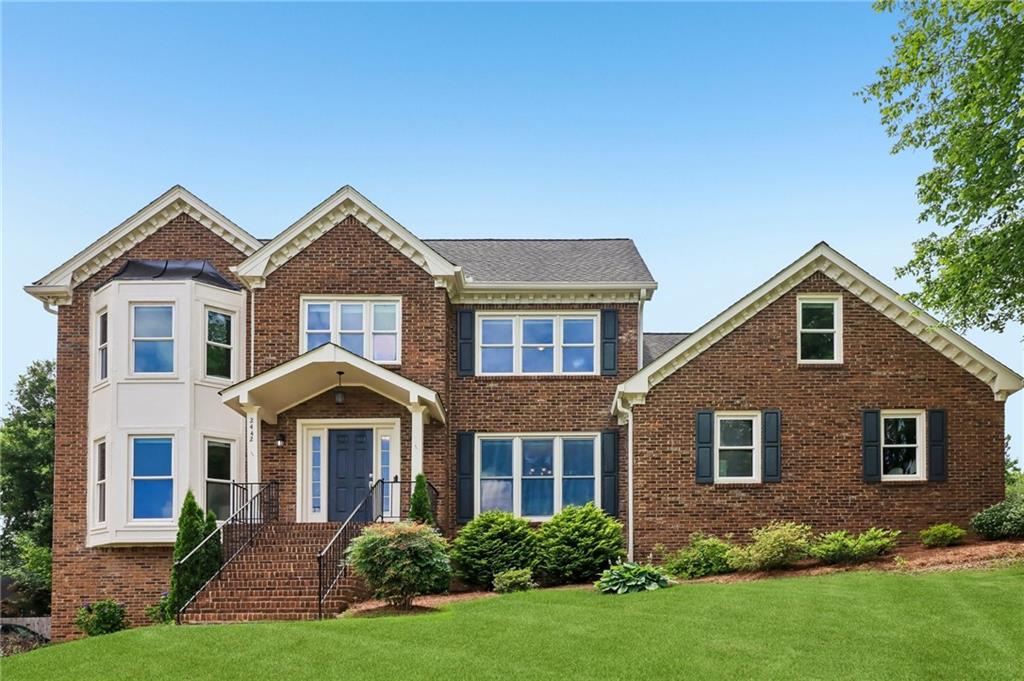
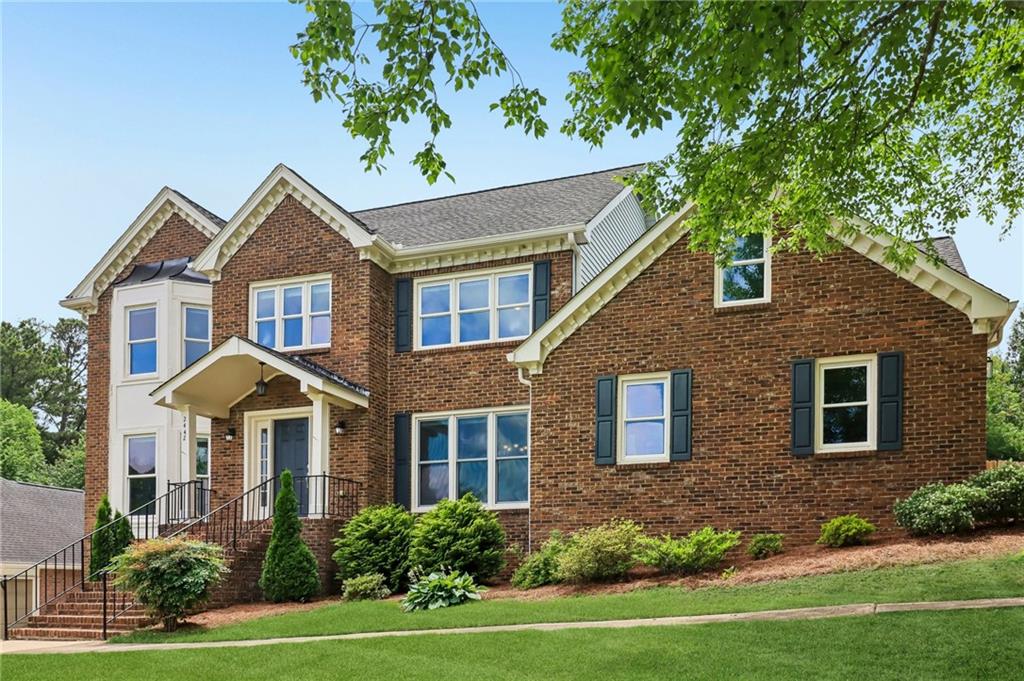
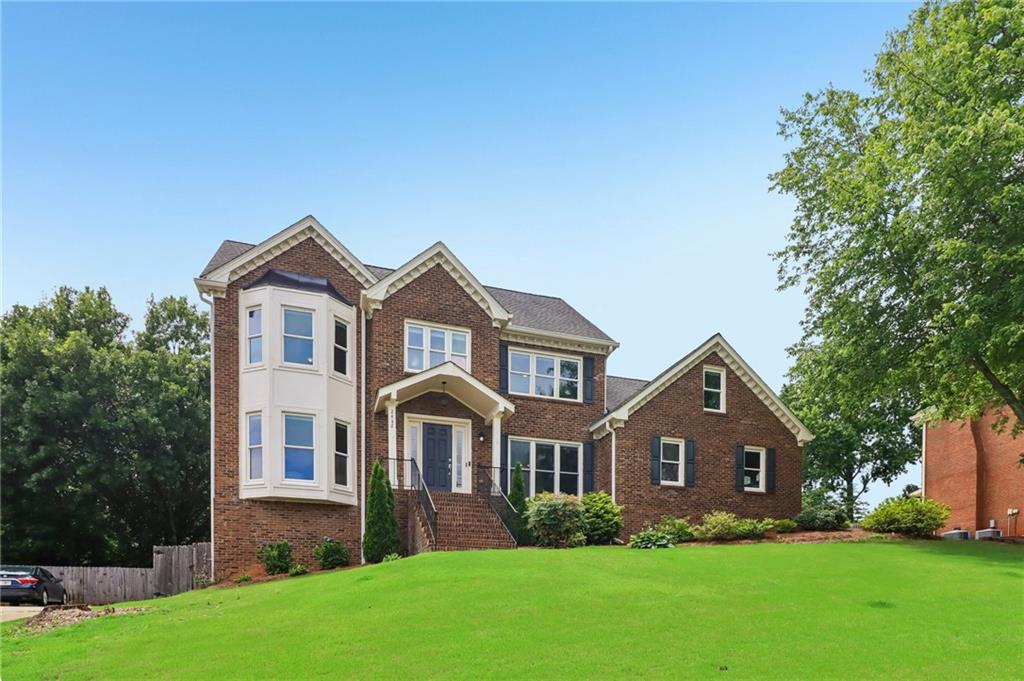
Welcome to this stunning brick traditional nestled on a beautifully landscaped lot in a quaint neighborhood. Guests will appreciate the timeless curb appeal, mature trees, and an inviting home. Inside, rich hardwood floors, elegant moldings, and abundant natural light create a warm atmosphere. The thoughtfully designed floor plan offers multiple living and gathering spaces, including a fireside family room, formal dining area, dedicated office with custom built-ins, and a bright, open kitchen featuring granite countertops, ample cabinetry, and a large island perfect for entertaining. The oversized primary suite provides a peaceful retreat with plenty of room to unwind, while generously sized secondary bedrooms offer comfort and flexibility for family and guests. Step outside and discover your own private backyard oasis. Whether you're cooling off in the sparkling in-ground pool, relaxing on the expansive deck, enjoying s'mores around the custom fire pit, or tending to the raised garden beds, this outdoor space was designed for making memories. The screened porch offers the perfect place to relax with a morning coffee or unwind in the evening while listening to the soothing sound of rain on the roof. A detached outbuilding provides additional storage, workshop, or hobby space, while the fenced backyard offers privacy and room to play. Combining classic charm, modern updates, and resort-style outdoor living, this exceptional home delivers the perfect balance of comfort, functionality, and lifestyle.

Save
Ask
Tour
Hide
Share
Listing Snapshot
Price 
$614,500
Days On Site 
0 Days
Bedrooms 
5
Inside Area (SqFt) 
4,028 sqft
Total Baths 
4
Full Baths 
3
Partial Baths 
1
Lot Size 
0.39 Acres
Year Built 
1984
MLS® Number 
7778410
Status 
Active
Property Tax 
$8,140
HOA/Condo/Coop Fees 
$7.08 monthly
Sq Ft Source 
Public Records
Friends & Family
Recent Activity
an hour agoListing first seen on site
2 hours agoListing updated with changes from the MLS®
General Features
Acres 
0.39
Attached Garage 
Yes
Foundation 
Brick/Mortar
Garage 
Yes
Garage Spaces 
2
Land Lease 
No
Levels 
Two
Parking 
AttachedDrivewayGarage
Property Sub Type 
Single Family Residence
Sewer 
Public Sewer
SqFt Total 
4028
Style 
Traditional
Utilities 
Cable AvailableElectricity AvailableNatural Gas AvailablePhone AvailableSewer AvailableWater Available
Water Source 
Public
Interior Features
Appliances 
DishwasherGas RangeRange HoodRefrigerator
Basement 
FinishedWalk-Out Access
Cooling 
Ceiling Fan(s)Central Air
Fireplace 
Yes
Fireplace Features 
Family Room
Fireplaces 
1
Flooring 
CarpetHardwood
Heating 
Central
Interior 
Eat-in KitchenKitchen IslandCathedral Ceiling(s)Crown MoldingDouble VanityEntrance FoyerWalk-In Closet(s)
Laundry Features 
Laundry Room
Window Features 
Insulated Windows
Save
Ask
Tour
Hide
Share
Exterior Features
Construction Details 
Brick
Exterior 
Private YardStorage
Fencing 
Back Yard
Lot Features 
Back YardFront YardLandscapedPrivate
Other Structures 
None
Patio And Porch 
DeckRear PorchScreened
Pool Features 
In Ground
Road Frontage 
None
Roof 
CompositionShingle
Spa Features 
None
View 
NeighborhoodPoolTrees/Woods
Waterfront Features 
None
Waterview 
NeighborhoodPoolTrees/Woods
Windows/Doors 
Insulated Windows
Community Features
Association Dues 
85
HOA Fee Frequency 
Annually
Horse Property 
None
Roads 
Paved
Schools
School District
Unknown
Elementary School
Beaver Ridge
Middle School
Summerour
High School
Norcross
Listing Courtesy Of: Jeffrey Taylor of Coldwell Banker Realty Broker: 404-874-2262 Prefer Ph#:[email protected]

Listings identified with the FMLS IDX logo come from FMLS and are held by brokerage firms other than the owner of this website and the listing brokerage is identified in any listing details. Information is deemed reliable but is not guaranteed. If you believe any FMLS listing contains material that infringes your copyrighted work, please click here to review our DMCA policy and learn how to submit a takedown request.



© 2017-2026 First Multiple Listing Service, Inc.

Neighborhood & Commute
Source: Walkscore
Disclosure: Community information and market data powered by Constellation Data Labs. Information is deemed reliable but not guaranteed.
Save
Ask
Tour
Hide
Share