

1455 Lavista Road NEAtlanta, GA 30324

Mortgage Calculator
Monthly Payment (Est.)
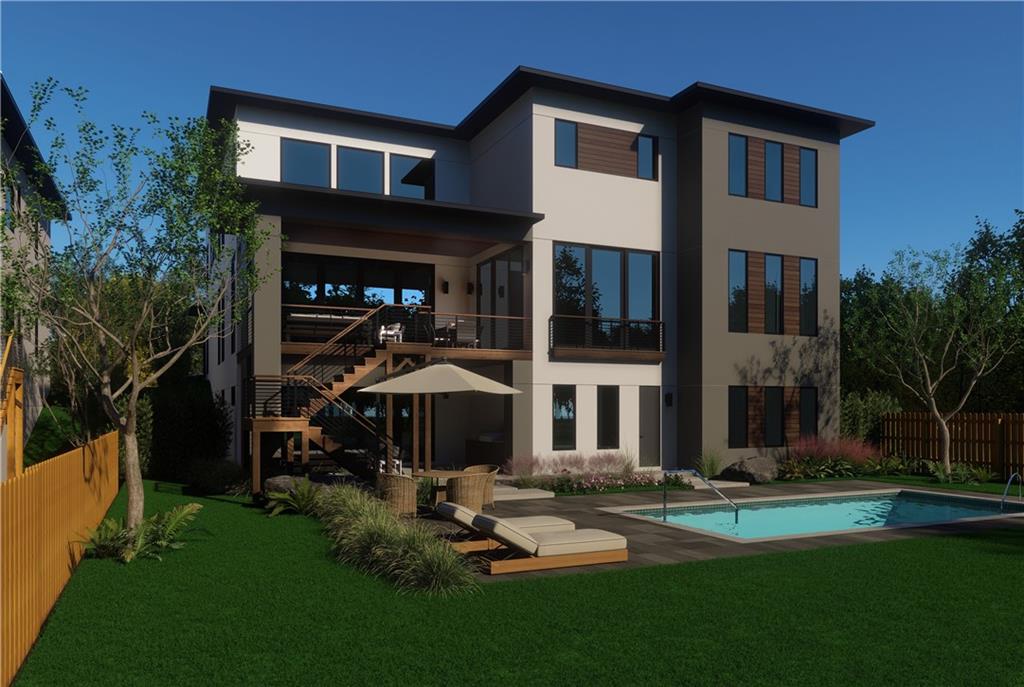
$13,687The Aurora at Ella Estates delivers an elevated experiential approach to modern luxury living within an exclusive Brookhaven enclave. Defined by striking architecture, expansive glass lines, and refined organic modern finishes, this ultra-modern residence was thoughtfully designed for buyers who value architectural presence, intelligent functionality, and seamless indoor-outdoor living. Estimated completion: October 2026. Massive sliding glass doors and premium window systems flood the interiors with natural light, while wide-plank white oak flooring grounds the main living spaces with warmth and sophistication. The open-concept living room and designer kitchen are anchored by a sleek statement fireplace and extend effortlessly to the fireside outdoor entertaining terrace complete with a built-in kitchen, beverage center, and 36-inch gas grill. The designer kitchen pairs elevated aesthetics with exceptional functionality, featuring high-end quartz surfaces, European custom cabinetry, a paneled Sub-Zero refrigerator/freezer with internal water dispenser, integrated Wolf gas cooktop, Wolf handleless touch-to-open double ovens, and paneled Cove dishwasher. A hidden scullery kitchen includes a Bosch induction range, Bosch dishwasher, microwave drawer, walk-in pantry, and additional prep space. The butler’s pantry includes a wine cooler and ice maker, while the upstairs breakfast bar features its own beverage center, microwave, and ice maker. Serviced by a private Sterling Elevator, the home offers multiple experiential living spaces across every level, including four fireplaces located within the main living room, upper terrace, basement lounge, and primary suite. The expansive primary retreat features oversized custom his-and-hers closets with European cabinetry systems and a spa-inspired bath finished with floating vanities, wall-mounted faucets, quartz surfaces, large-format tile, a freestanding soaking tub, and a zero-entry wet room with dual shower heads, handheld fixture, and rain shower. Glass panel railings throughout the staircase, upper landing, and exterior deck reinforce the home’s clean architectural aesthetic, while designer plumbing fixtures by Graff and Brizo elevate the material palette throughout. The fully finished terrace level opens directly to the resort-style backyard through massive sliding doors and includes a pool with spa, hot tub, tanning ledge, expansive entertaining areas, and a secondary basement kitchen featuring a beverage center, ice maker, Bosch convection oven/microwave, and Bosch dishwasher. Additional highlights include fully integrated smart home wiring, premium exterior doors and windows, roof terrace living, three kitchen spaces throughout the residence, and fully curated luxury finishes designed for elevated modern living. Ella Estates represents one of Brookhaven’s most compelling modern luxury offerings a boutique collection of architecturally significant homes blending sophisticated materials, intelligent functionality, and resort-inspired living.
| 2 months ago | Listing first seen on site | |
| 2 months ago | Listing updated with changes from the MLS® |
Listings identified with the FMLS IDX logo come from FMLS and are held by brokerage firms other than the owner of this website and the listing brokerage is identified in any listing details. Information is deemed reliable but is not guaranteed. If you believe any FMLS listing contains material that infringes your copyrighted work, please click here to review our DMCA policy and learn how to submit a takedown request.

© 2017-2026 First Multiple Listing Service, Inc.
Did you know? You can invite friends and family to your search. They can join your search, rate and discuss listings with you.