Save
Ask
Tour
Hide
Share
$339,900
New Listing

6231 Autumn View Court NW
Acworth, GA 30101

For Sale|Single Family Residence|Active
4
Beds
2
Total Baths
2
Full Baths
2,000
SqFt
$170
/SqFt
1994
Built
Subdivision:
Woodstream
County:
Cobb
Listing Courtesy Of: The Phillips Brothers of Bolst, Inc. Broker: 770-695-8171 Prefer Ph#:[email protected]
Call Now: 404.793.7788
Is this the listing for you? We can help make it yours.
404.793.7788
6231 Autumn View Court NW6231 Autumn View Court NW6231 Autumn View Court NW6231 Autumn View Court NW
Save
Ask
Tour
Hide
Share

Mortgage Calculator

Monthly Payment (Est.)

$1,551
Calculator powered by Showcase IDX, a Constellation1 Company. Copyright ©2026 Information is deemed reliable but not guaranteed.

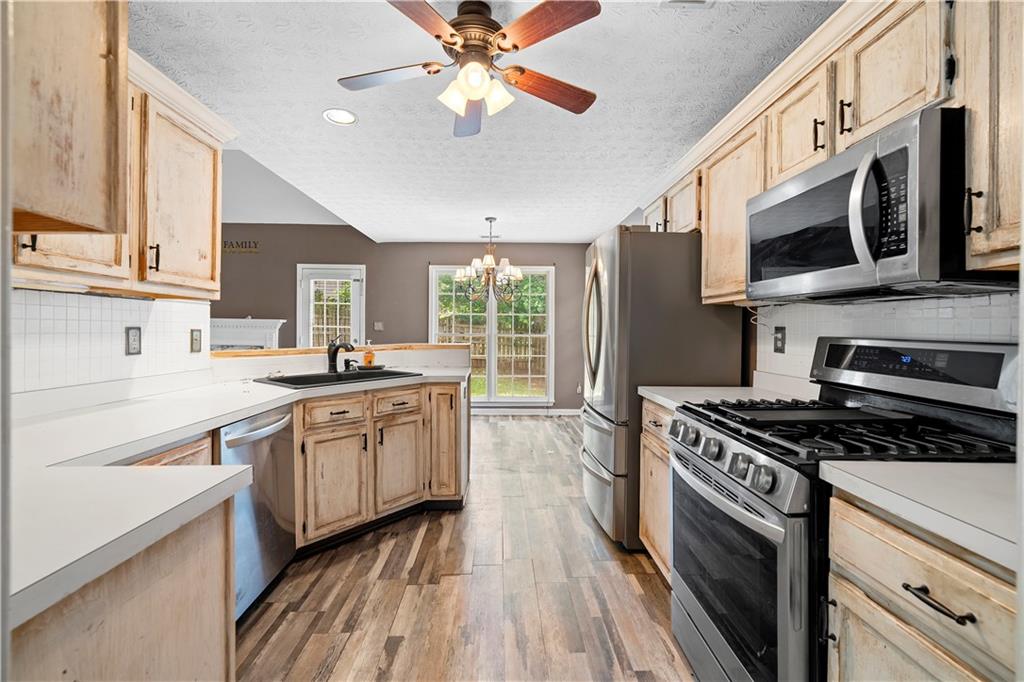
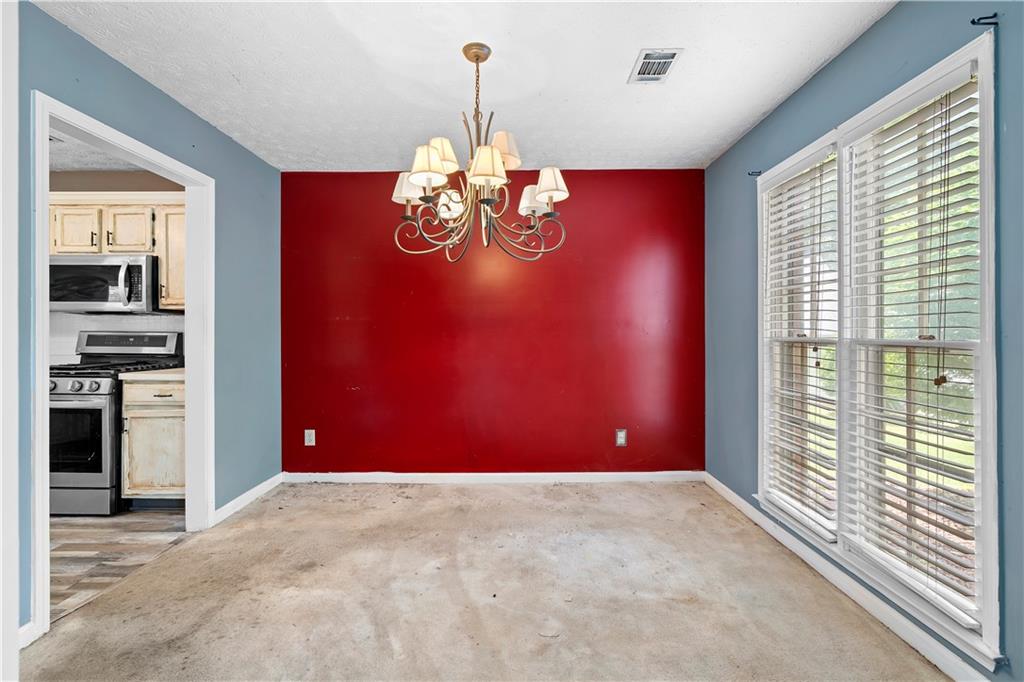
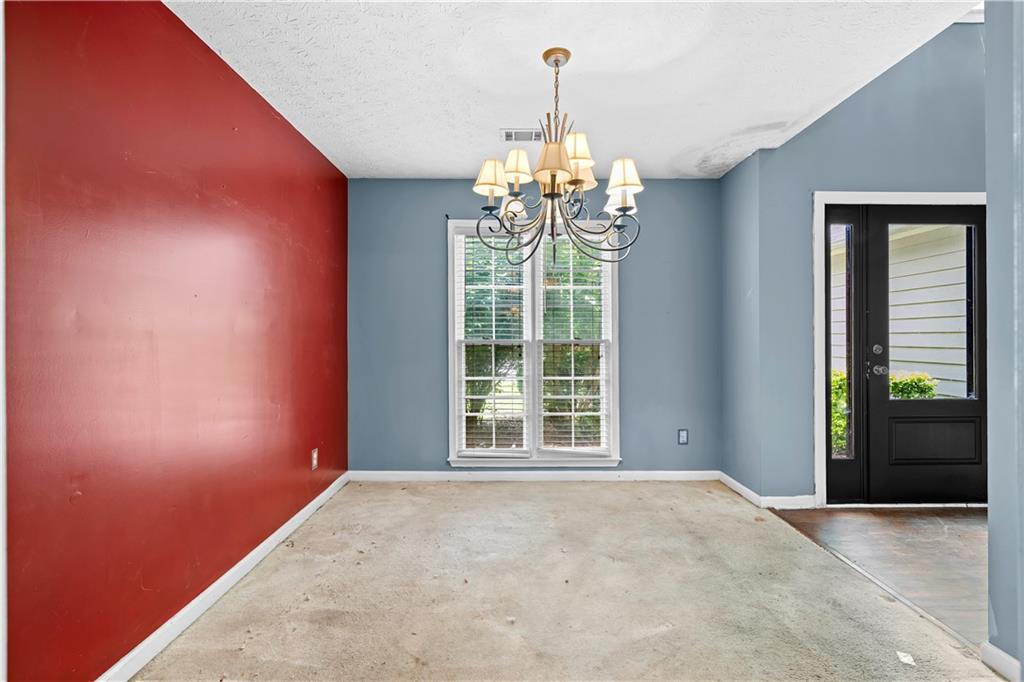
Fantastic 4 bed, 2 bath home on a quiet cul de sac. This home is all about location. It is walkable to the high school and elementary school. It is also a short drive to downtown Acworth for shopping and dining, and Lake Allatoona is just around the corner. The home also offers super easy access to Interstate 75 and Highway 41. The living area is grand with vaulted ceilings and a fireplace. There is a separate dining room and a kitchen with a breakfast room. The primary suite is on the main floor and features large tray ceilings. The en suite bathroom is spacious with a double vanity, soaking tub, and standalone shower. Upstairs, you will find 2 bedrooms, a bonus room that could be used as a 4th bedroom, and a full bath. Other highlights include a fenced backyard, 2 car garage, and laundry room.

Save
Ask
Tour
Hide
Share
Listing Snapshot
Price 
$339,900
Days On Site 
0 Days
Bedrooms 
4
Inside Area (SqFt) 
2,000 sqft
Total Baths 
2
Full Baths 
2
Partial Baths 
N/A
Lot Size 
0.4492 Acres
Year Built 
1994
MLS® Number 
7777776
Status 
Active
Property Tax 
$882
HOA/Condo/Coop Fees 
$30.42 monthly
Sq Ft Source 
Public Records
Friends & Family
Recent Activity
an hour agoListing first seen on site
an hour agoListing updated with changes from the MLS®
General Features
Acres 
0.4492
Foundation 
Slab
Garage 
Yes
Garage Spaces 
2
Land Lease 
No
Levels 
Two
Parking 
Garage
Property Sub Type 
Single Family Residence
Sewer 
Public Sewer
SqFt Total 
2000
Style 
Traditional
Utilities 
None
Water Source 
Public
Interior Features
Appliances 
Other
Basement 
None
Cooling 
Central Air
Fireplace 
Yes
Fireplace Features 
Living Room
Fireplaces 
1
Flooring 
CarpetHardwood
Heating 
Central
Interior 
Tray Ceiling(s)Vaulted Ceiling(s)Master Downstairs
Laundry Features 
Main Level
Main Level Bedrooms 
1
Save
Ask
Tour
Hide
Share
Exterior Features
Construction Details 
Frame
Exterior 
None
Fencing 
Back Yard
Lot Features 
Back YardCul-De-Sac
Other Structures 
None
Patio And Porch 
Patio
Pool Features 
None
Road Frontage 
City Street
Roof 
Composition
Spa Features 
None
View 
Neighborhood
Waterfront Features 
None
Waterview 
Neighborhood
Community Features
Association Dues 
365
Community Features 
PlaygroundPool
HOA Fee Frequency 
Annually
Horse Property 
None
Roads 
Paved
Schools
School District
Unknown
Elementary School
Pickett's Mill
Middle School
Durham
High School
Allatoona
Listing Courtesy Of: The Phillips Brothers of Bolst, Inc. Broker: 770-695-8171 Prefer Ph#:[email protected]

Listings identified with the FMLS IDX logo come from FMLS and are held by brokerage firms other than the owner of this website and the listing brokerage is identified in any listing details. Information is deemed reliable but is not guaranteed. If you believe any FMLS listing contains material that infringes your copyrighted work, please click here to review our DMCA policy and learn how to submit a takedown request.



© 2017-2026 First Multiple Listing Service, Inc.

Neighborhood & Commute
Source: Walkscore
Disclosure: Community information and market data powered by Constellation Data Labs. Information is deemed reliable but not guaranteed.
Save
Ask
Tour
Hide
Share