Save
Ask
Tour
Hide
Share
$507,900
New Listing

3132 Planters Mill Drive
Dacula, GA 30019

For Sale|Single Family Residence|Active
4
Beds
2
Total Baths
2
Full Baths
3,800
SqFt
$134
/SqFt
1998
Built
Subdivision:
River Oaks Plantation
County:
Gwinnett
Listing Courtesy Of: Cynthia King of Compass Broker: 404-668-6621 Prefer Ph#:[email protected]
Call Now: 404.793.7788
Is this the listing for you? We can help make it yours.
404.793.7788
3132 Planters Mill Drive3132 Planters Mill Drive3132 Planters Mill Drive3132 Planters Mill Drive
Save
Ask
Tour
Hide
Share

Mortgage Calculator

Monthly Payment (Est.)

$2,317
Calculator powered by Showcase IDX, a Constellation1 Company. Copyright ©2026 Information is deemed reliable but not guaranteed.

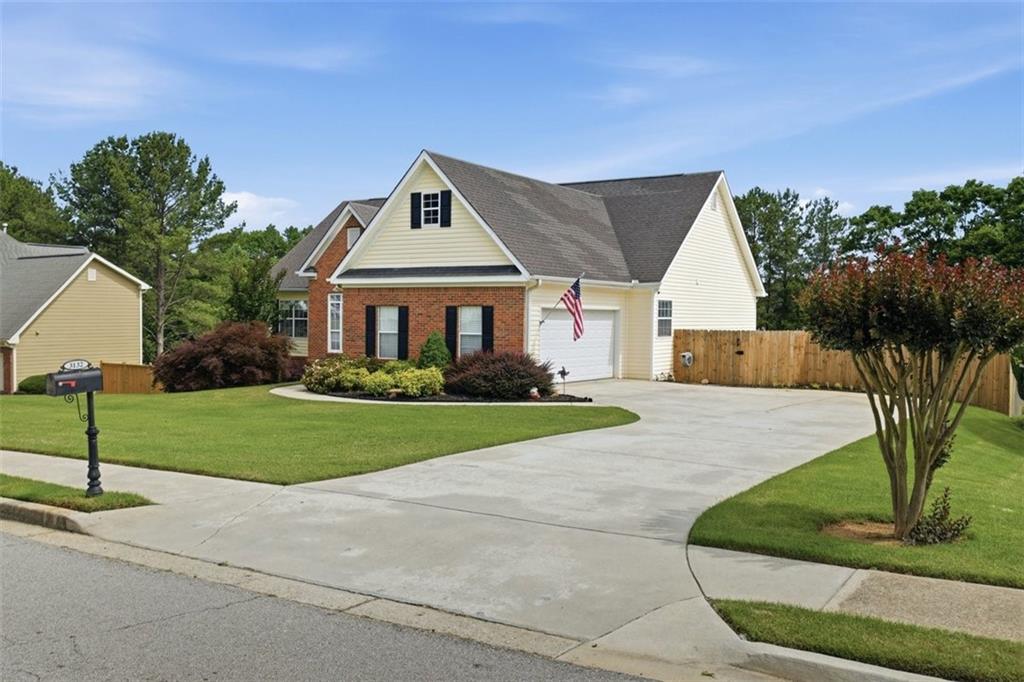
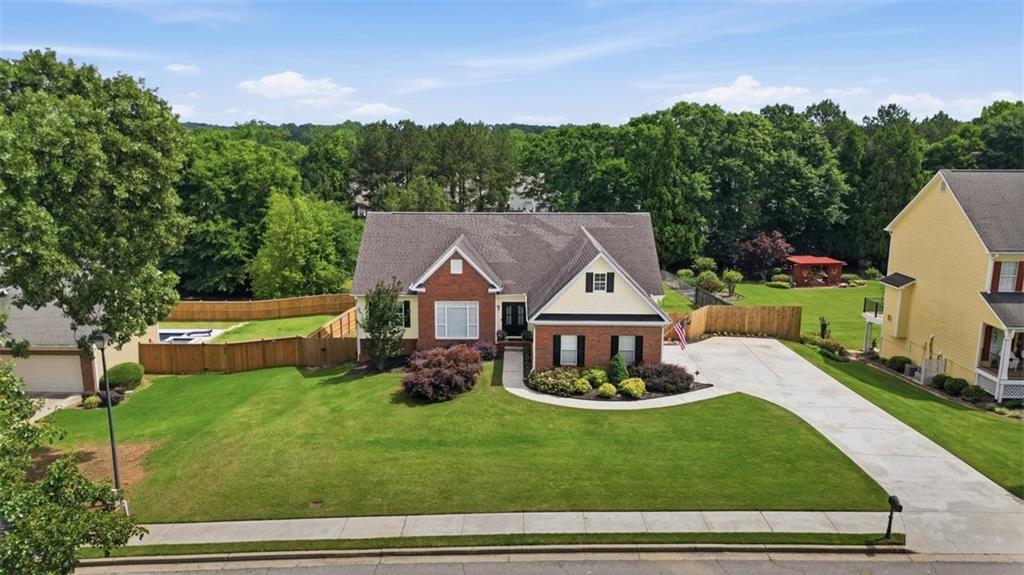
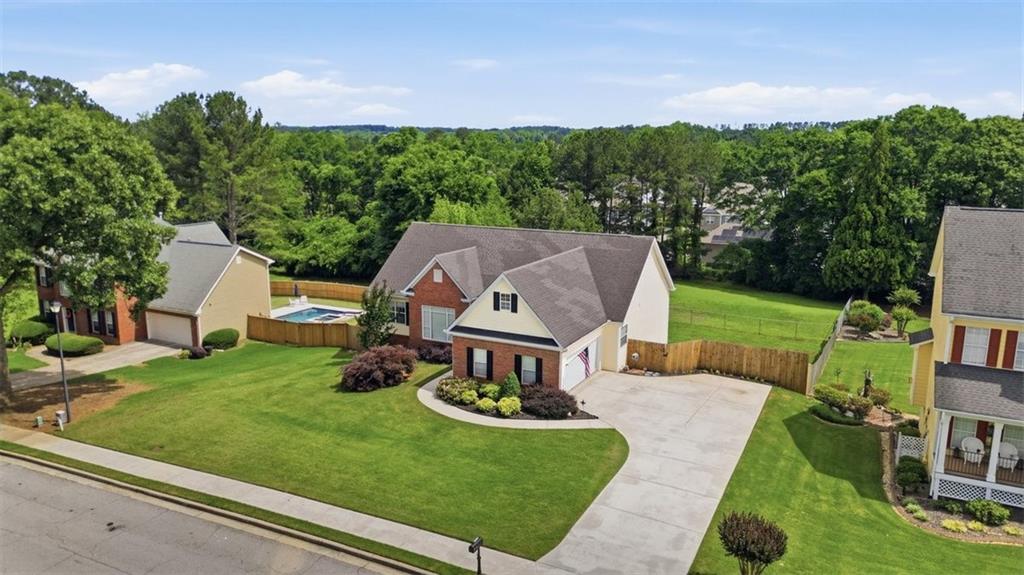
From the moment you pull up to the beautiful custom front door, you can just tell this home has been loved. It is a one-owner ranch that’s been meticulously cared for, and that warm, "welcome home" feeling hits you the second you step into the sun-drenched entryway. Currently used as a dining room, the large flex room would make a great extra living or office space. The open family room flows into the bright kitchen and breakfast room. With abundant cabinetry and generous prep space, the kitchen layout embraces the heart of the home feel. The oversized primary suite is tucked away from the main living areas, offering a true retreat. Two additional bedrooms are situated on the opposite side of the home in a thoughtful split floor plan that ensures everyone has their own space. If you love to host, the finished basement is perfect! It’s an incredible multi-purpose zone for movie nights or a home gym, and continues outdoors, where the massive backyard serves as a private oasis. Whether you’re envisioning a lush garden, a playground, or the ultimate summer barbecue spot, this outdoor space can do it all. The storage shed has power for convenience. A 2-10 home warranty is offered by the seller. This isn't just a house; it’s a home built for making memories.

Save
Ask
Tour
Hide
Share
Listing Snapshot
Price 
$507,900
Days On Site 
0 Days
Bedrooms 
4
Inside Area (SqFt) 
3,800 sqft
Total Baths 
2
Full Baths 
2
Partial Baths 
N/A
Lot Size 
0.6 Acres
Year Built 
1998
MLS® Number 
7777435
Status 
Active
Property Tax 
$4,594
HOA/Condo/Coop Fees 
$47.92 monthly
Sq Ft Source 
Owner
Friends & Family
Recent Activity
3 hours agoListing first seen on site
3 hours agoListing updated with changes from the MLS®
General Features
Acres 
0.6
Foundation 
Combination
Garage 
Yes
Garage Spaces 
2
Home Warranty 
Yes
Land Lease 
No
Levels 
Two
Parking 
GarageGarage Door OpenerGarage Faces SideKitchen LevelDriveway
Parking Spaces 
4
Property Sub Type 
Single Family Residence
Security 
Smoke Detector(s)
Sewer 
Septic Tank
SqFt Above 
2000
SqFt Below 
1800
SqFt Total 
3800
Style 
Ranch
Utilities 
Cable AvailableElectricity AvailableNatural Gas AvailablePhone AvailableUnderground UtilitiesWater Available
Water Source 
Public
Interior Features
Appliances 
DishwasherElectric Range
Basement 
DaylightExterior EntryFinishedFullInterior EntryWalk-Out Access
Cooling 
Ceiling Fan(s)Central Air
Electric 
220 Volts
Fireplace 
Yes
Fireplace Features 
Gas LogGas StarterGreat Room
Fireplaces 
1
Flooring 
CarpetHardwood
Heating 
CentralNatural Gas
Interior 
Breakfast BarEat-in KitchenPantryDouble VanityEntrance FoyerMaster Downstairs
Laundry Features 
Electric Dryer HookupLaundry RoomMain Level
Main Level Bedrooms 
3
Window Features 
Insulated Windows
Save
Ask
Tour
Hide
Share
Exterior Features
Construction Details 
BrickVinyl Siding
Exterior 
Private EntrancePrivate YardRain GuttersStorage
Fencing 
Back Yard
Lot Features 
Back YardFront YardLevel
Other Structures 
Shed(s)
Patio And Porch 
CoveredDeckPatio
Pool Features 
None
Road Frontage 
Private Road
Roof 
Composition
Spa Features 
None
View 
Neighborhood
Waterfront Features 
None
Waterview 
Neighborhood
Windows/Doors 
Insulated Windows
Community Features
Association Dues 
575
Community Features 
Pool
Financing Terms Available 
CashConventionalFHAVA Loan
HOA Fee Frequency 
Annually
Horse Property 
None
Roads 
Asphalt
Schools
School District
Unknown
Elementary School
Dacula
Middle School
Dacula
High School
Dacula
Listing Courtesy Of: Cynthia King of Compass Broker: 404-668-6621 Prefer Ph#:[email protected]

Listings identified with the FMLS IDX logo come from FMLS and are held by brokerage firms other than the owner of this website and the listing brokerage is identified in any listing details. Information is deemed reliable but is not guaranteed. If you believe any FMLS listing contains material that infringes your copyrighted work, please click here to review our DMCA policy and learn how to submit a takedown request.



© 2017-2026 First Multiple Listing Service, Inc.

Neighborhood & Commute
Source: Walkscore
Disclosure: Community information and market data powered by Constellation Data Labs. Information is deemed reliable but not guaranteed.
Save
Ask
Tour
Hide
Share