

3293 Lenox Place NEAtlanta, GA 30324
Mortgage Calculator
Monthly Payment (Est.)
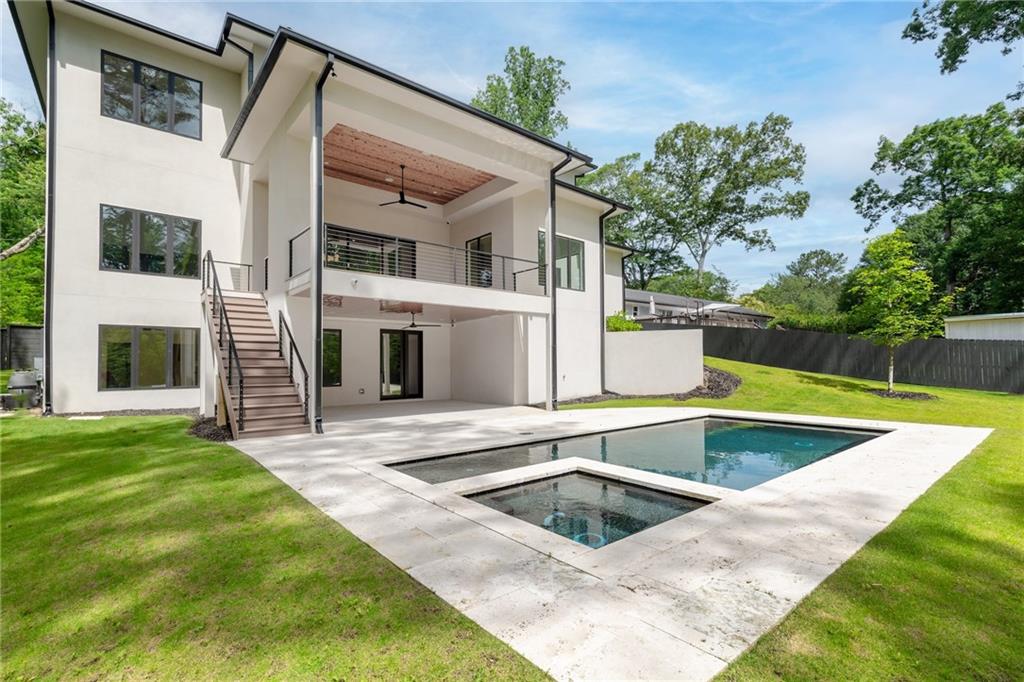
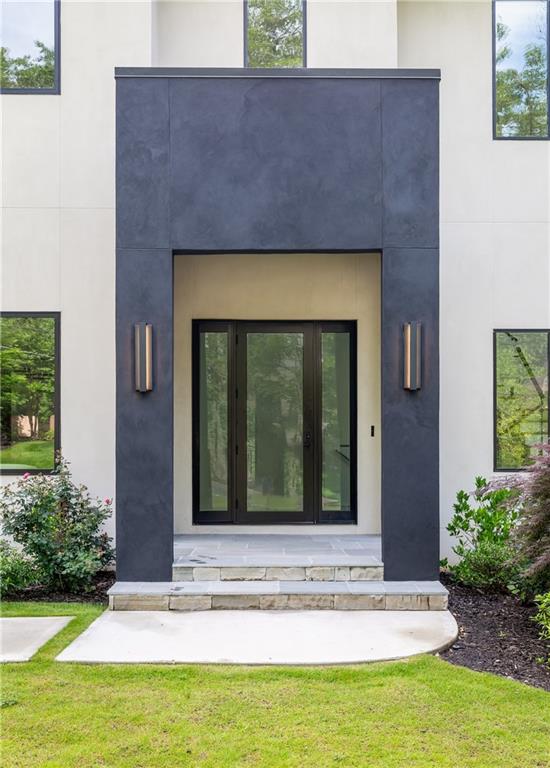
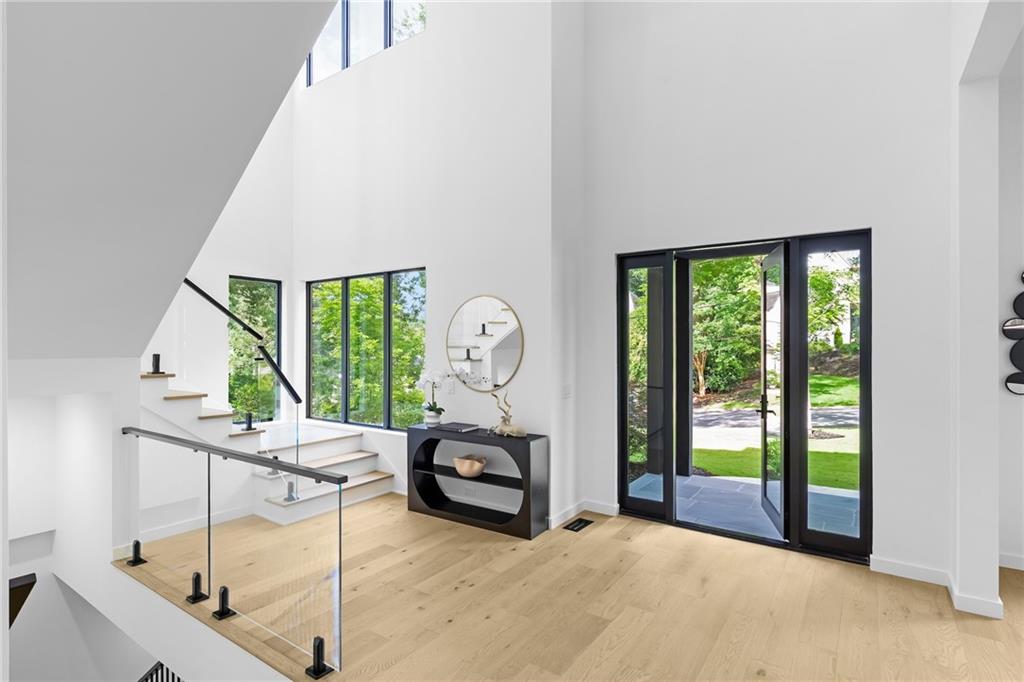
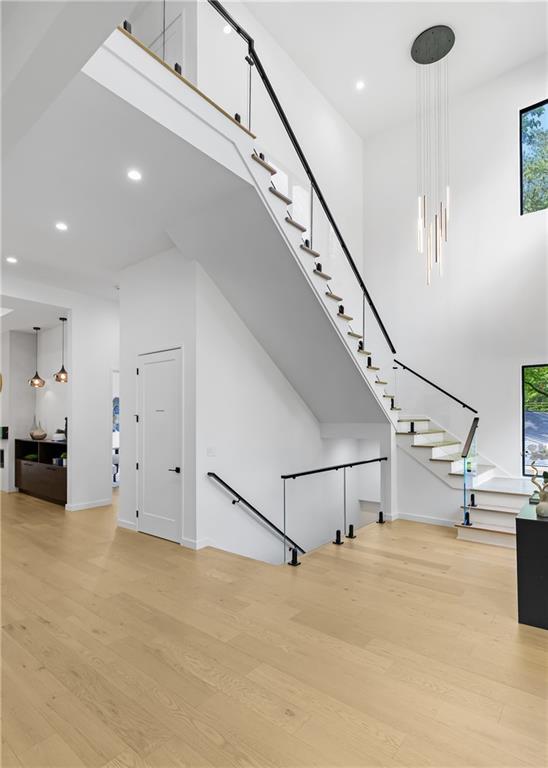
$13,664Designed for elevated living and effortless entertaining, this newly constructed estate combines exceptional craftsmanship with resort-style amenities in one of Atlanta’s most desirable locations near Lenox. Featuring 6 bedrooms, 7.5 bathrooms, a 3 car garage, finished basement, and a private pool, this remarkable residence offers a seamless balance of sophistication, comfort, and functionality. A stately covered entry welcomes you into a dramatic foyer highlighted by soaring 12-foot ceilings and impressive architectural detail throughout. The main level features a formal dining room, spacious family room with fireplace, custom mudroom, designer powder room, and a private guest suite complete with a walk-in closet and en-suite bath. At the center of the home, the chef’s kitchen was thoughtfully designed for both everyday living and entertaining, featuring a large island with gas cooktop, walk-in pantry, and a fully equipped butler’s pantry with wine refrigerator and ice maker. The adjoining breakfast room flows seamlessly into the family room, creating an open and inviting gathering space filled with natural light. Upstairs, the owner’s suite offers a private retreat with dual walk-in closets and a spa-inspired bathroom featuring a soaking tub, frameless glass shower, and double vanity. Three additional bedrooms, each with private en-suite bathrooms and walk-in closets, provide exceptional accommodations, while a centrally located laundry room adds convenience. The finished terrace level expands the home’s living and entertaining possibilities with a spacious flex area anchored by a fireplace, an additional bedroom with full bath and walk-in closet, a second full bathroom, and generous storage space. Designed with future flexibility in mind, the home also offers space for a potential elevator. Outside, the resort-style pool creates a true backyard retreat, offering the perfect setting for relaxation and entertaining. Conveniently located near premier shopping, dining, and entertainment, this exceptional residence delivers luxury living in one of Atlanta’s most sought-after destinations.
| 2 hours ago | Listing first seen on site | |
| 2 hours ago | Listing updated with changes from the MLS® |
Listings identified with the FMLS IDX logo come from FMLS and are held by brokerage firms other than the owner of this website and the listing brokerage is identified in any listing details. Information is deemed reliable but is not guaranteed. If you believe any FMLS listing contains material that infringes your copyrighted work, please click here to review our DMCA policy and learn how to submit a takedown request.

© 2017-2026 First Multiple Listing Service, Inc.
Did you know? You can invite friends and family to your search. They can join your search, rate and discuss listings with you.