

3651 Chestnut Ridge CourtMarietta, GA 30062
Mortgage Calculator
Monthly Payment (Est.)
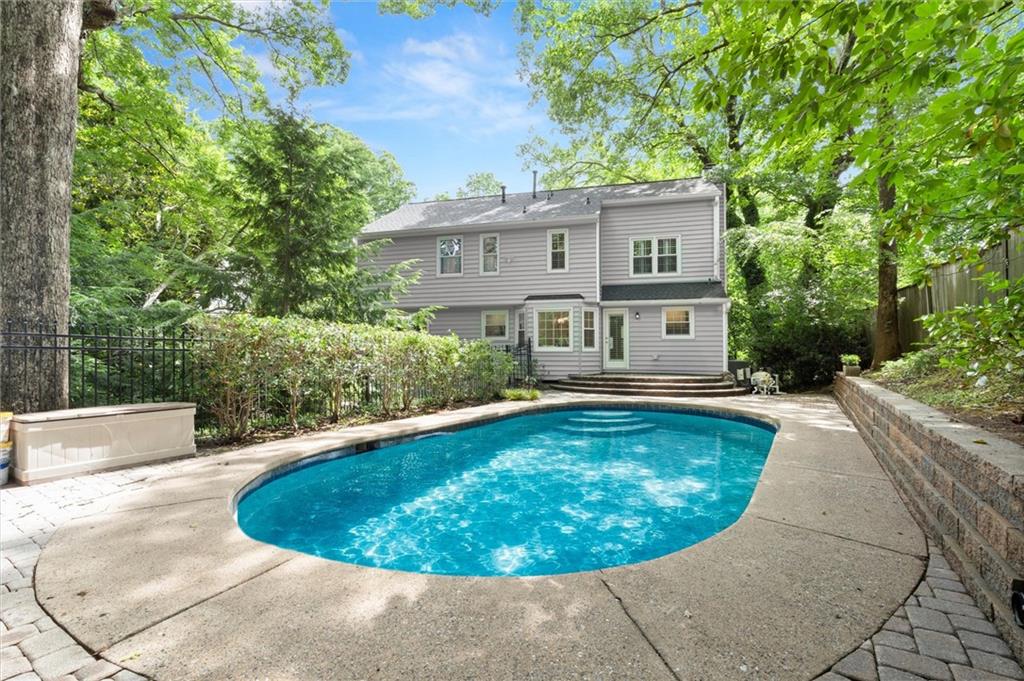
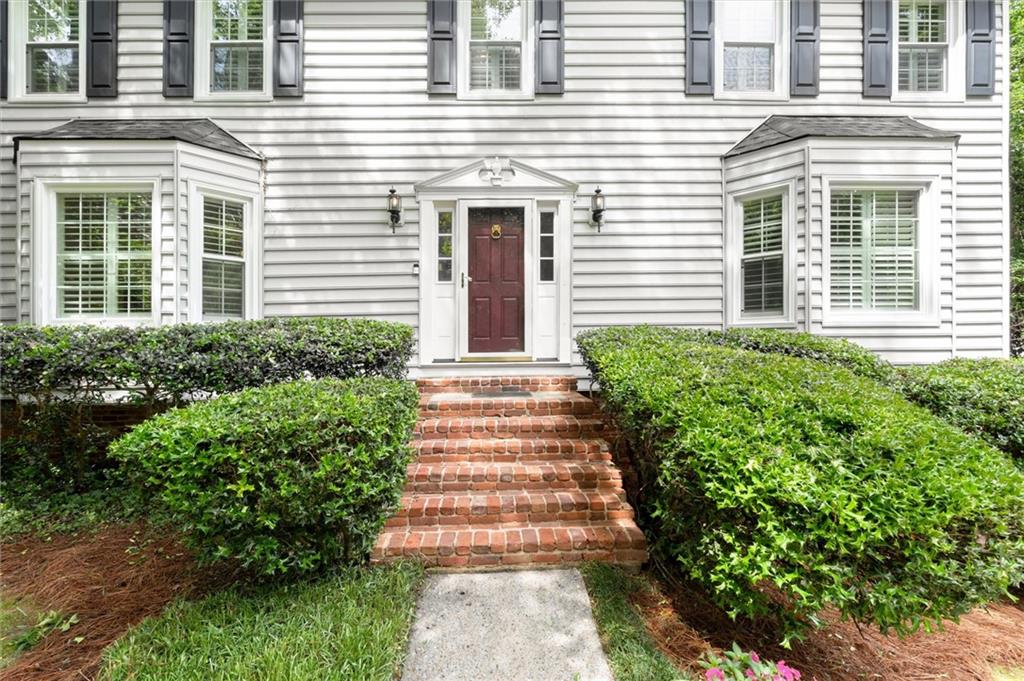
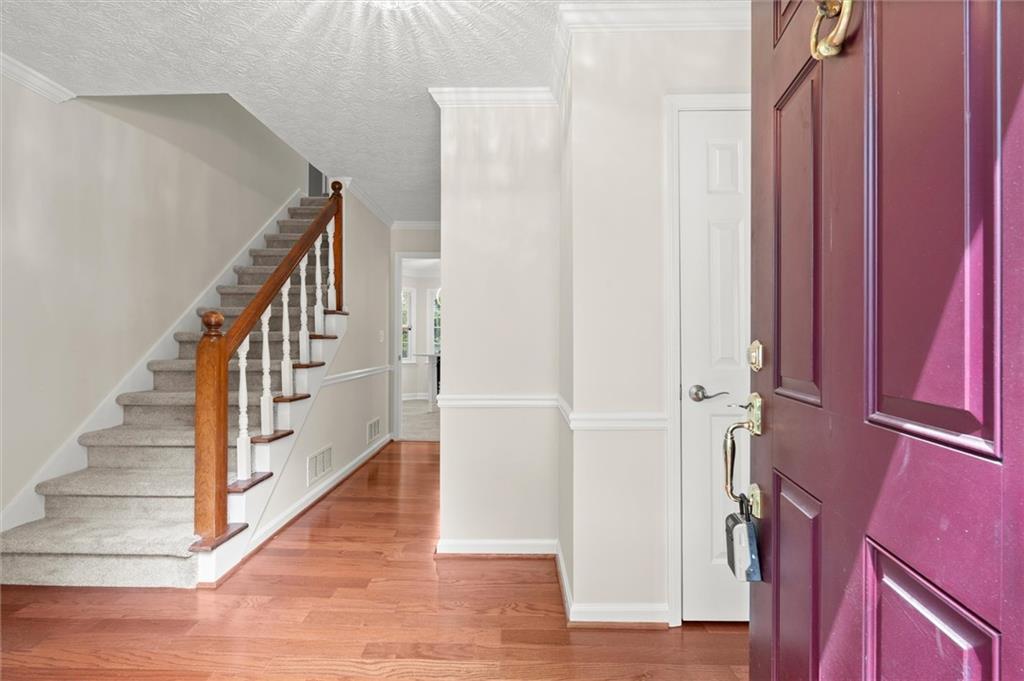
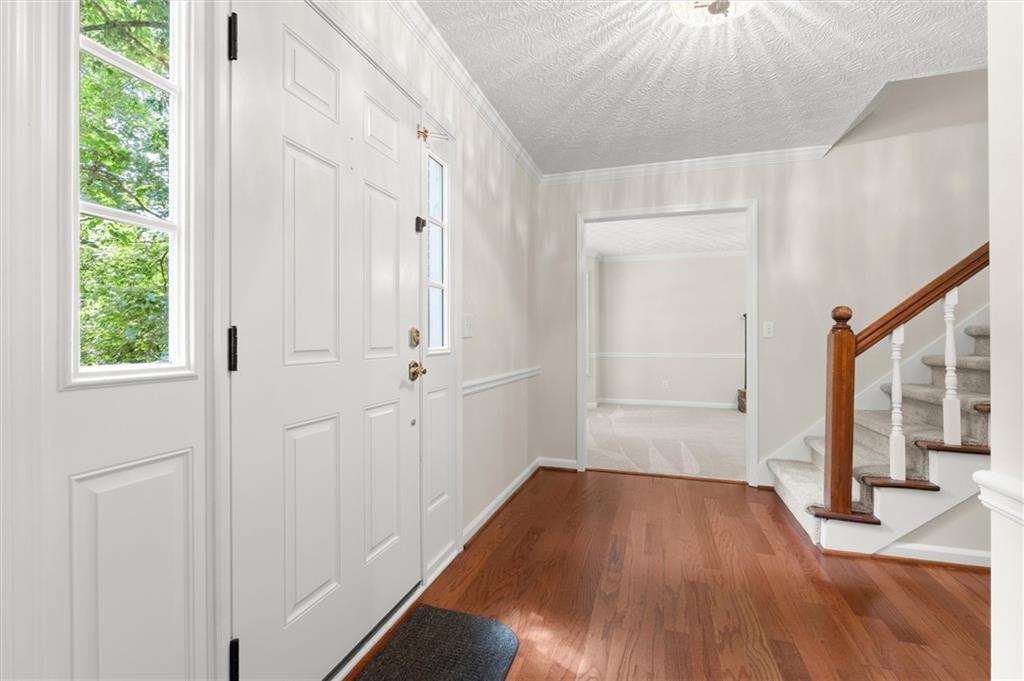
$2,642Imagine kicking off summer enjoying the warm sun on your face, cooling off by taking a dip in your own gunite pool in your backyard paradise. This dream can be your reality! Tucked in the back of a quiet cul-de-sac in a lovely neighborhood in the heart of East Cobb, this home offers the lifestyle you've been craving with the timeless elegance of a colonial style home. Step into the welcoming foyer and be greeted by fresh paint throughout the home, upgraded plantation shutters, new flooring and more. Kitchen has been renovated to the studs including new white cabinetry with smart storage and pull out drawers galore, beautiful quartz counters, stainless steel appliances, and a large peninsula offering both eat in space and extra countertop space for meal prep! Walk in pantry with continued luxury vinyl tile and laundry room offer more smart storage. Oversized family room is centered by a cozy fireplace with antique mantel. Formal living room features built in bookshelves, making a great space for office, music or playroom. Dining room off kitchen is a great space to gather with family and friends over a meal! Upstairs, primary suite offers an expansive walk in shower, dual vanities, and heated floor in bathroom with an impressive walk in closet. Two more secondary bedrooms found upstairs and a nicely updated secondary bathroom. Unfinished partial basement offers tons of opportunities, for storage now or later finish out for even more space! Outside, enjoy your private heated, gunite pool that is pebble finished surrounded with spacious decking for entertaining and mature trees and landscaping offering tons of privacy and natural beauty. Other updates include radiant heat barrier in attic & more! Past the fence, enjoy a fire pit area offering another beautiful gathering space. All of this in a friendly community with amenities like tennis courts, basketball court, neighborhood playground and pool, with top-rated public schools and easy access to all of East Cobb and 10 minute drive to downtown Roswell! You won't want to miss this oasis!
| 3 hours ago | Listing first seen on site | |
| 3 hours ago | Listing updated with changes from the MLS® |
Listings identified with the FMLS IDX logo come from FMLS and are held by brokerage firms other than the owner of this website and the listing brokerage is identified in any listing details. Information is deemed reliable but is not guaranteed. If you believe any FMLS listing contains material that infringes your copyrighted work, please click here to review our DMCA policy and learn how to submit a takedown request.

© 2017-2026 First Multiple Listing Service, Inc.
Did you know? You can invite friends and family to your search. They can join your search, rate and discuss listings with you.