Save
Ask
Tour
Hide
Share
$715,000
71 Days On Site

1561 Aiken Chafin Lane
Mcdonough, GA 30252

For Sale|Single Family Residence|Active
4
Beds
4
Total Baths
3
Full Baths
1
Partial Bath
3,960
SqFt
$181
/SqFt
2004
Built
Subdivision:
None
County:
Henry
Listing Courtesy Of: Christopher Huffer of Dorsey Alston Realtors Broker: 404-352-2010 Prefer Ph#:[email protected]
Call Now: 404.793.7788
Is this the listing for you? We can help make it yours.
404.793.7788
1561 Aiken Chafin Lane1561 Aiken Chafin Lane1561 Aiken Chafin Lane1561 Aiken Chafin Lane
Save
Ask
Tour
Hide
Share

Mortgage Calculator

Monthly Payment (Est.)

$3,262
Calculator powered by Showcase IDX, a Constellation1 Company. Copyright ©2026 Information is deemed reliable but not guaranteed.

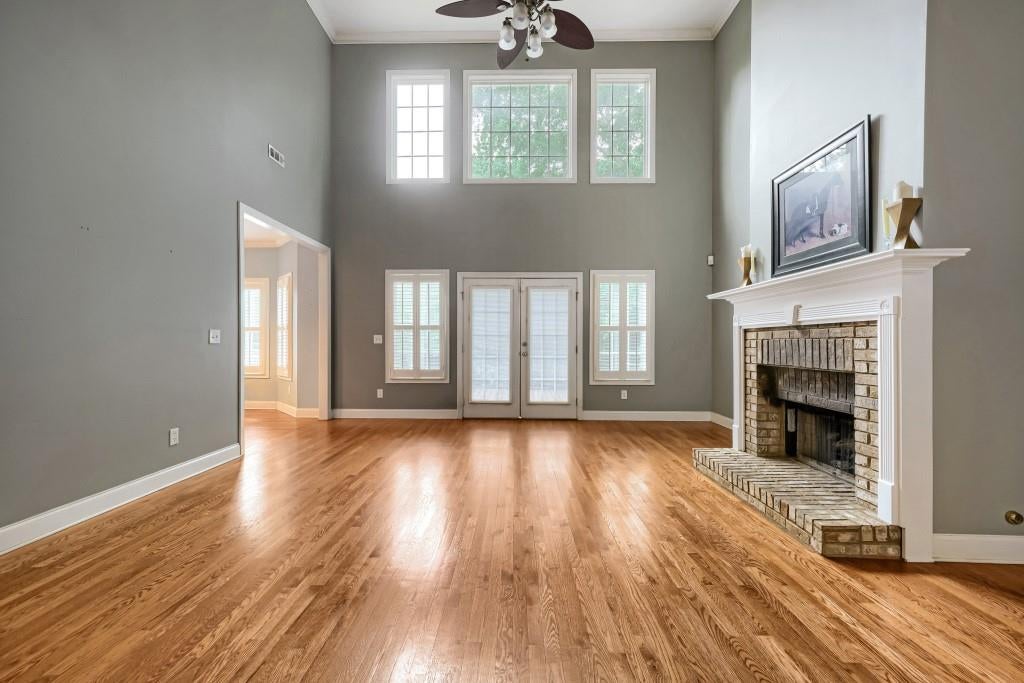
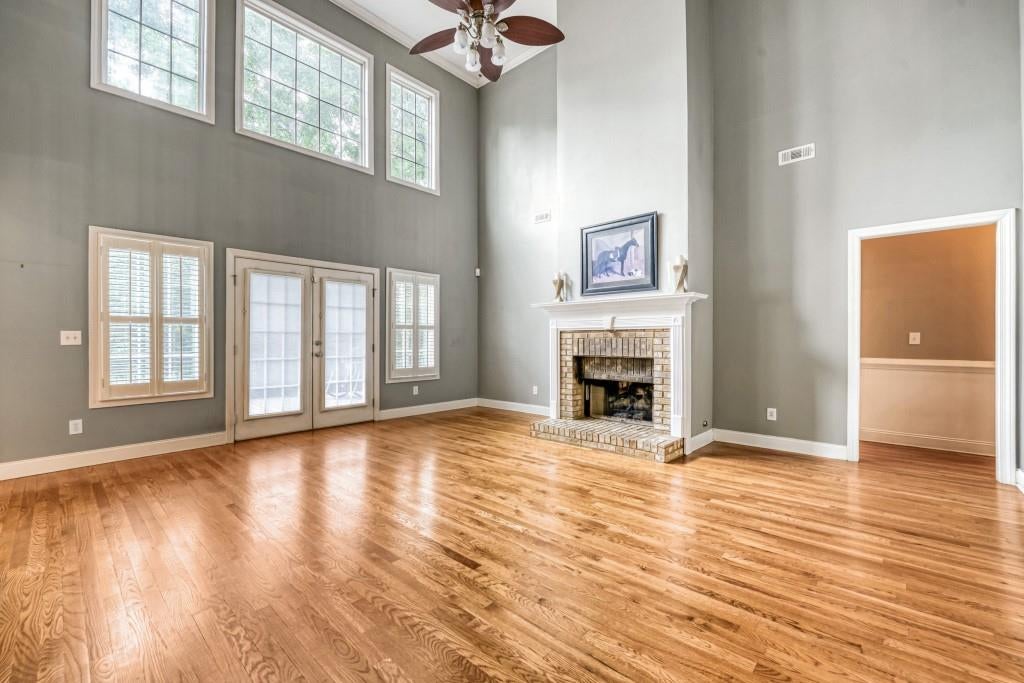
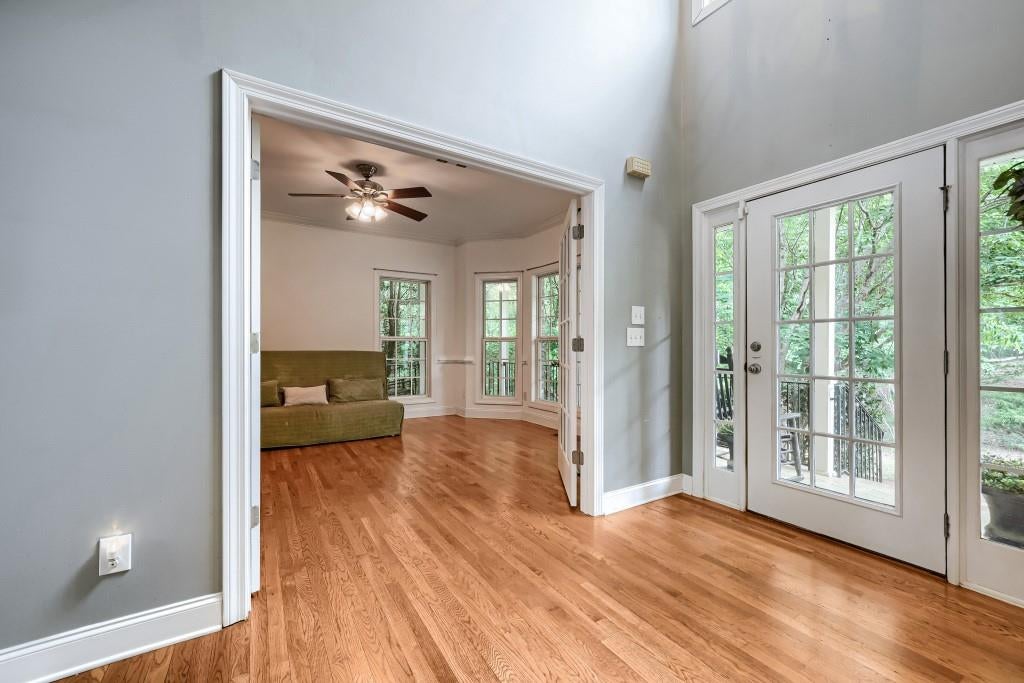
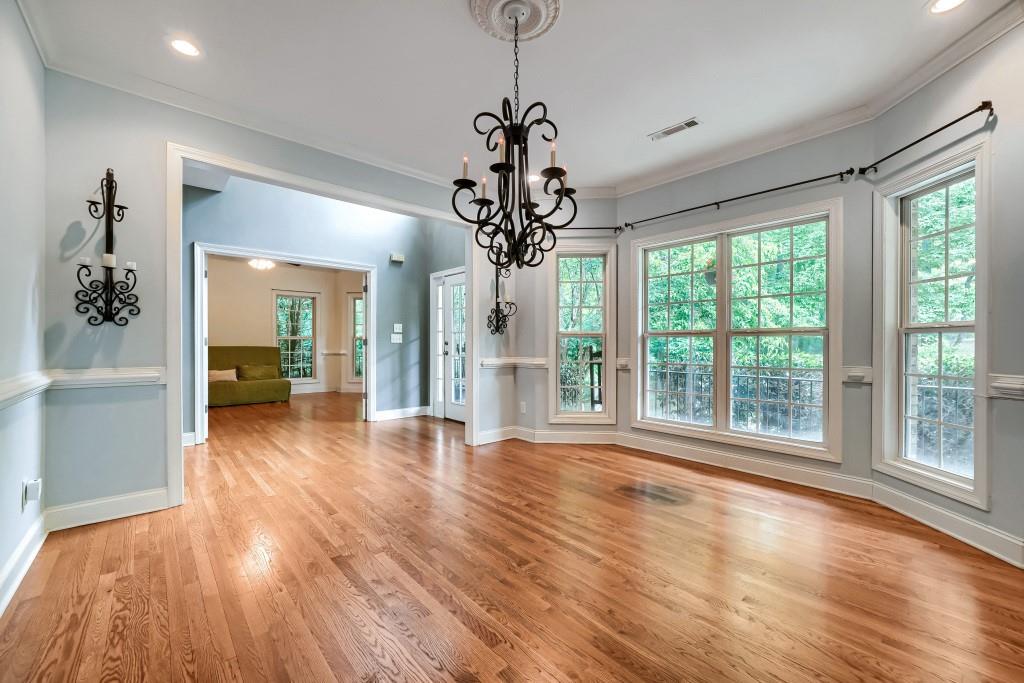
This exquisite residence, situated in the esteemed Aiken Chafin neighborhood of McDonough, GA, embodies luxury and sophistication. This exclusive enclave, devoid of HOA constraints, boasts a serene tree-lined drive that invites tranquility from the moment of arrival. Perched on 12.73 acres, the expansive property is ideal for horse enthusiasts, featuring ample fenced acreage and a tack room, or those desiring a serene natural escape. The custom-designed home showcases four sides of brick construction, an open floor plan that seamlessly merges living areas, highlighted by a grand two-story family room and foyer. Two double-sided fireplaces add warmth, complemented by hardwood floors and tray ceilings, creating a sophisticated atmosphere. The chef's kitchen, complete with stone countertops, a double oven, stainless steel appliances, and a walk-in pantry, caters to culinary enthusiasts and serves as a stylish entertainment hub. The primary suite on the main level provides a private sanctuary with choice amenities. Additional bedrooms and a bonus room upstairs offer ample space for family and guests. A new roof and three-car garage exemplify practical luxury. The expansive deck overlooks the wooded, fenced yard with a private stream, perfect for outdoor living. 1561 Aiken Chafin Ln offers an exceptional blend of luxury, space, and natural beauty, an ideal retreat near McDonough's amenities. This property is more than a home; it's a lifestyle opportunity.

Save
Ask
Tour
Hide
Share
Listing Snapshot
Price 
$715,000
Days On Site 
71 Days
Bedrooms 
4
Inside Area (SqFt) 
3,960 sqft
Total Baths 
4
Full Baths 
3
Partial Baths 
1
Lot Size 
12.73 Acres
Year Built 
2004
MLS® Number 
7777124
Status 
Active
Property Tax 
$7,068
HOA/Condo/Coop Fees 
N/A
Sq Ft Source 
Public Records
Friends & Family
Recent Activity
2 months agoPrice changed to $715,000
2 months agoListing updated with changes from the MLS®
2 months agoListing first seen on site
General Features
Acres 
12.73
Foundation 
Brick/Mortar
Garage 
Yes
Garage Spaces 
3
Green Energy Efficient 
RoofThermostat
Land Lease 
No
Levels 
Two
Parking 
Garage
Property Sub Type 
Single Family Residence
Security 
Smoke Detector(s)
Sewer 
Septic Tank
SqFt Above 
2923
SqFt Below 
1037
SqFt Total 
2923
Style 
Contemporary
Utilities 
Cable AvailableElectricity AvailablePhone AvailableUnderground UtilitiesWater Available
Water Source 
Public
Interior Features
Appliances 
DishwasherDisposalDouble OvenGas CooktopGas Water HeaterMicrowaveRange HoodRefrigerator
Basement 
DaylightExterior EntryFinishedWalk-Out Access
Cooling 
Ceiling Fan(s)Central AirDualElectricMulti Units
Fireplace 
Yes
Fireplace Features 
BasementDouble SidedFactory BuiltFamily RoomMaster BedroomStone
Fireplaces 
3
Flooring 
CarpetHardwoodPainted/Stained
Heating 
CentralElectricHeat PumpPropane
Interior 
PantryKitchen IslandBookcasesCathedral Ceiling(s)Crown MoldingDouble VanityHis and Hers ClosetsRecessed LightingTray Ceiling(s)Vaulted Ceiling(s)Walk-In Closet(s)Wet BarMaster Downstairs
Laundry Features 
Laundry RoomMain LevelSink
Main Level Bedrooms 
1
Window Features 
Bay Window(s)Double Pane WindowsShutters
Save
Ask
Tour
Hide
Share
Exterior Features
Construction Details 
Brick
Exterior 
GardenPrivate EntrancePrivate Yard
Fencing 
Back YardWood
Lot Features 
Back YardFlag LotFront Yard
Other Structures 
Barn(s)
Patio And Porch 
CoveredDeckFront PorchRear PorchWrap Around
Pool Features 
None
Road Frontage 
County Road
Roof 
Composition
Spa Features 
None
View 
Creek/StreamTrees/Woods
Waterfront Features 
None
Waterview 
Creek/StreamTrees/Woods
Windows/Doors 
Bay Window(s)Double Pane WindowsShutters
Community Features
Community Features 
None
Horse Property 
BarnRiding Trail
Roads 
Asphalt
Schools
School District
Unknown
Elementary School
Pleasant Grove - Henry
Middle School
Woodland - Henry
High School
Woodland - Henry
Listing Courtesy Of: Christopher Huffer of Dorsey Alston Realtors Broker: 404-352-2010 Prefer Ph#:[email protected]

Listings identified with the FMLS IDX logo come from FMLS and are held by brokerage firms other than the owner of this website and the listing brokerage is identified in any listing details. Information is deemed reliable but is not guaranteed. If you believe any FMLS listing contains material that infringes your copyrighted work, please click here to review our DMCA policy and learn how to submit a takedown request.



© 2017-2026 First Multiple Listing Service, Inc.

Neighborhood & Commute
Source: Walkscore
Disclosure: Community information and market data powered by Constellation Data Labs. Information is deemed reliable but not guaranteed.
Save
Ask
Tour
Hide
Share