Save
Ask
Tour
Hide
Share
$790,000
73 Days On Site

2525 Lake Erma Drive
Hampton, GA 30228

For Sale|Single Family Residence|Active
5
Beds
6
Total Baths
5
Full Baths
1
Partial Bath
4,006
SqFt
$197
/SqFt
2014
Built
Subdivision:
Crystal Lake
County:
Henry
Listing Courtesy Of: Lakysha Aldridge of Maximum One Realty Partners Broker: 470-235-9751 Prefer Ph#:[email protected]
Call Now: 404.793.7788
Is this the listing for you? We can help make it yours.
404.793.7788
2525 Lake Erma Drive2525 Lake Erma Drive2525 Lake Erma Drive2525 Lake Erma Drive
Save
Ask
Tour
Hide
Share

Mortgage Calculator

Monthly Payment (Est.)

$3,604
Calculator powered by Showcase IDX, a Constellation1 Company. Copyright ©2026 Information is deemed reliable but not guaranteed.

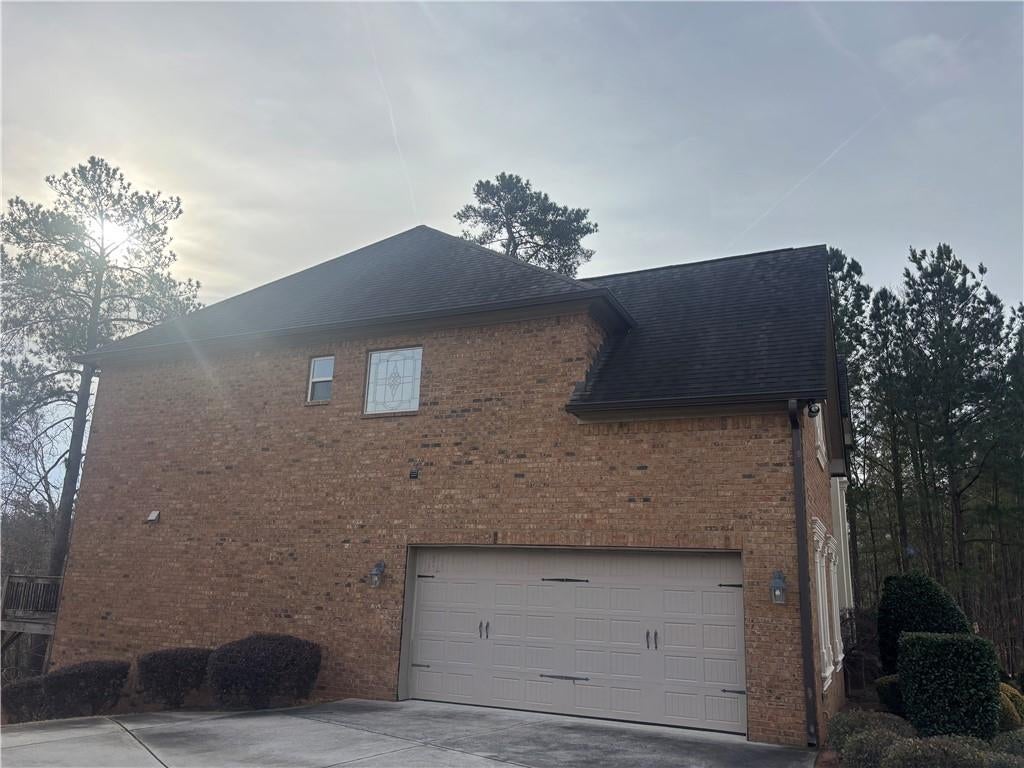
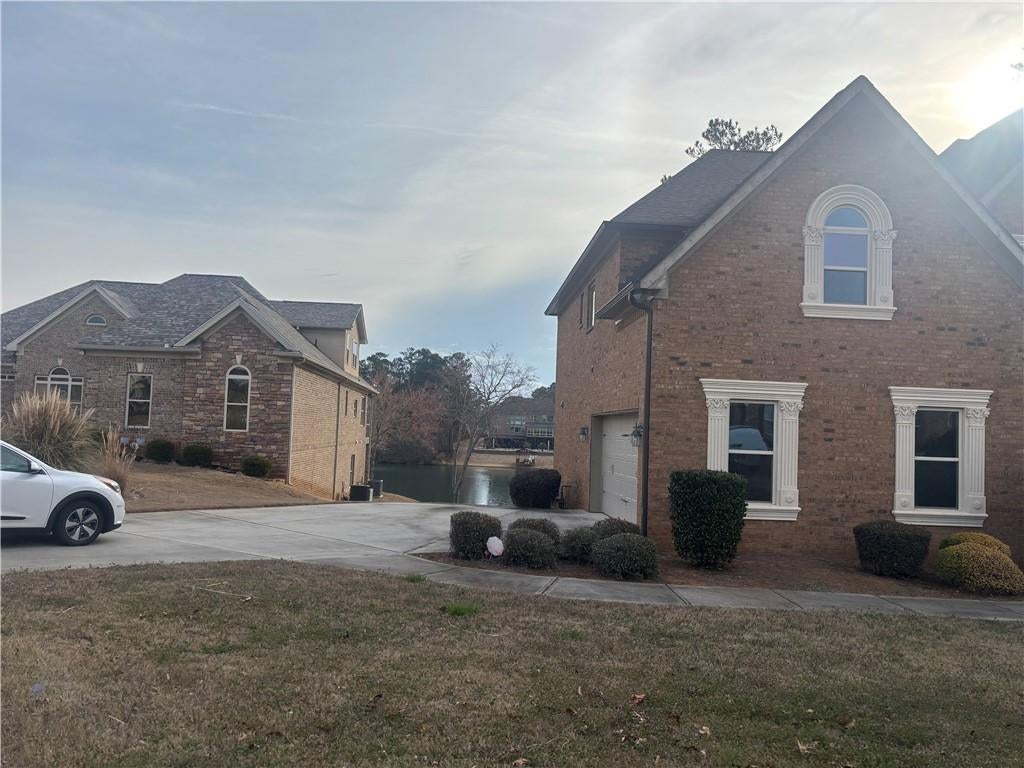
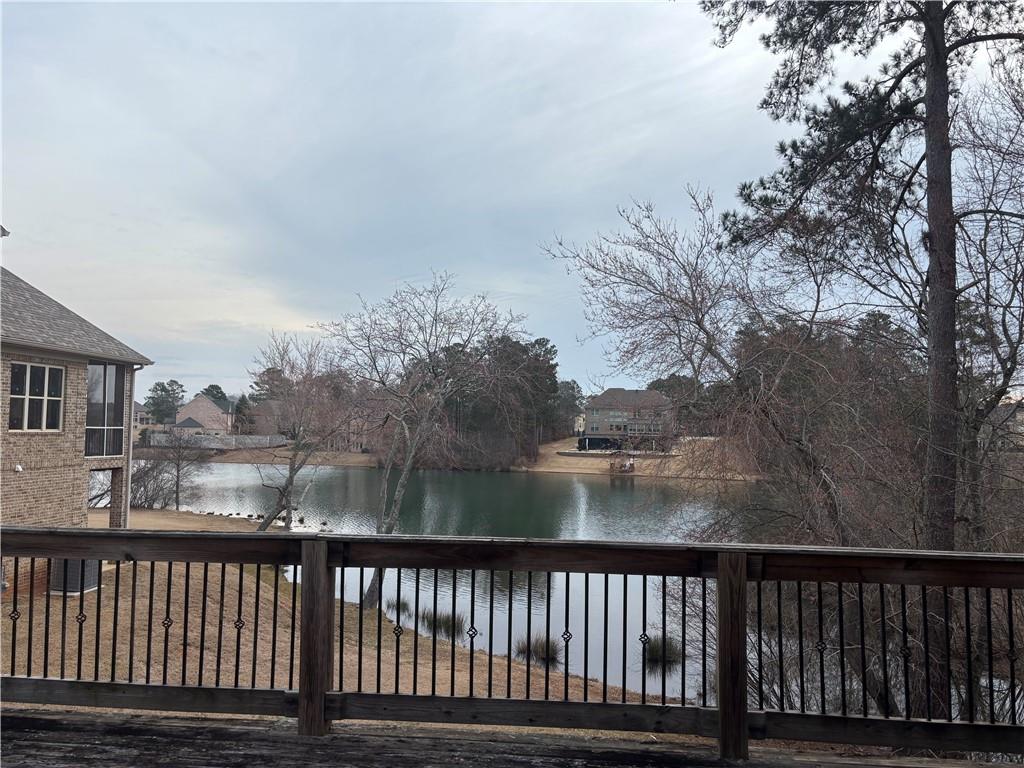
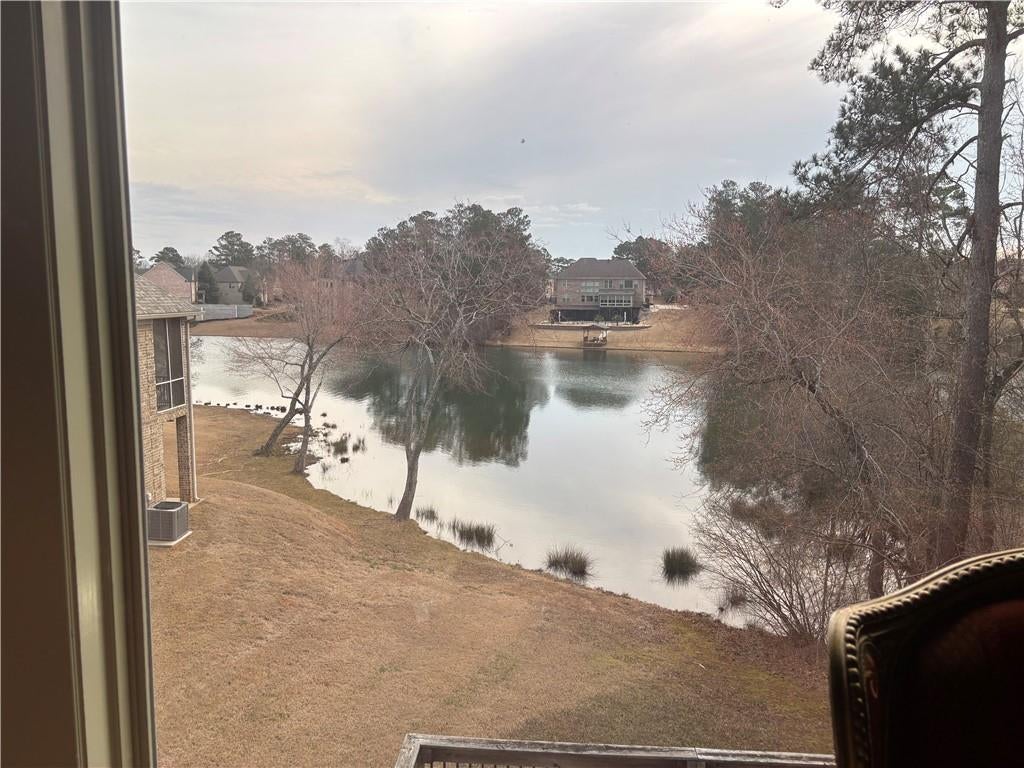
Located in the sought-after Crystal Lake Golf & Country Club community, this beautifully maintained Ivy Plan offers 5 bedrooms and 4.5 bathrooms with access to the lake directly from the backyard. Enjoy resort-style living just a short walk from the golf course and a short drive to other country club amenities. This home features a spacious owner’s suite with a sitting area and oversized walk-in closet. The luxurious primary bath includes granite countertops, double vanities, a separate soaking tub, and a tiled shower. Hardwood flooring flows throughout much of the main living areas, with tile flooring in all bathrooms and the laundry room.The gourmet kitchen is equipped with granite countertops, stainless steel appliances, and ample cabinet space. Entertain in the elegant formal dining room with a coffered ceiling or relax in the dramatic two-story family room featuring a fireplace and built-in bookshelves. A guest bedroom with a full bath is conveniently located on the main level. The unfinished basement offers incredible expansion potential with bathroom stubbed plumbing already in place and framing completed for three additional rooms, providing an excellent opportunity to customize additional living space, a home theater, gym, office, or guest suite. Additional highlights include heavy custom trim throughout, full brick construction, and hard coat stucco window trim, combining timeless style with exceptional craftsmanship.

Save
Ask
Tour
Hide
Share
Listing Snapshot
Price 
$790,000
Days On Site 
73 Days
Bedrooms 
5
Inside Area (SqFt) 
4,006 sqft
Total Baths 
6
Full Baths 
5
Partial Baths 
1
Lot Size 
0.08 Acres
Year Built 
2014
MLS® Number 
7776640
Status 
Active
Property Tax 
$11,813
HOA/Condo/Coop Fees 
$106.25 monthly
Sq Ft Source 
Public Records
Friends & Family
Recent Activity
2 months agoListing first seen on site
2 months agoListing updated with changes from the MLS®
General Features
Acres 
0.08
Foundation 
See Remarks
Garage 
Yes
Garage Spaces 
2
Home Warranty 
Yes
Land Lease 
No
Levels 
Two
Parking 
DrivewayGarageGarage Faces Side
Property Sub Type 
Single Family Residence
Security 
Smoke Detector(s)Security SystemFire AlarmSecurity GateSecurity System Owned
Sewer 
Public Sewer
SqFt Total 
4006
Style 
Contemporary
Utilities 
Underground Utilities
Water Source 
Public
Interior Features
Appliances 
DishwasherDisposalDouble OvenGas CooktopMicrowaveRefrigerator
Basement 
Bath/StubbedDaylightExterior EntryInterior EntryUnfinishedWalk-Out Access
Cooling 
Ceiling Fan(s)Central Air
Fireplace 
Yes
Fireplace Features 
Family Room
Fireplaces 
1
Flooring 
Carpet
Heating 
Forced AirNatural Gas
Interior 
PantryKitchen Island
Laundry Features 
Laundry RoomUpper Level
Main Level Bedrooms 
1
Save
Ask
Tour
Hide
Share
Exterior Features
Exterior 
None
Fencing 
None
Frontage 
0
Lot Features 
Other
Other Structures 
None
Patio And Porch 
Deck
Pool Features 
None
Road Frontage 
Other
Roof 
Composition
Spa Features 
None
View 
Lake
Waterfront 
Yes
Waterfront Features 
Lake Front
Waterview 
Lake
Community Features
Association Dues 
1275
Community Features 
Fitness CenterGatedGolfLakeSidewalksStreet LightsTennis Court(s)Other
Financing Terms Available 
CashConventional
HOA Fee Frequency 
Annually
Horse Property 
None
Roads 
Paved
Schools
School District
Unknown
Elementary School
Dutchtown
Middle School
Dutchtown
High School
Dutchtown
Listing Courtesy Of: Lakysha Aldridge of Maximum One Realty Partners Broker: 470-235-9751 Prefer Ph#:[email protected]

Listings identified with the FMLS IDX logo come from FMLS and are held by brokerage firms other than the owner of this website and the listing brokerage is identified in any listing details. Information is deemed reliable but is not guaranteed. If you believe any FMLS listing contains material that infringes your copyrighted work, please click here to review our DMCA policy and learn how to submit a takedown request.



© 2017-2026 First Multiple Listing Service, Inc.

Neighborhood & Commute
Source: Walkscore
Disclosure: Community information and market data powered by Constellation Data Labs. Information is deemed reliable but not guaranteed.
Save
Ask
Tour
Hide
Share