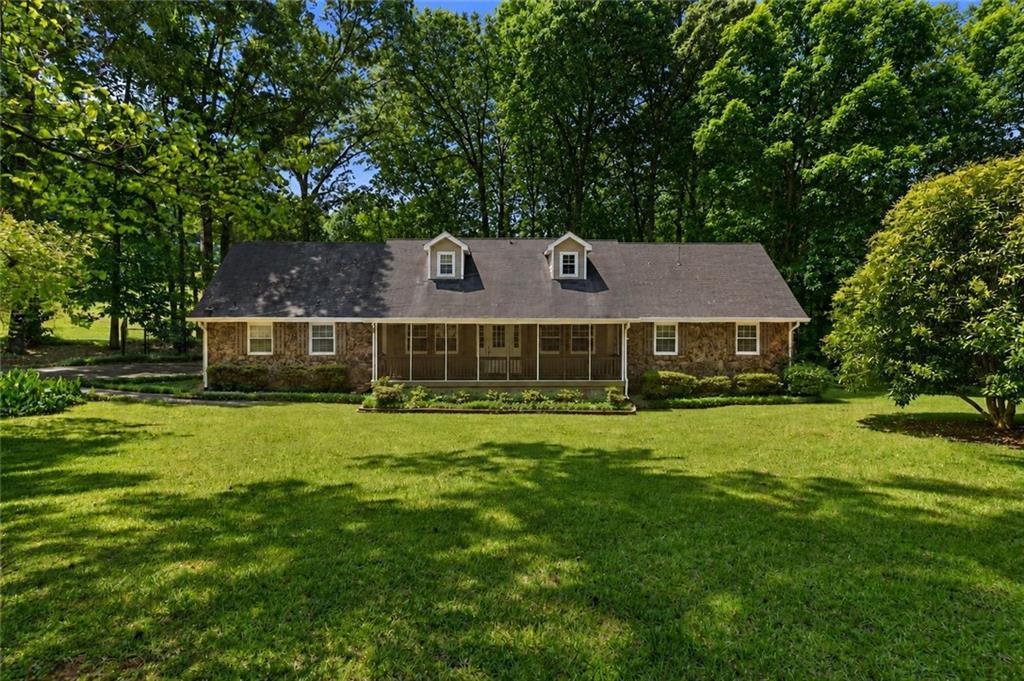
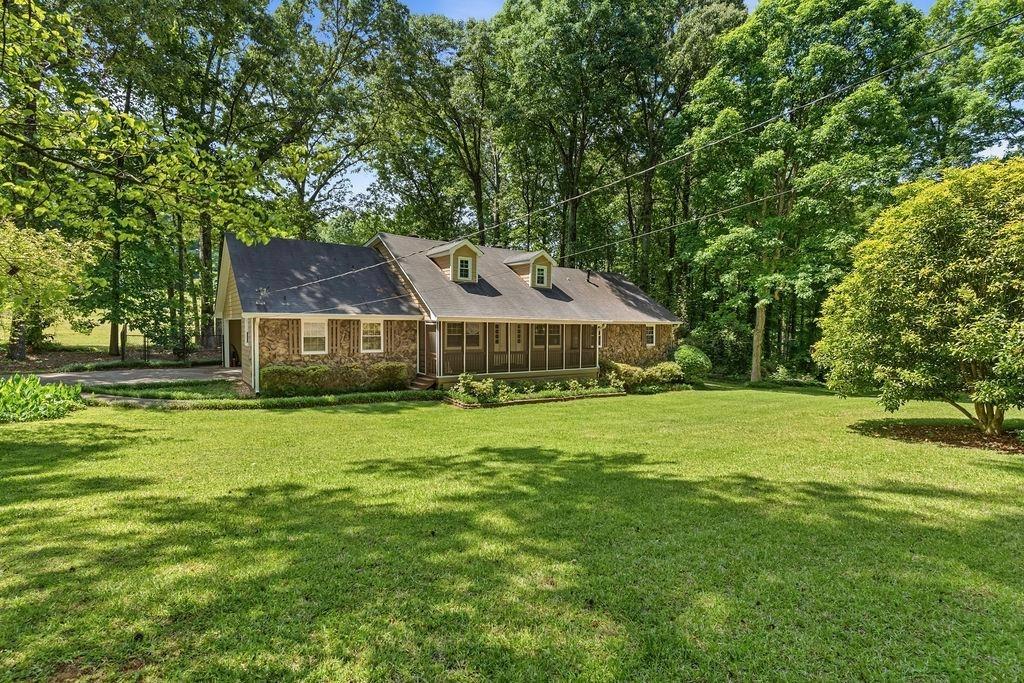
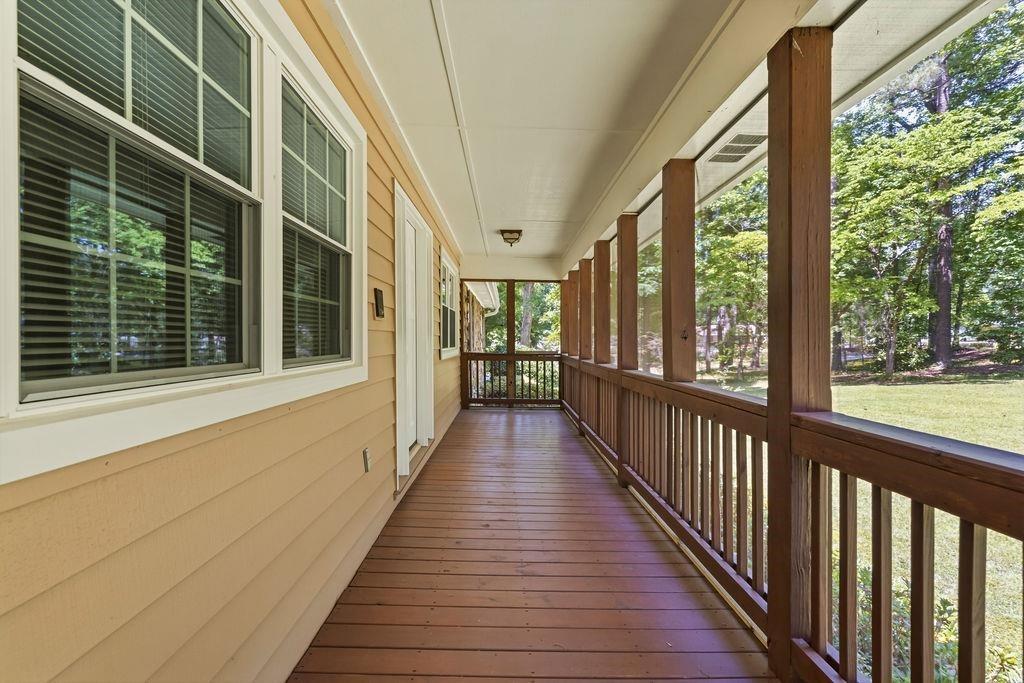
Welcome to 25 Melanie Drive, where country living meets big-city accessibility! This home is full of classic Southern charm, with plenty of potential to expand and make it your own. Relax on the screened-in front porch while listening to the birds sing and enjoying the peaceful surroundings. Featuring 4 bedrooms and 3.5 bathrooms, including a primary suite on the main level, this home has been thoughtfully updated while preserving its original woodwork and character. The upstairs fourth bedroom includes its own en suite bath and flex room, offering endless possibilities for a guest suite, home office, media room, or private retreat. With no HOA, you can truly “bring the farm” and create the homestead you’ve always envisioned, all while being conveniently located near everything Atlanta has to offer. The additional undeveloped wooded lot provides even more opportunity to customize and expand your outdoor space. Located near Arabia Mountain, Panola Mountain State Park, and Stone Mountain, this property offers the perfect blend of privacy, potential, and central location.
Save
Ask
Tour
Hide
Share
Listing Snapshot
Price
$330,000
Days On Site
49 Days
Bedrooms
4
Inside Area (SqFt)
2,998 sqft
Total Baths
4
Full Baths
3
Partial Baths
1
Lot Size
1.65 Acres
Year Built
1979
MLS® Number
7776123
Status
Active
Property Tax
$4,532
HOA/Condo/Coop Fees
N/A
Sq Ft Source
Appraiser
Friends & Family
React
Comment
Invite
No Comments Yet
Did you know? You can invite friends and family to your search. They can join your search, rate and discuss listings with you.
Recent Activity
2 months ago
Status changed to Active
2 months ago
Listing updated with changes from the MLS®
2 months ago
Listing first seen on site
General Features
Acres
1.65
Carport
2
Foundation
Combination
Garage
Yes
Green Energy Efficient
Windows
Land Lease
No
Levels
Two
Parking
AttachedCarportCoveredDrivewayPavedGarage Faces Side
Property Sub Type
Single Family Residence
Security
Smoke Detector(s)
Sewer
Septic Tank
SqFt Total
2998
Style
Country
Utilities
Underground UtilitiesCable AvailableElectricity AvailableNatural Gas AvailablePhone AvailableWater Available
Water Source
Public
Interior Features
Appliances
Gas Water HeaterDryerWasherDishwasherDisposalOtherRefrigeratorElectric RangeElectric OvenGas Cooktop
Basement
None
Cooling
ElectricCeiling Fan(s)Central Air
Fireplace
Yes
Fireplace Features
Family Room
Fireplaces
1
Flooring
HardwoodCarpetTile
Heating
Natural GasCentral
Interior
PantryDouble VanityWalk-In Closet(s)High Speed InternetEntrance FoyerHis and Hers ClosetsMaster Downstairs
Listing Courtesy Of: Sommer Hardt Patterson of Boardwalk Realty Associates, Inc.
Broker: 404-793-7788
Prefer Ph#:[email protected]
Listings identified with the FMLS IDX logo come from FMLS and are held by brokerage firms other than the owner of this website and the listing brokerage is identified in any listing details. Information is deemed reliable but is not guaranteed. If you believe any FMLS listing contains material that infringes your copyrighted work, please click here to review our DMCA policy and learn how to submit a takedown request.




Did you know? You can invite friends and family to your search. They can join your search, rate and discuss listings with you.