

1785 Traditions WayJefferson, GA 30549
Mortgage Calculator
Monthly Payment (Est.)
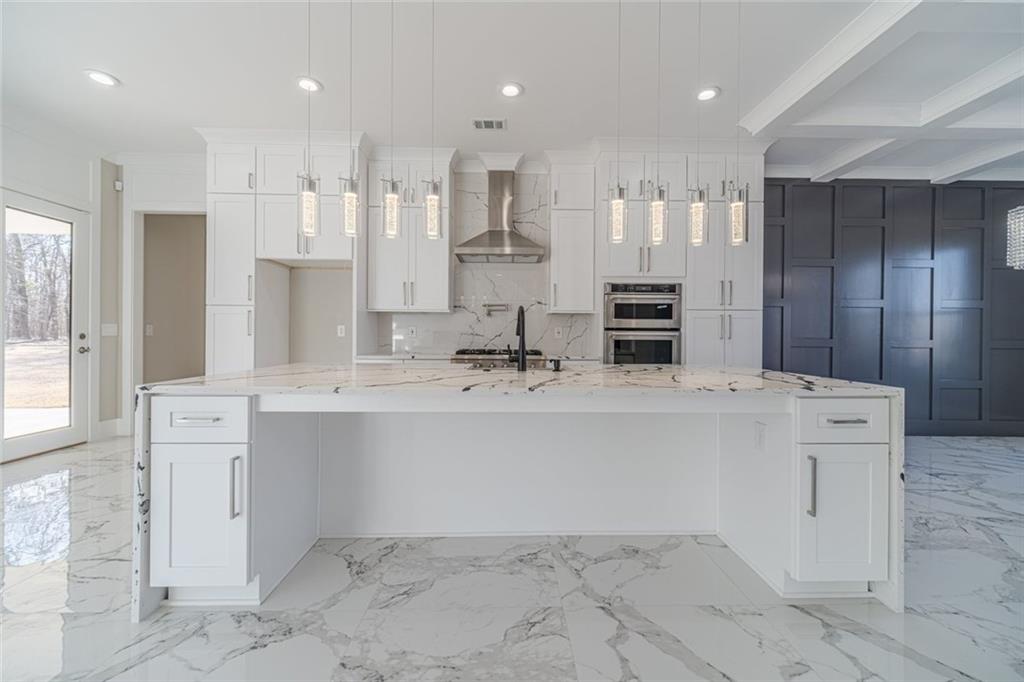
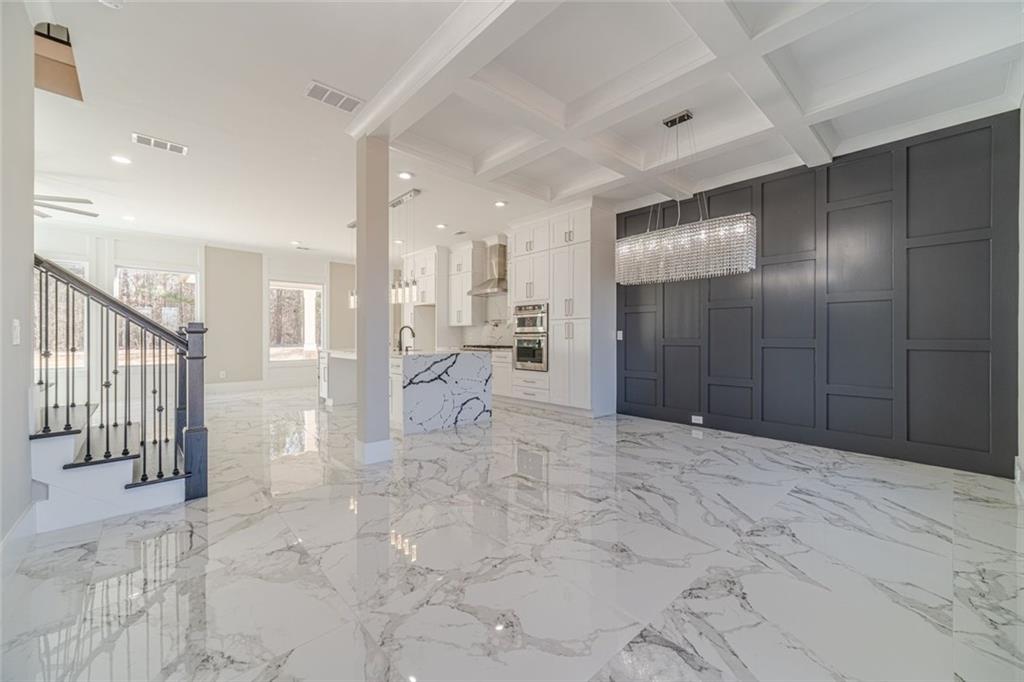
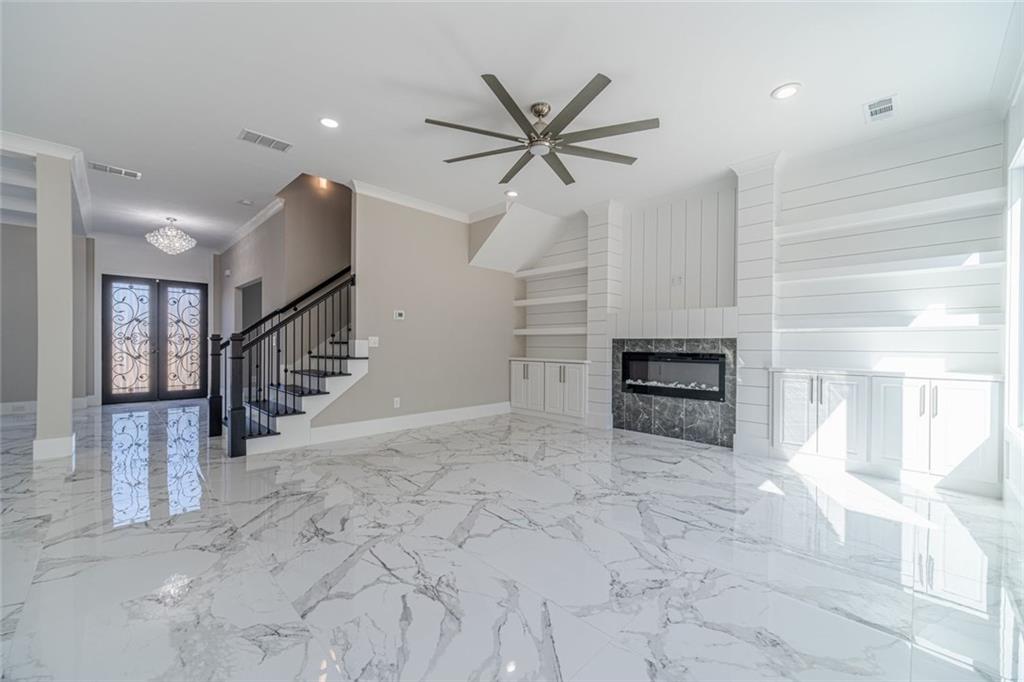
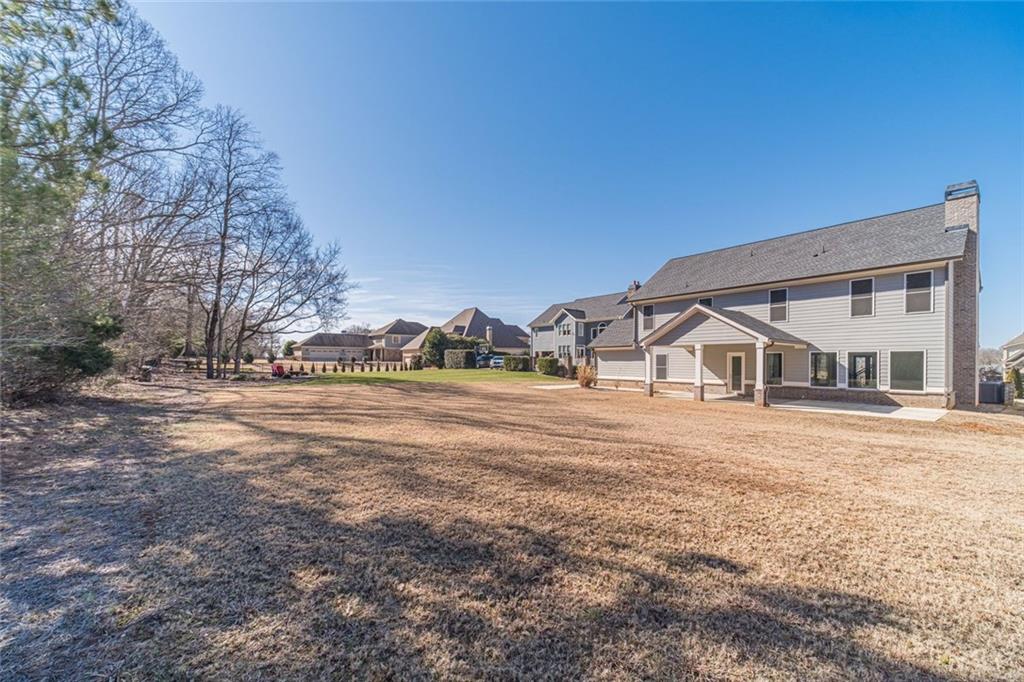
Enter an interest rate to see your estimated monthly payment.Finally, Better Than New & Move-In-Ready Bright Open Floor Plan & GIANT Master Suite You've Been Dreaming Of! This Brick Front Beauty Across From Hole #9 Green Features 5 Bedrooms, 4 Full Bathrooms + Guest Suite On Main Level, 3 Car Garage With Extra Parking Pad To Backyard, Fireside Loft, Formal Living & Dining Rooms, Fireside Family Room, Totally Customized Kitchen & Breakfast Area With Over Sized Marble Island, Open Floor Plan With Tons Of Natural Light, Custom Marble Flooring Imported From India, Coffered Ceilings, Upgraded Light Fixtures, Professional Landscaping, All Conveniently Located In Highly Sought After Traditions of Braselton Neighborhood. As You Step In Through Your Covered Front Porch Into The 12 Ft Ceiling Foyer You'll Immediately Notice The Stunning Coffered Ceilings Formal Dining Room Open To The Gourmet Kitchen With Upgraded Appliances, Gas Stove With Pot Filler, Soft Close Cabinets and Drawers, Deep Farm Sink, & Oversized Marble Island Over Looking The Fire Side Family Room. The Main Level Also Features A Guest Suite With Full Bathroom, Mudroom, And Another Flex Room Complete With Built-Ins & Walk In Closet. Upstairs Features The Primary Room & 3 Additional Bedrooms With Customized Walk-In Closets, 3 Full Bathrooms, Hard Wood Floors, A Fire Side Loft With Cathedral Ceilings, & Laundry Room With Marble Utility Sink. The Incredibly Spacious Primary Room With Marble Floors, Recessed & Remote Lighting, His & Hers Sinks, Soaking Tub + Separate Frameless Shower, Water Closet, And Beautifully Oversized Walk In Primary Closet With Customized Built-Ins & Island. Outside, The Landscaped Grounds And Inviting Covered Patio Creates A Serene Retreat, Perfect For Outdoor Entertaining With Space To Add A Pool, Making This Space Ideal For Customization. Residents Also Benefit From Exclusive Access To Championship Golf Courses, Tennis Courts, And Premium Clubhouse Amenities, Delivering An Unparalleled Lifestyle Experience. Ride Your Golf Cart Around Neighborhood And Near By Schools! Close To Shopping, Food, Golf, Ponds, I-85, & Downtown Events.
| 2 weeks ago | Status changed to Active | |
| 2 weeks ago | Listing updated with changes from the MLS | |
| 5 months ago | Listing first seen on site |
Listings identified with the FMLS IDX logo come from FMLS and are held by brokerage firms other than the owner of this website and the listing brokerage is identified in any listing details. Information is deemed reliable but is not guaranteed. If you believe any FMLS listing contains material that infringes your copyrighted work, please click here to review our DMCA policy and learn how to submit a takedown request.

© 2017-2026 First Multiple Listing Service, Inc.
Did you know? You can invite friends and family to your search. They can join your search, rate and discuss listings with you.