

209 Enfield LaneMcdonough, GA 30252
Mortgage Calculator
Monthly Payment (Est.)
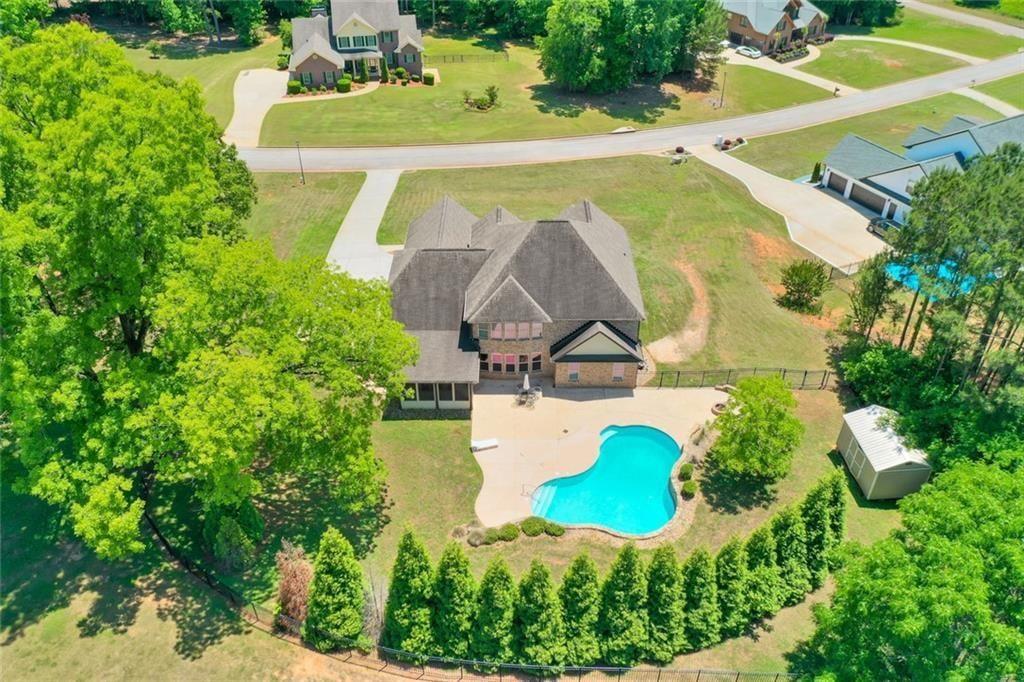
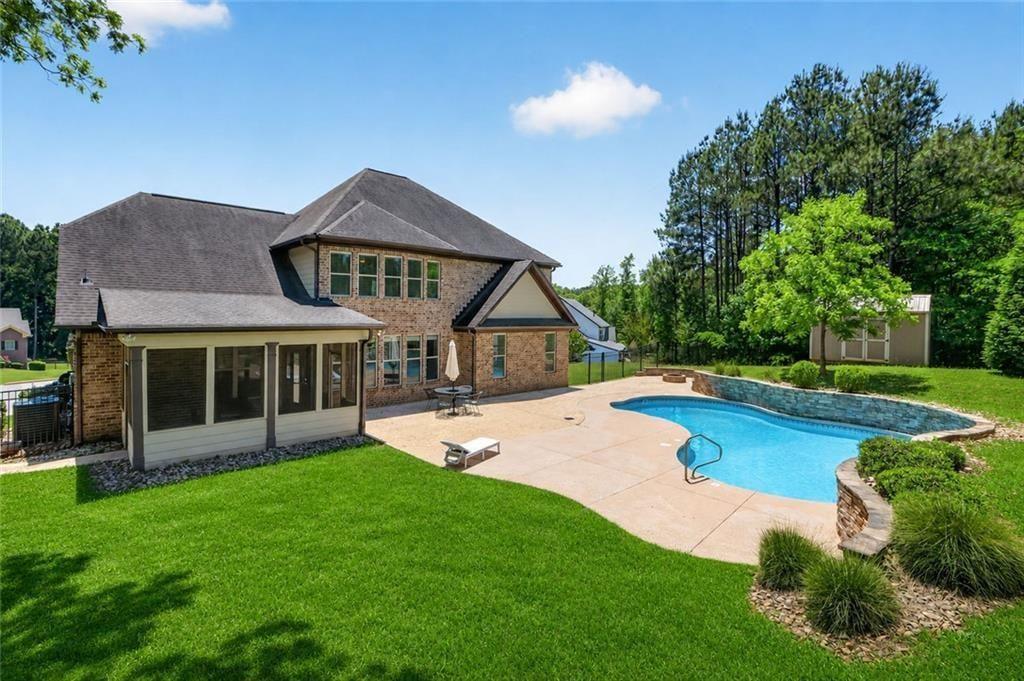
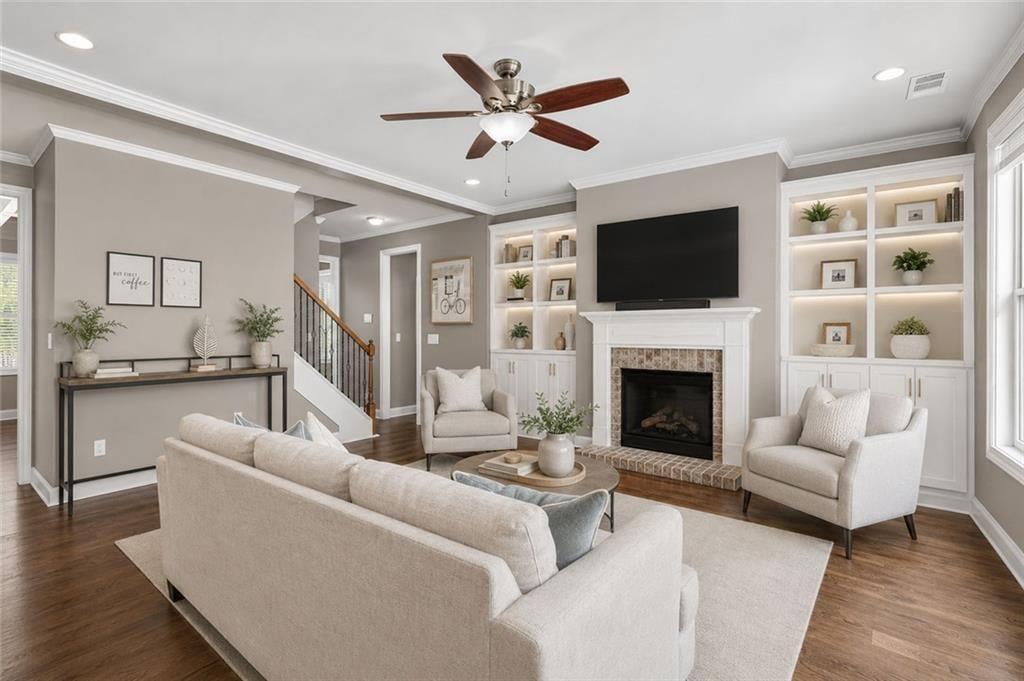
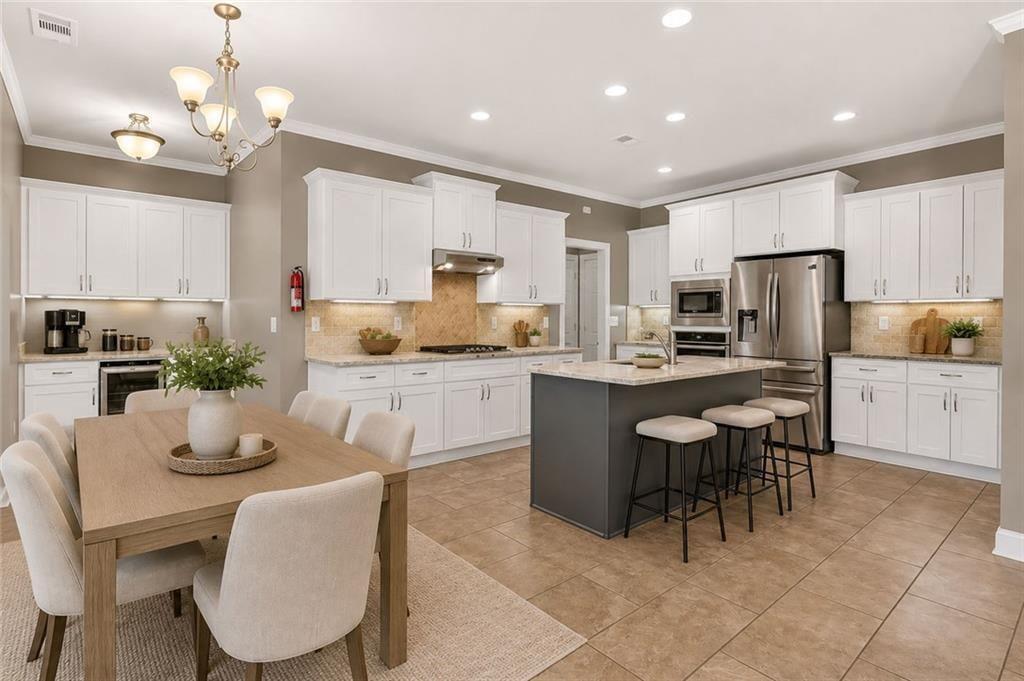
Enter an interest rate to see your estimated monthly payment.NEW PRICE! Nestled within the prestigious Fairhaven community in McDonough, this exceptional all-brick estate offers more than just a home - it offers a lifestyle. Situated on 1.11 private acres in a neighborhood known for its beautiful estate homes and freedom from HOA restrictions, this property blends timeless elegance with the comfort and flexibility today's buyers desire. Here, you can enjoy peaceful surroundings, room to spread out, and the convenience of being just minutes from everything that makes McDonough one of Metro Atlanta's fastest-growing and most desirable communities. From the moment you step inside, the home welcomes you with warm, sophisticated spaces designed for both everyday living and unforgettable entertaining. The open-concept layout flows effortlessly from the formal dining room with stunning coffered ceilings into the spacious great room and chef-inspired kitchen - truly the heart of the home. Gather around the oversized center island, enjoy morning coffee at the custom beverage bar, or host family and friends with ease thanks to the thoughtfully designed entertaining spaces. The main-level owner's suite feels like a private retreat, complete with its own cozy fireplace, oversized walk-in closet, and spa-like bath featuring a soaking tub and expansive tiled shower. A dedicated office or study on the main floor provides the perfect work-from-home setup or quiet flex space. Upstairs, four spacious secondary bedrooms, two full bathrooms, and an oversized media/bonus room offer endless possibilities for growing families, guests, recreation, fitness, or additional sleeping space. Step outside and discover your own backyard oasis. Whether you're hosting summer pool parties, relaxing on the screened porch, gathering around the fire pit on cool Georgia evenings, or simply enjoying the privacy of your expansive yard, this outdoor space was designed to be enjoyed year-round. A spacious 3-car garage provides ample room for vehicles, hobbies, storage, and outdoor equipment. Living in McDonough means enjoying the charm of a historic Southern town paired with modern convenience. Located near top-rated Union Grove schools, the new Kroger Marketplace, shopping, dining, and Eagle's Landing Country Club, this home also offers quick access to the vibrant Historic McDonough Square, known for its local boutiques, restaurants, community events, and small-town charm. With easy access to Atlanta and Hartsfield International Airport while still offering a slower-paced lifestyle, McDonough continues to attract buyers looking for space, community, and exceptional quality of life. This is more than a home - it's the opportunity to enjoy luxury living, privacy, and community in one of McDonogh's most sought-after locations.
| a month ago | Price changed to $685,000 | |
| a month ago | Listing updated with changes from the MLS | |
| 5 months ago | Listing first seen on site |
Listings identified with the FMLS IDX logo come from FMLS and are held by brokerage firms other than the owner of this website and the listing brokerage is identified in any listing details. Information is deemed reliable but is not guaranteed. If you believe any FMLS listing contains material that infringes your copyrighted work, please click here to review our DMCA policy and learn how to submit a takedown request.

© 2017-2026 First Multiple Listing Service, Inc.