Save
Ask
Tour
Hide
Share
$385,000
164 Days On Site

1159 Nantucket Way
Bethlehem, GA 30620

For Sale|Single Family Residence|Active
4
Beds
3
Total Baths
2
Full Baths
1
Partial Bath
2,404
SqFt
$160
/SqFt
2023
Built
Subdivision:
Waterside at Riverwalk
County:
Barrow
Listing Courtesy Of: Tammy Carpenter of The Connection Real Estate Broker: 770-362-6719 Prefer Ph#:[email protected]
Call Now: 404.793.7788
Is this the listing for you? We can help make it yours.
404.793.7788
1159 Nantucket Way1159 Nantucket Way1159 Nantucket Way1159 Nantucket Way
Save
Ask
Tour
Hide
Share

Mortgage Calculator

Monthly Payment (Est.)

Enter an interest rate to see your estimated monthly payment.
Calculator powered by Showcase IDX, a Constellation1 Company. Copyright ©2026 Information is deemed reliable but not guaranteed.

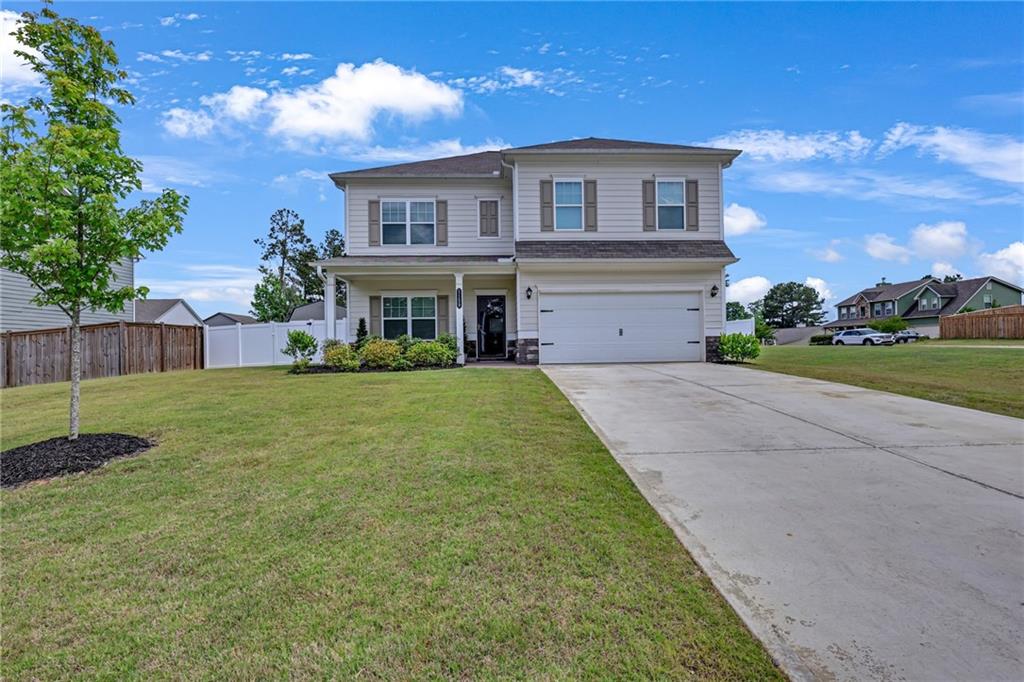
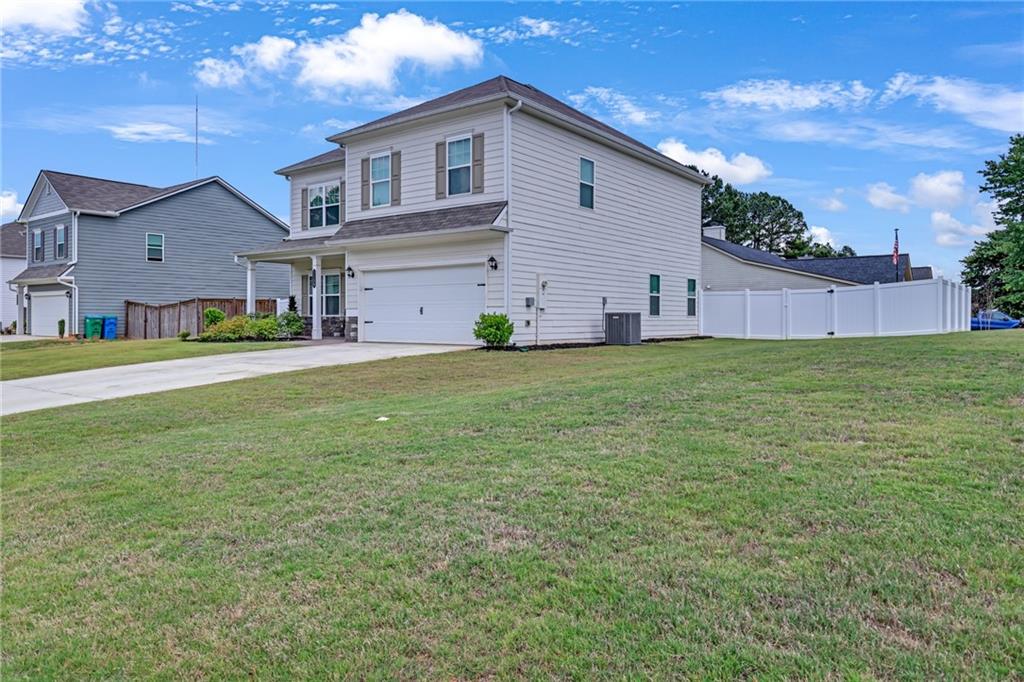
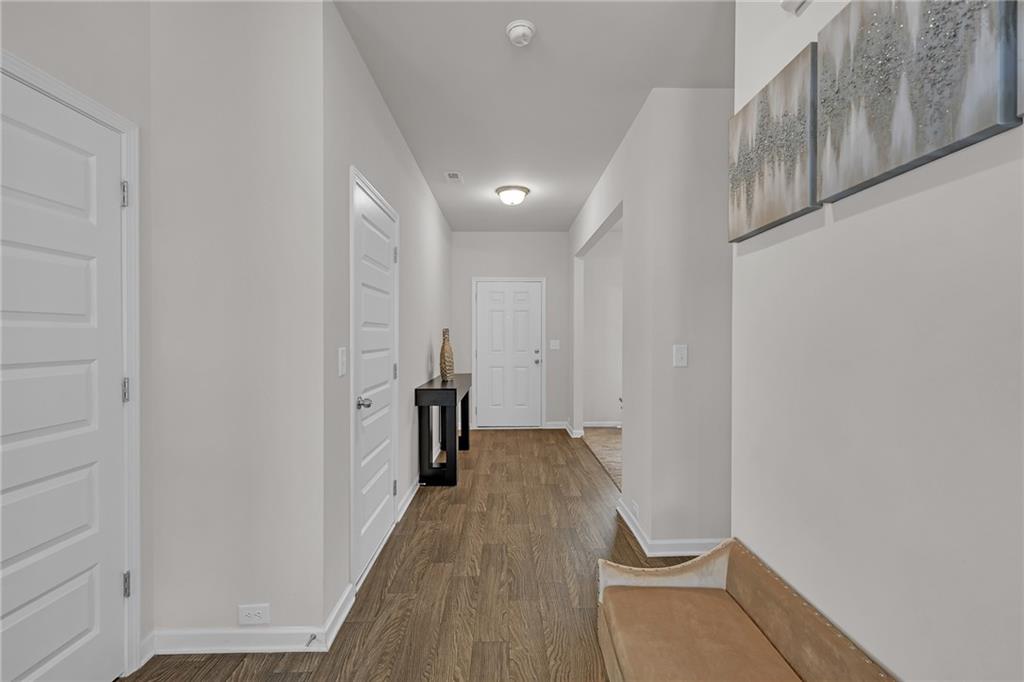
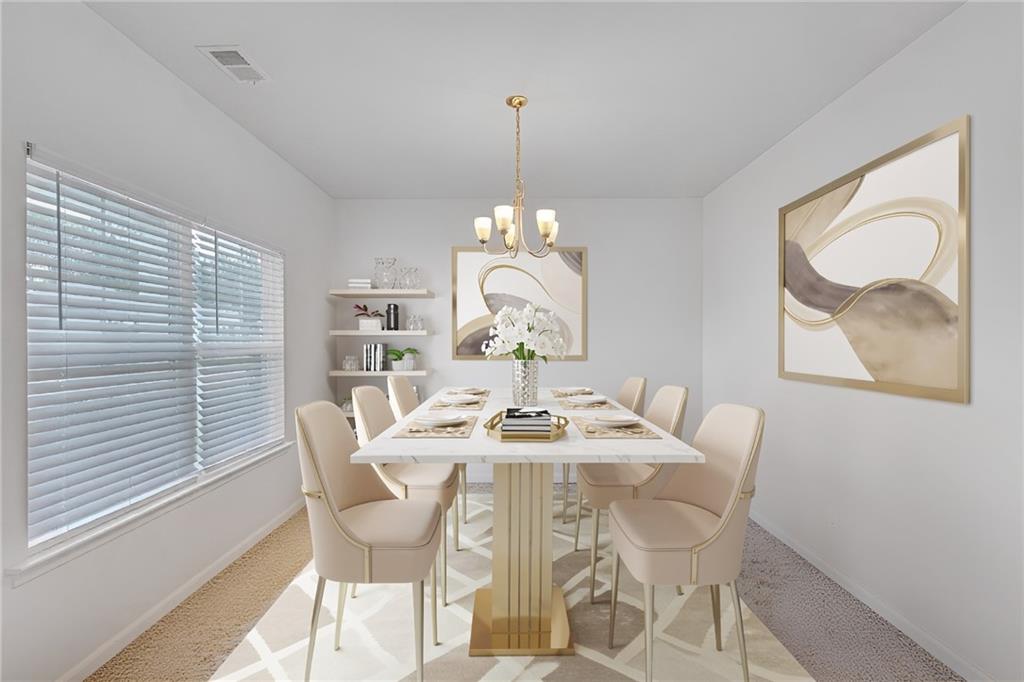
Bring all offers! USDA eligible! Immaculately maintained and better than new, this four-bedroom, 2.5-bath home offers over 2,400 square feet of well-designed living space—and stands as the best-priced home in the area. You get all the upgrades and space without the builder delays, surprise hidden costs, or unfinished punch lists. The main level features an open-concept layout where the kitchen—complete with granite countertops, subway tile, and stainless steel appliances—flows right into the family room. Upstairs, all four bedrooms are generously sized with great closet storage. Out back, the fully fenced yard is ready for pets, gardening, or relaxing on the weekend. A major standout is the detached workshop, already fully wired with electricity, outlets, and lighting— negotiable with the sale to serve as your ideal home gym, workspace, or shop setup. Conveniently located with quick access to major highways and all the shopping and dining options in Bethlehem.

Save
Ask
Tour
Hide
Share
Listing Snapshot
Price 
$385,000
Days On Site 
164 Days
Bedrooms 
4
Inside Area (SqFt) 
2,404 sqft
Total Baths 
3
Full Baths 
2
Partial Baths 
1
Lot Size 
0.2442 Acres
Year Built 
2023
MLS Number 
7772738
Status 
Active
Property Tax 
$3,164
HOA/Condo/Coop Fees 
$45.83 monthly
Sq Ft Source 
Public Records
Friends & Family
Recent Activity
4 months agoStatus changed to Active
4 months agoListing updated with changes from the MLS
4 months agoPrice changed to $385,000
5 months agoListing first seen on site
General Features
Acres 
0.2442
Attached Garage 
Yes
Foundation 
Slab
Garage 
Yes
Garage Spaces 
2
Land Lease 
No
Levels 
Two
Parking 
AttachedDrivewayGarageGarage Door OpenerGarage Faces FrontKitchen Level
Property Sub Type 
Single Family Residence
Security 
Smoke Detector(s)
Sewer 
Public Sewer
SqFt Above 
2404
SqFt Total 
2404
Style 
Traditional
Utilities 
Cable AvailableElectricity AvailablePhone AvailableSewer AvailableUnderground UtilitiesWater Available
Water Source 
Public
Interior Features
Appliances 
DishwasherElectric RangeElectric Water HeaterMicrowaveSelf Cleaning Oven
Basement 
None
Cooling 
Ceiling Fan(s)Central AirElectricHeat Pump
Fireplace Features 
None
Flooring 
Carpet
Heating 
CentralElectricHeat Pump
Interior 
Breakfast BarEat-in KitchenPantryKitchen IslandDouble VanityEntrance FoyerHigh Speed InternetWalk-In Closet(s)
Laundry Features 
Electric Dryer HookupIn HallLaundry RoomUpper Level
Window Features 
Aluminum FramesDouble Pane Windows
Save
Ask
Tour
Hide
Share
Exterior Features
Construction Details 
HardiPlank Type
Exterior 
Private YardRain GuttersStorage
Fencing 
Back YardFencedPrivacy
Lot Features 
Back YardCorner Lot
Other Structures 
Workshop
Patio And Porch 
Front PorchPatio
Pool Features 
None
Road Frontage 
Other
Roof 
Composition
Spa Features 
None
View 
Neighborhood
Waterfront Features 
None
Waterview 
Neighborhood
Windows/Doors 
Aluminum FramesDouble Pane Windows
Community Features
Additional Association Fee 
$550.0
Additional Association Fee Frequency 
Annually
Community Features 
None
Horse Property 
None
Financing Terms Available 
1031 ExchangeCashConventionalFHAUSDA LoanVA Loan
Roads 
Asphalt
Schools
School District
Unknown
Elementary School
Yargo
Middle School
Haymon-Morris
High School
Apalachee
Listing Courtesy Of: Tammy Carpenter of The Connection Real Estate Broker: 770-362-6719 Prefer Ph#:[email protected]

Listings identified with the FMLS IDX logo come from FMLS and are held by brokerage firms other than the owner of this website and the listing brokerage is identified in any listing details. Information is deemed reliable but is not guaranteed. If you believe any FMLS listing contains material that infringes your copyrighted work, please click here to review our DMCA policy and learn how to submit a takedown request.



© 2017-2026 First Multiple Listing Service, Inc.

Neighborhood & Commute
Source: Walkscore
Disclosure: Community information and market data powered by Constellation Data Labs. Information is deemed reliable but not guaranteed.
Save
Ask
Tour
Hide
Share