

68 Catalpa GroveBraselton, GA 30517
Mortgage Calculator
Monthly Payment (Est.)
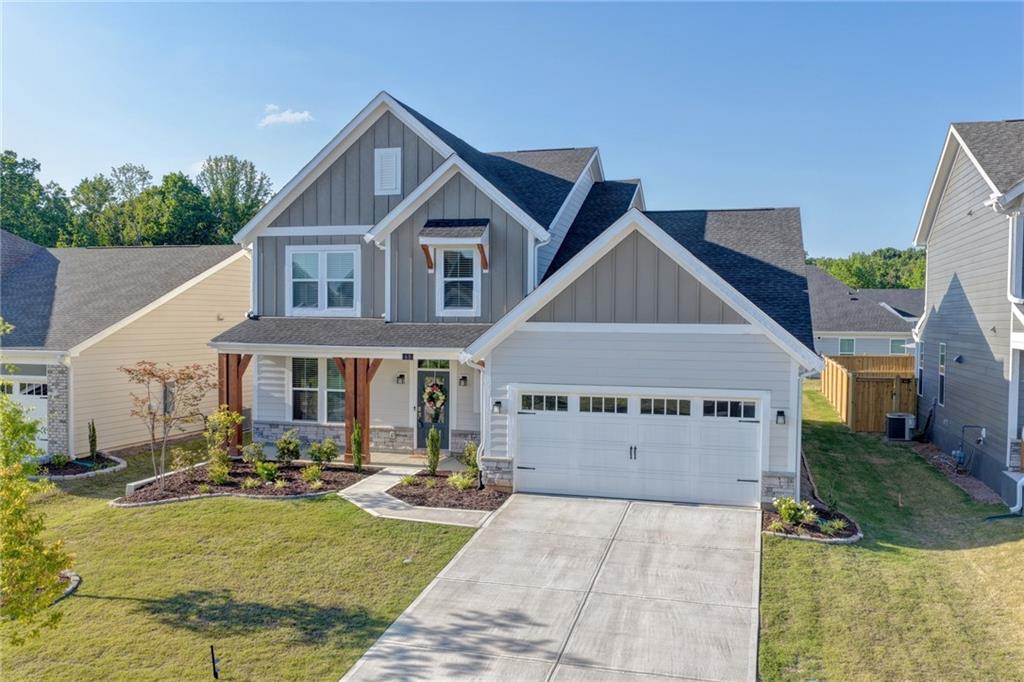
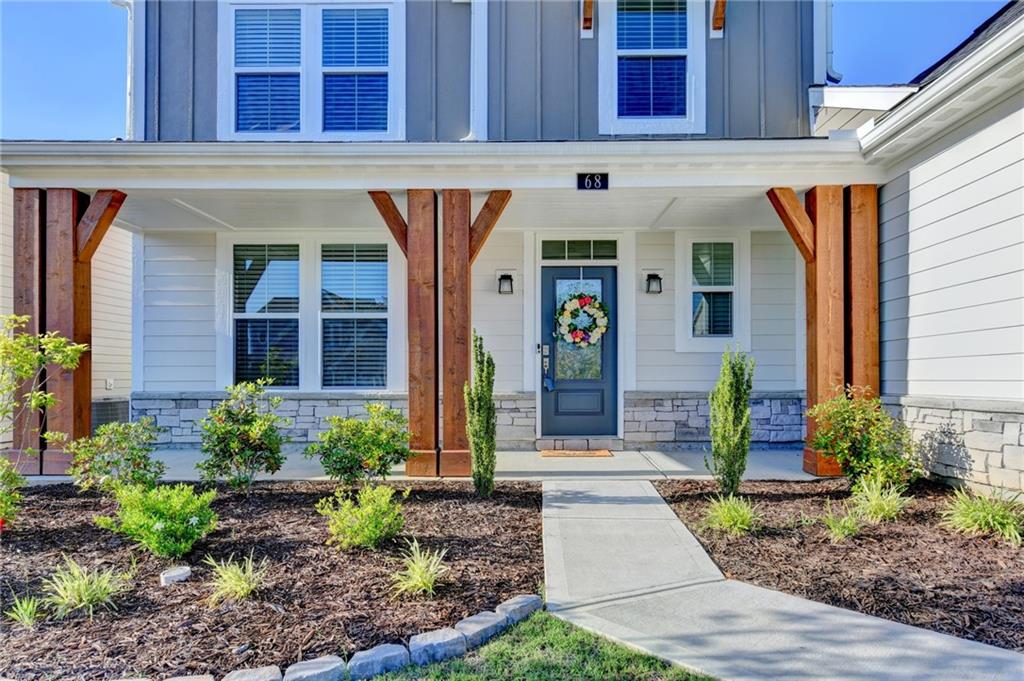
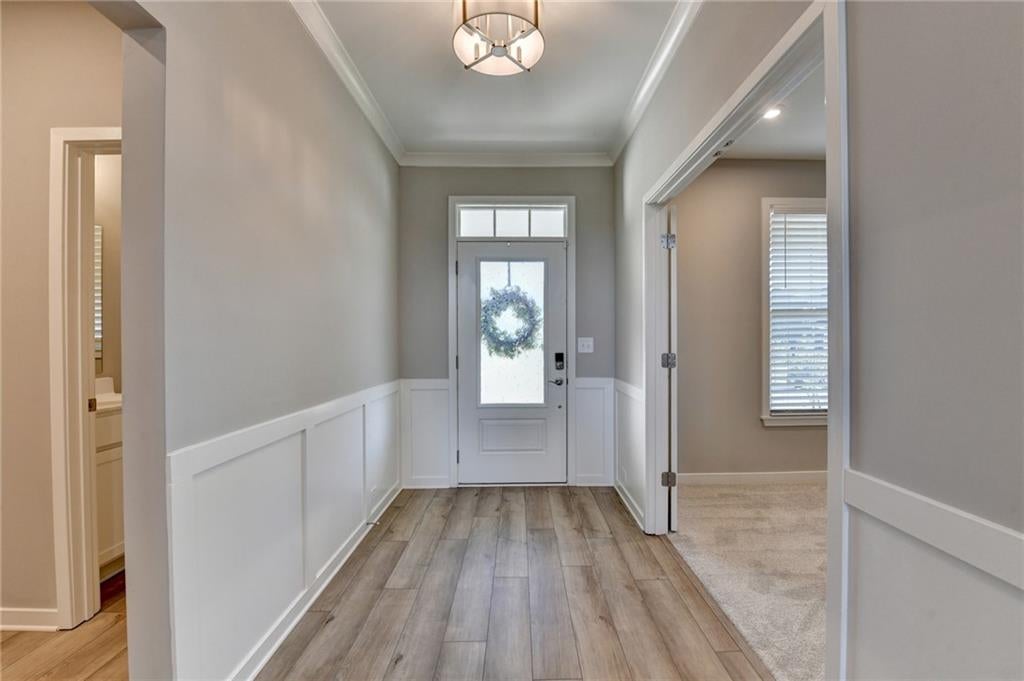
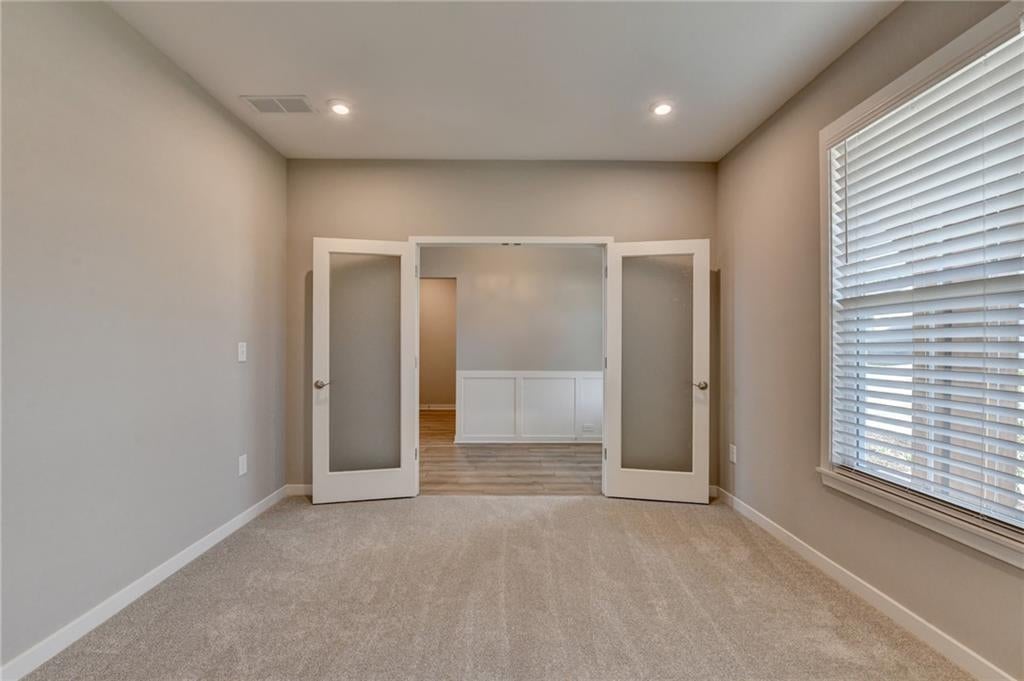
Enter an interest rate to see your estimated monthly payment.Welcome to this beautiful home nestled in a gated community located in Braselton. This home is conveniently located minutes away from shopping, restaurants, golf courses, and the renowned Chateau Elan Winery & Resort! This home also offers easy access to I-85 and is only 30 minutes from Lake Lanier Islands. This home welcomes you with a charming front porch to the open-concept interior! This thoughtfully designed home combines comfort, elegance, and functionality throughout the house. The main level features a private office with double doors and an open living area with soaring vaulted ceilings and a stunning wall of windows that fills the home with natural light throughout the day. The rear of the home faces northeast, providing a bright yet comfortable atmosphere. The upgraded kitchen is truly the heart of the home. The kitchen features a large quartz center island, upgraded sink and faucet, gas cooktop, double ovens, soft-close cabinetry throughout the kitchen area, a walk-in pantry with mini bar area, hidden pull-out trash cabinet, as well as an upgraded hood vent. The breakfast area flows into the kitchen and family room, making it perfect for entertaining and everyday living. The spacious primary suite is conveniently located on the main floor and offers direct access from the laundry room into the expansive walk-in closet. The luxurious primary bathroom includes dual vanities, upgraded soft-close cabinets, a large walk-in shower, and a relaxing jacuzzi tub. Upstairs, you'll find a cozy loft space with ceiling fan, along with two generously sized bedrooms, each featuring large walk-in closets. The upstairs full bathroom offers double vanities, abundant storage space, and a linen closet. Step outside to enjoy the extended concrete patio and level backyard -- ideal for outdoor gatherings, relaxing evenings, or future customization. Additional highlights include: a spacious two car garage, roof and HVAC only 2 years old, community tennis courts & swimming pool, all located in a gated neighborhood with exceptional amenities! This home offers the perfect blend of luxury, convenience, and thoughtful upgrades in one of Braselton's most desirable locations. Make this home yours today!
| 2 months ago | Price changed to $559,000 | |
| 2 months ago | Listing updated with changes from the MLS | |
| 5 months ago | Status changed to Active | |
| 5 months ago | Listing first seen on site |
Listings identified with the FMLS IDX logo come from FMLS and are held by brokerage firms other than the owner of this website and the listing brokerage is identified in any listing details. Information is deemed reliable but is not guaranteed. If you believe any FMLS listing contains material that infringes your copyrighted work, please click here to review our DMCA policy and learn how to submit a takedown request.

© 2017-2026 First Multiple Listing Service, Inc.
Did you know? You can invite friends and family to your search. They can join your search, rate and discuss listings with you.