Save
Ask
Tour
Hide
Share
$559,000
168 Days On Site

635 Marigot Way
Statham, GA 30666

For Sale|Single Family Residence|Active
4
Beds
3
Total Baths
3
Full Baths
3,031
SqFt
$184
/SqFt
2005
Built
Subdivision:
Saint Thomas
County:
Barrow
Listing Courtesy Of: Mandi Bevis of James Realty Company, LLC Broker: 770-904-1687 Prefer Ph#:[email protected]
Call Now: 404.793.7788
Is this the listing for you? We can help make it yours.
404.793.7788
635 Marigot Way635 Marigot Way635 Marigot Way635 Marigot Way
Save
Ask
Tour
Hide
Share

Mortgage Calculator

Monthly Payment (Est.)

Enter an interest rate to see your estimated monthly payment.
Calculator powered by Showcase IDX, a Constellation1 Company. Copyright ©2026 Information is deemed reliable but not guaranteed.

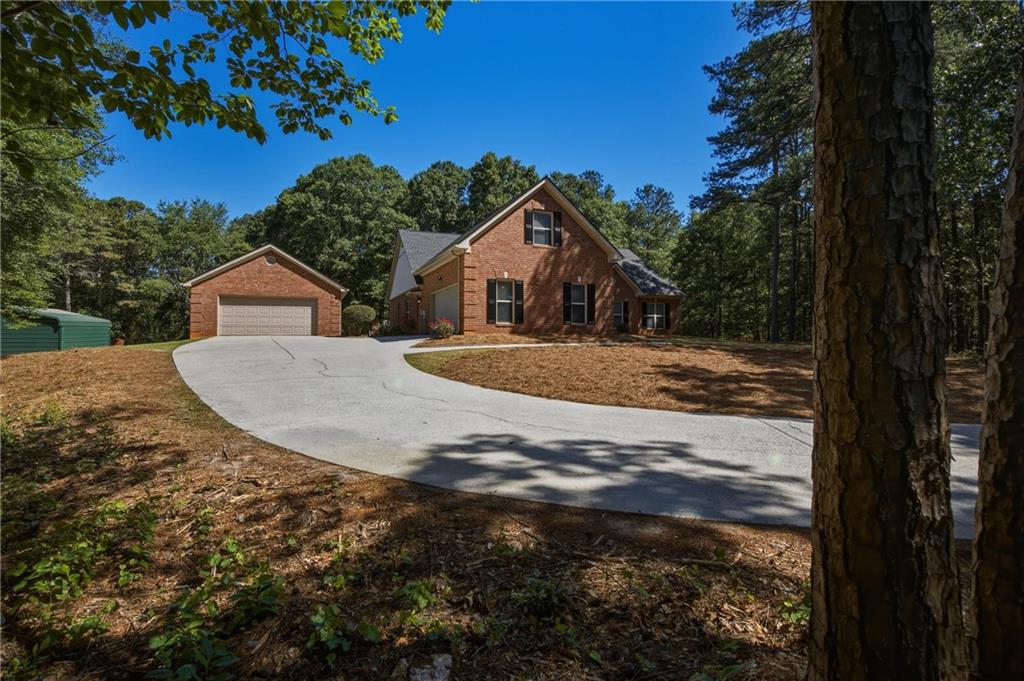
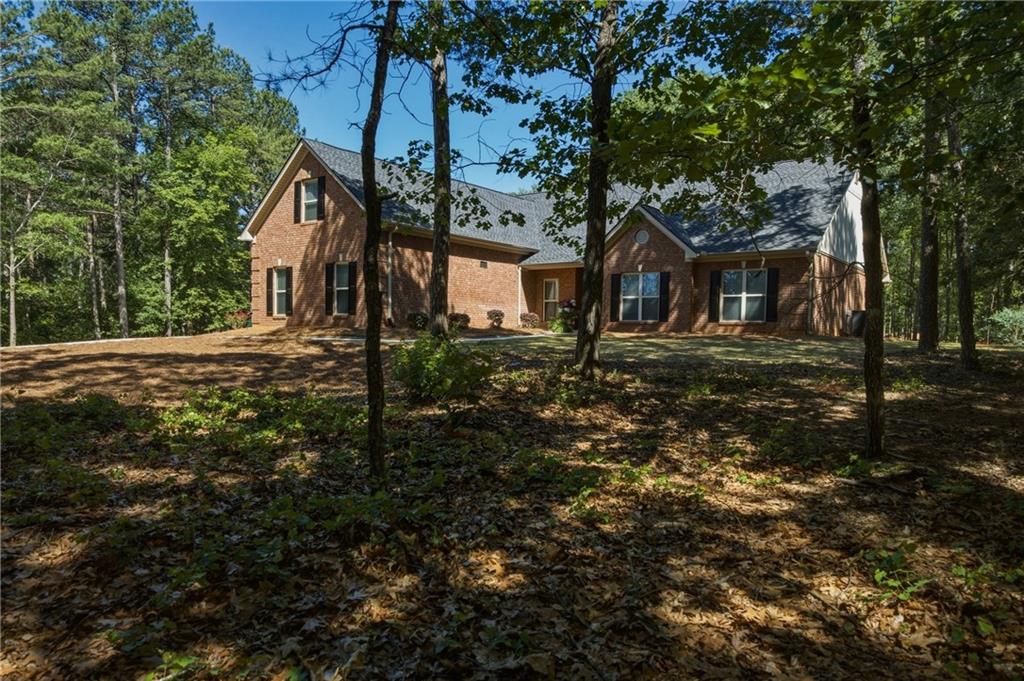
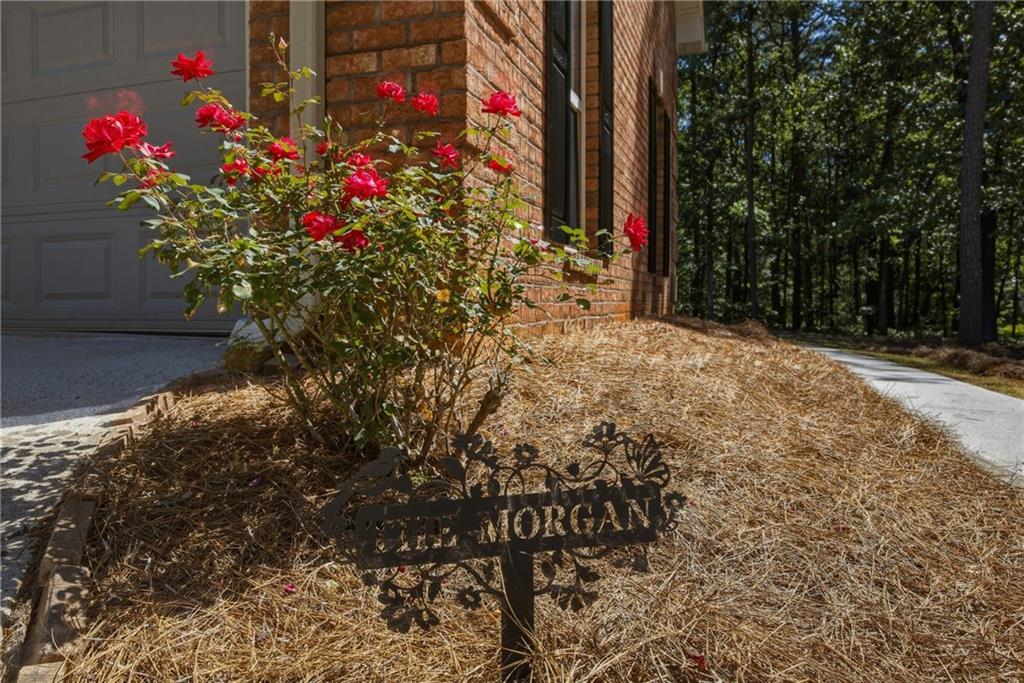
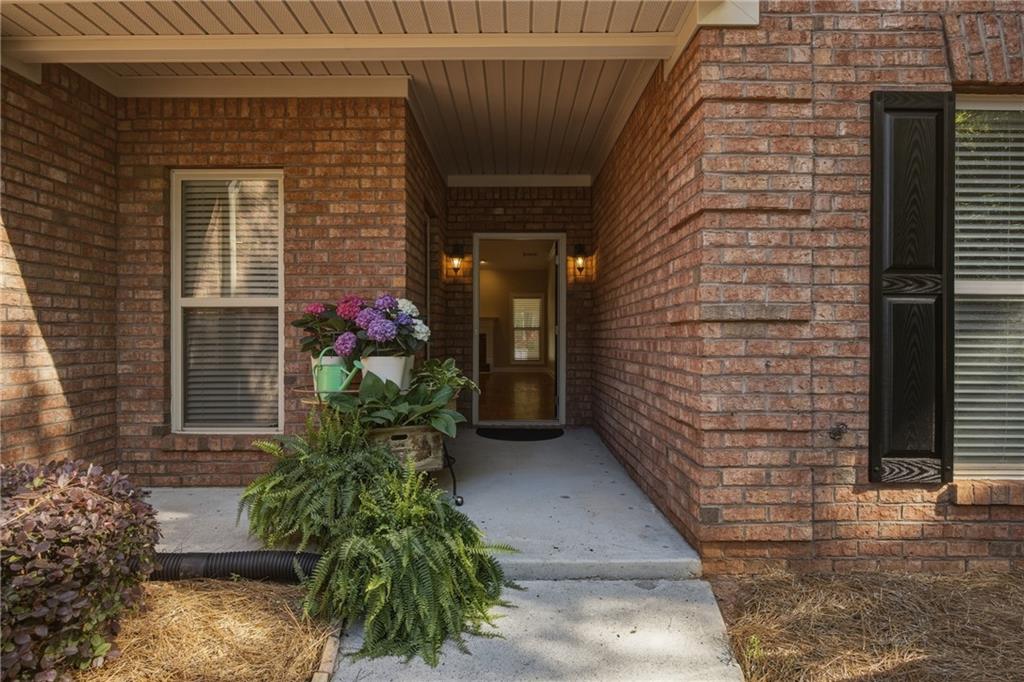
Price improvement! Brick ranch? Check. Almost 3 acres? Check. Renovated interior? Check. New roof? Check. Detached garage? Check. About a 20 minute ride to Sanford Stadium? Check! This is the big dawg! Welcome to The Morgan, your private oasis in Statham. This home is one of a kind. As soon as you get out of the car, you smell the fragrant gardenia bushes lining the walkway between the house and detached garage. Enter in to a newly updated home featuring hardwood floors throughout. The kitchen has new granite counters and neutral tile backsplash, and brand new appliances. Off the kitchen, you will find an oversized pantry with laundry. Over the garage is a spacious finished bonus room perfect for a media room, home office, playroom, gym, homeschool classroom. Relax in the renovated primary suite complete with a stunning new ensuite featuring modern finishes and thoughtful upgrades. Take a minute to relax and enjoy the enclosed sunroom that overlooks a private backyard with a designated garden area. Enjoy the blueberry bushes! The detached garage offers added storage and workshop flexibility. It's big enough to store a boat or golf simulator. Don't forget about the extra 18x19 utility building! The location is close to Bethlehem Christian Academy and Fort Yargo State Park, and about a mile and a half to 316. This move-in ready home combines classic charm with contemporary comfort in every detail.

Save
Ask
Tour
Hide
Share
Listing Snapshot
Price 
$559,000
Days On Site 
168 Days
Bedrooms 
4
Inside Area (SqFt) 
3,031 sqft
Total Baths 
3
Full Baths 
3
Partial Baths 
N/A
Lot Size 
2.77 Acres
Year Built 
2005
MLS Number 
7770849
Status 
Active
Property Tax 
$2,237
HOA/Condo/Coop Fees 
N/A
Sq Ft Source 
Owner
Friends & Family
Recent Activity
4 weeks agoPrice changed to $559,000
4 weeks agoListing updated with changes from the MLS
6 months agoStatus changed to Active
6 months agoListing first seen on site
General Features
Acres 
2.77
Foundation 
Slab
Garage 
Yes
Garage Spaces 
2
Land Lease 
No
Levels 
One and One Half
Parking 
DetachedGarageGarage Door Opener
Property Sub Type 
Single Family Residence
Security 
Smoke Detector(s)Fire Alarm
Sewer 
Septic Tank
SqFt Total 
3031
Style 
Ranch
Utilities 
Cable AvailableElectricity AvailableWater Available
Water Source 
Public
Interior Features
Appliances 
DishwasherElectric Range
Basement 
None
Cooling 
Central Air
Fireplace 
Yes
Fireplace Features 
Family Room
Fireplaces 
1
Flooring 
Ceramic TileHardwood
Heating 
CentralNatural Gas
Interior 
Breakfast BarPantryDouble VanityMaster Downstairs
Laundry Features 
Laundry Room
Main Level Bedrooms 
4
Save
Ask
Tour
Hide
Share
Exterior Features
Construction Details 
Brick
Exterior 
GardenStorage
Fencing 
Back Yard
Lot Features 
Back YardCul-De-Sac
Other Structures 
Garage(s)Outbuilding
Patio And Porch 
Enclosed
Pool Features 
None
Road Frontage 
Easement
Roof 
Shingle
Spa Features 
None
View 
Trees/Woods
Waterfront Features 
None
Waterview 
Trees/Woods
Community Features
Community Features 
None
Horse Property 
None
Roads 
Asphalt
Schools
School District
Unknown
Elementary School
Statham
Middle School
Bear Creek - Barrow
High School
Winder-Barrow
Listing Courtesy Of: Mandi Bevis of James Realty Company, LLC Broker: 770-904-1687 Prefer Ph#:[email protected]

Listings identified with the FMLS IDX logo come from FMLS and are held by brokerage firms other than the owner of this website and the listing brokerage is identified in any listing details. Information is deemed reliable but is not guaranteed. If you believe any FMLS listing contains material that infringes your copyrighted work, please click here to review our DMCA policy and learn how to submit a takedown request.



© 2017-2026 First Multiple Listing Service, Inc.

Neighborhood & Commute
Source: Walkscore
Disclosure: Community information and market data powered by Constellation Data Labs. Information is deemed reliable but not guaranteed.
Save
Ask
Tour
Hide
Share