

212 Asante DriveEllenwood, GA 30294
Mortgage Calculator
Monthly Payment (Est.)
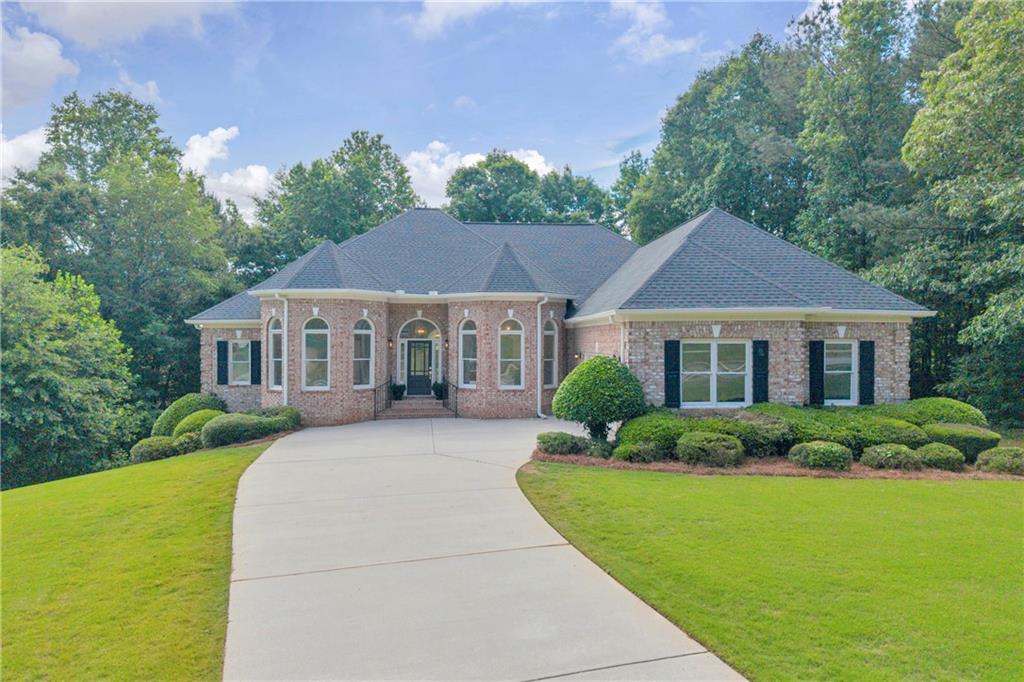
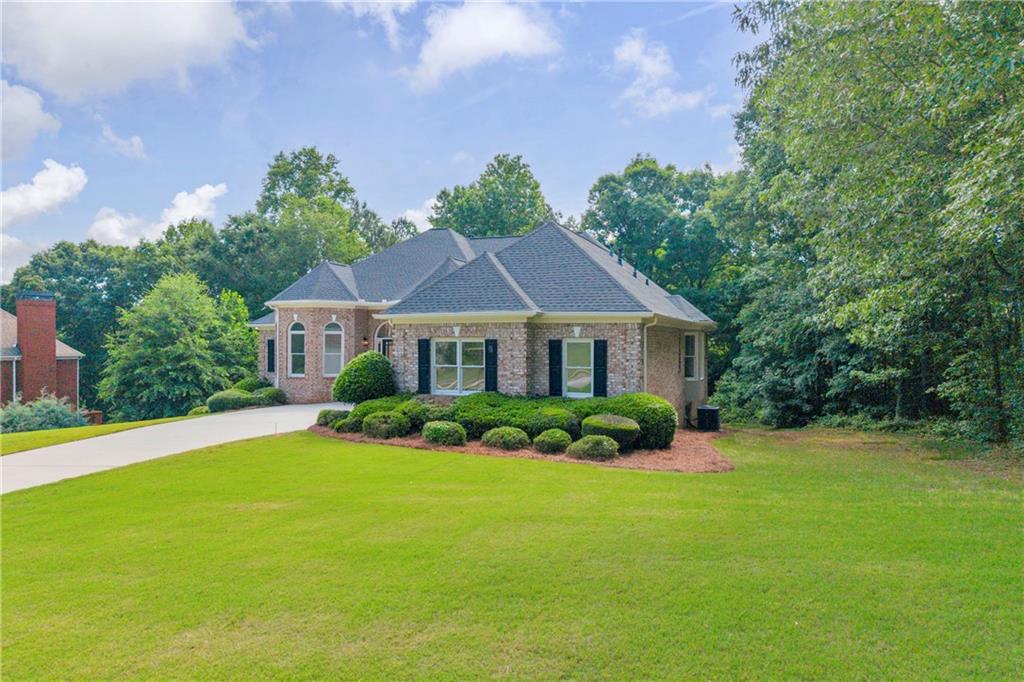
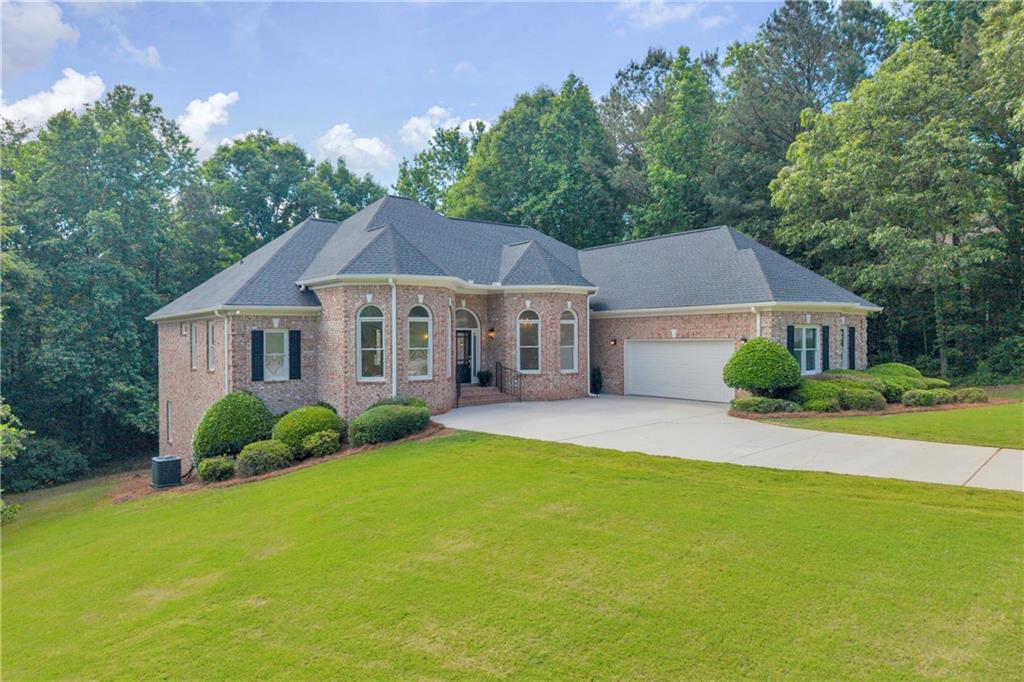
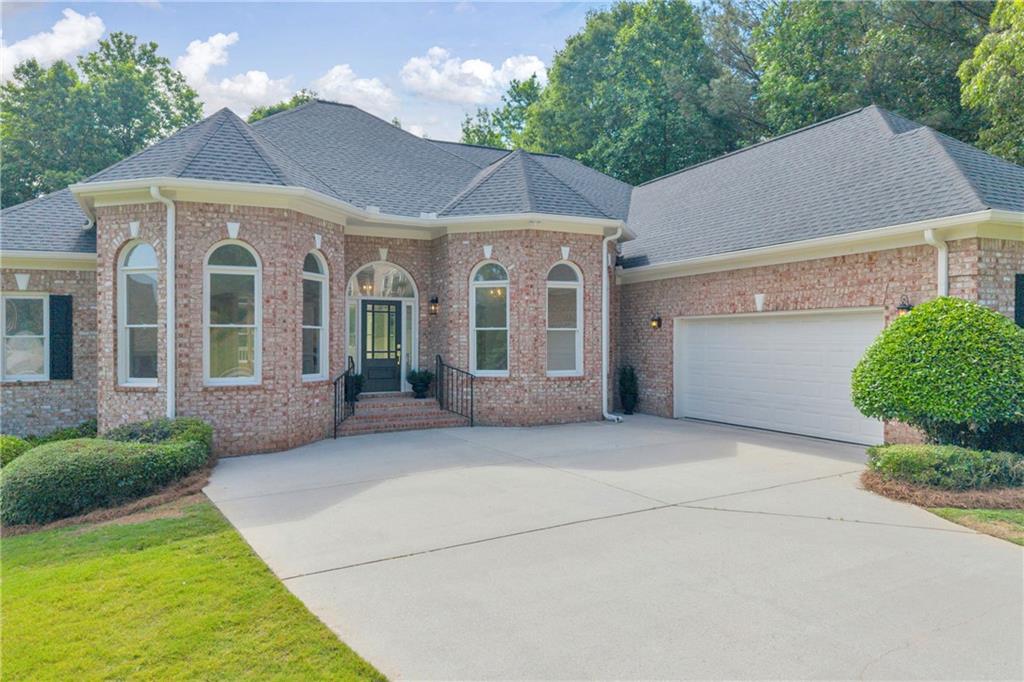
$3,052Thoughtfully remodeled & redesigned, this exceptional luxury residence in the sought-after Briar Ridge community offers timeless craftsmanship & architectural character rarely found in newer construction. Built w/ an emphasis on quality and detail, the home showcases extensive millwork, elegant architectural elements, soaring ceilings, & a level of design and finish that feels both refined and inviting. Every space has been refreshed with designer-inspired selections including new lighting, ceiling fans, fixtures, hardware, refinished white oak flooring, new carpet, full interior paint, updated moldings, and countless additional improvements throughout. From the moment you enter, the home makes a lasting impression with its elegant entry foyer featuring columns, arched openings, and beautiful architectural detailing that continues throughout the home. Designed for both everyday living & entertaining, the spacious kitchen opens seamlessly to the great room and offers brand-new appliances including an island cooktop with downdraft, wall oven, dishwasher, and microwave. The dramatic great room is filled w/ natural light & anchored by soaring coffered ceilings and a traditional fireplace with tile surround and classic wood mantel. The expansive main-level primary suite provides a true retreat, complete w/ sitting area, elegant fireplace, tray ceiling, & a spacious spa-inspired bath featuring dual vanities, soaking tub, separate shower, and an oversized walk-in closet. Formal entertaining spaces include a banquet-sized dining room and an oversized living room perfectly suited for a study, library, or home office. Two additional spacious bedrooms are located on the main level and share an adjoining bath, each offering large closets & comfortable accommodations. Upstairs, a private guest or teen suite includes a large bedroom & full bath, an ideal setup for visitors or multi-generational living. The terrace level adds approximately 2,200 square feet of additional finished living space, w/ abundant natural light flowing throughout. Finished w/ the same attention to detail as the main level, this space offers incredible flexibility & an ideal in-law or extended guest setup. A massive great room serves as the centerpiece of this level, while additional rooms provide endless options for a home office, gym, hobby space, media room, or additional bedroom. A kitchenette w/ new wide-plank LVP flooring & a full bath further enhance the functionality of the lower level. Unfinished conditioned storage rooms provide abundant storage space or future expansion opportunities. Outdoor living is equally appealing w/ professionally maintained landscaping and expansive upper & lower decks. The four-sided brick exterior offers timeless curb appeal along w/ easy maintenance. Extensive updates & improvements include full interior paint of walls, ceilings, trim, and doors; a new solid wood front door w/ beveled glass; updated exterior lighting & hardware; designer lighting throughout; refinished white oak flooring w/ approximately 1,200 square feet of new oak flooring added on the main level; new carpet; refinished cabinetry with new hardware and hinges; restoration of tile, backsplashes, counters, & grout; updated electrical fixtures, switches, & receptacles; new plumbing fixtures & toilets; a new heat pump for the terrace level; serviced HVAC systems; repaired windows with updated hardware; refurbished exterior doors; repaired and refinished decks; exterior trim & window repairs; & new garage door opener with springs & sensors. Located in an active HOA community w/ convenient access to interstates, shopping, dining, and downtown Atlanta, this home combines luxury, space, craftsmanship, and location in one exceptional offering. Briar Ridge continues to be one of the area's most desirable communities, offering a vibrant lifestyle with the convenience of nearby amenities while maintaining a peaceful residential setting.
| a week ago | Status changed to Pending | |
| a week ago | Listing updated with changes from the MLS® | |
| 2 weeks ago | Listing first seen on site |
Listings identified with the FMLS IDX logo come from FMLS and are held by brokerage firms other than the owner of this website and the listing brokerage is identified in any listing details. Information is deemed reliable but is not guaranteed. If you believe any FMLS listing contains material that infringes your copyrighted work, please click here to review our DMCA policy and learn how to submit a takedown request.

© 2017-2026 First Multiple Listing Service, Inc.
Did you know? You can invite friends and family to your search. They can join your search, rate and discuss listings with you.