Save
Ask
Tour
Hide
Share
$220,000
17 Days On Site

2506 Maple Street
East Point, GA 30344

For Sale|Single Family Residence|Active
2
Beds
1
Total Bath
1
Full Bath
980
SqFt
$224
/SqFt
1930
Built
Subdivision:
Semmes Park
County:
Fulton
Listing Courtesy Of: Gina DiResta of Broker Builders, LLC Broker: 770-873-5130 Prefer Ph#:[email protected]
Call Now: 404.793.7788
Is this the listing for you? We can help make it yours.
404.793.7788
2506 Maple Street2506 Maple Street2506 Maple Street2506 Maple Street
Save
Ask
Tour
Hide
Share

Mortgage Calculator

Monthly Payment (Est.)

$1,004
Calculator powered by Showcase IDX, a Constellation1 Company. Copyright ©2026 Information is deemed reliable but not guaranteed.

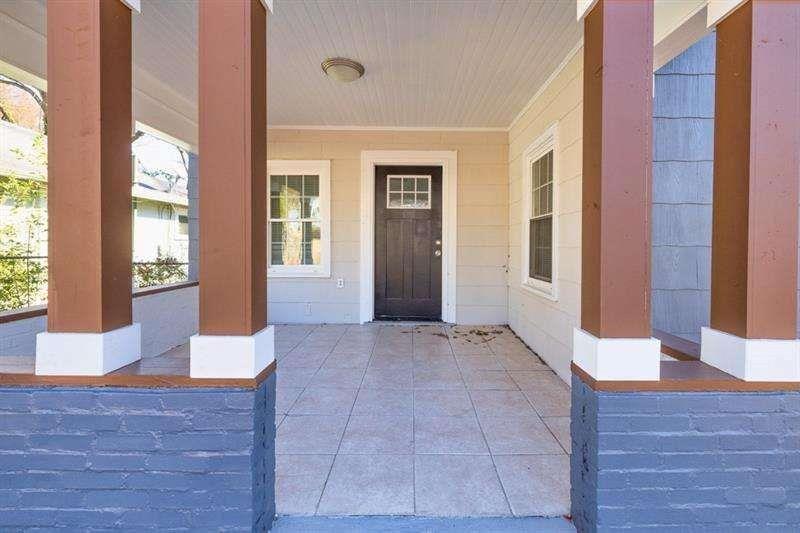
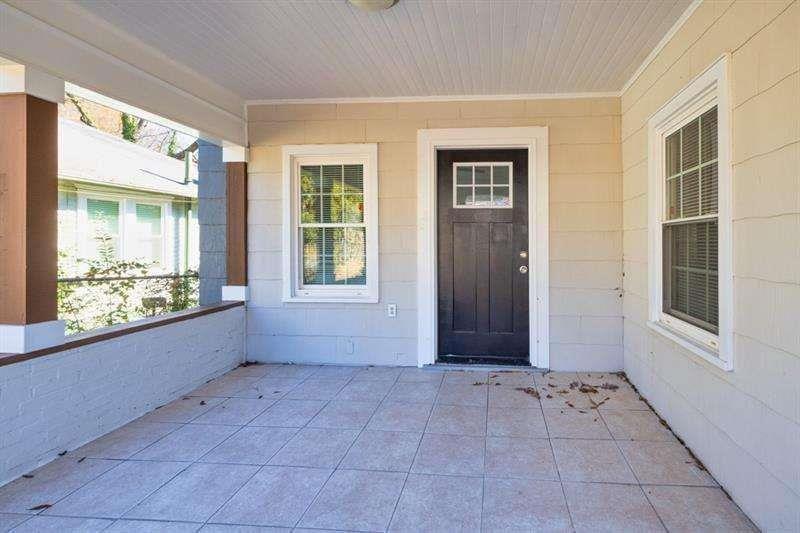
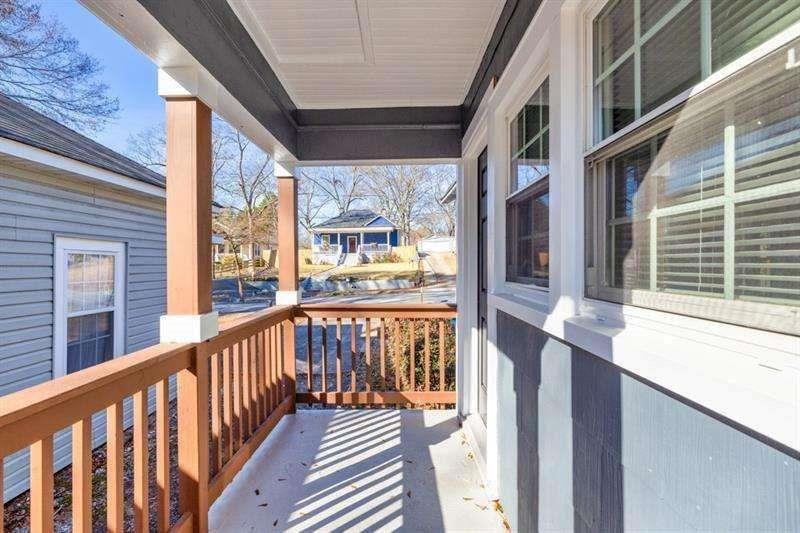
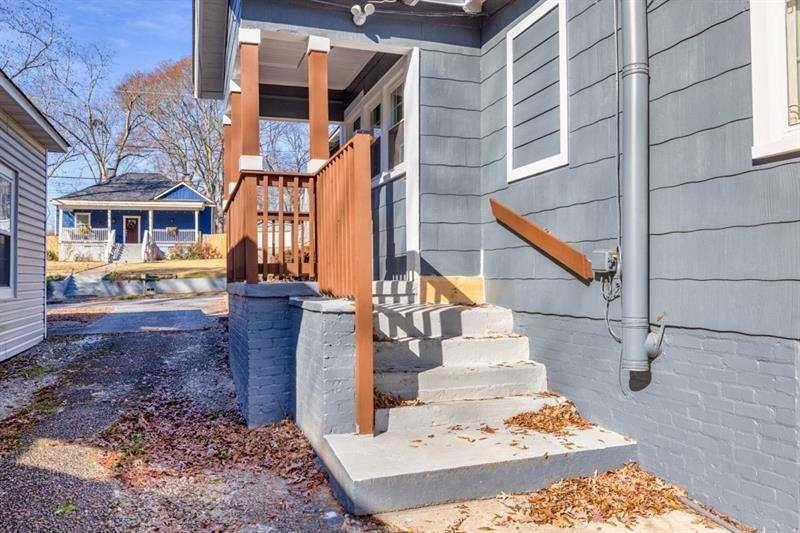
Welcome to 2506 Maple Street — a beautifully renovated gem in the heart of East Point’s growing Semmes Park community! This charming 2-bedroom home combines modern updates with the warmth and character buyers are searching for. Relax and unwind on the inviting covered front porch before stepping inside to discover stylish new laminate wood flooring, a fully updated kitchen featuring granite countertops, stainless steel appliances, and fresh modern finishes throughout. Located in one of Metro Atlanta’s fastest-growing areas, East Point is known for its revitalized downtown district, local restaurants, boutique shops, and welcoming small-town feel — all while being just minutes from Downtown Atlanta, Midtown, Hartsfield-Jackson International Airport, and major highways for an easy commute. Whether you’re a first-time buyer, downsizing, or looking for an excellent investment opportunity, this move-in-ready home checks all the boxes. PLUS — Seller is offering $5,000 toward closing costs, making this an incredible opportunity you don’t want to miss! Schedule your showing today and come experience all that East Point living has to offer!

Save
Ask
Tour
Hide
Share
Listing Snapshot
Price 
$220,000
Days On Site 
17 Days
Bedrooms 
2
Inside Area (SqFt) 
980 sqft
Total Baths 
1
Full Baths 
1
Partial Baths 
N/A
Lot Size 
0.189 Acres
Year Built 
1930
MLS® Number 
7769534
Status 
Active
Property Tax 
$2,514
HOA/Condo/Coop Fees 
N/A
Sq Ft Source 
Other
Friends & Family
Recent Activity
2 weeks agoListing first seen on site
2 weeks agoListing updated with changes from the MLS®
General Features
Acres 
0.189
Foundation 
Pillar/Post/Pier
Land Lease 
No
Levels 
One
Parking 
Parking Pad
Parking Spaces 
2
Property Sub Type 
Single Family Residence
Security 
Smoke Detector(s)Fire Alarm
Sewer 
Public Sewer
SqFt Above 
980
SqFt Total 
980
Style 
CraftsmanRanch
Utilities 
Electricity AvailableNatural Gas Available
Water Source 
Public
Interior Features
Appliances 
DishwasherElectric Water HeaterMicrowaveRefrigerator
Basement 
Crawl Space
Cooling 
Central Air
Electric 
220 Volts
Fireplace Features 
None
Flooring 
Laminate
Heating 
Central
Interior 
Eat-in KitchenOtherMaster Downstairs
Laundry Features 
In HallLaundry Room
Main Level Bedrooms 
2
Save
Ask
Tour
Hide
Share
Exterior Features
Construction Details 
CedarWood Siding
Exterior 
Other
Fencing 
None
Frontage 
0
Lot Features 
Other
Other Structures 
None
Patio And Porch 
Front Porch
Pool Features 
None
Road Frontage 
City Street
Roof 
Composition
Spa Features 
None
View 
CityTrees/Woods
Waterfront Features 
None
Waterview 
CityTrees/Woods
Community Features
Community Features 
SidewalksStreet Lights
Horse Property 
None
Roads 
Asphalt
Schools
School District
Unknown
Elementary School
Hamilton E. Holmes
Middle School
Paul D. West
High School
Tri-Cities
Listing Courtesy Of: Gina DiResta of Broker Builders, LLC Broker: 770-873-5130 Prefer Ph#:[email protected]

Listings identified with the FMLS IDX logo come from FMLS and are held by brokerage firms other than the owner of this website and the listing brokerage is identified in any listing details. Information is deemed reliable but is not guaranteed. If you believe any FMLS listing contains material that infringes your copyrighted work, please click here to review our DMCA policy and learn how to submit a takedown request.



© 2017-2026 First Multiple Listing Service, Inc.

Neighborhood & Commute
Source: Walkscore
Disclosure: Community information and market data powered by Constellation Data Labs. Information is deemed reliable but not guaranteed.
Save
Ask
Tour
Hide
Share