Save
Ask
Tour
Hide
Share
$583,350
17 Days On Site

199 Buffalo Trace
Stockbridge, GA 30281

For Sale|Single Family Residence|Active
5
Beds
4
Total Baths
4
Full Baths
3,540
SqFt
$165
/SqFt
2026
Built
Subdivision:
Grandview At Millers Mill
County:
Henry
Listing Courtesy Of: James Hazell of DRB Group Georgia, LLC Broker: 770-478-4036 Prefer Ph#:[email protected]
Call Now: 404.793.7788
Is this the listing for you? We can help make it yours.
404.793.7788
199 Buffalo Trace199 Buffalo Trace199 Buffalo Trace199 Buffalo Trace
Save
Ask
Tour
Hide
Share

Mortgage Calculator

Monthly Payment (Est.)

$2,661
Calculator powered by Showcase IDX, a Constellation1 Company. Copyright ©2026 Information is deemed reliable but not guaranteed.

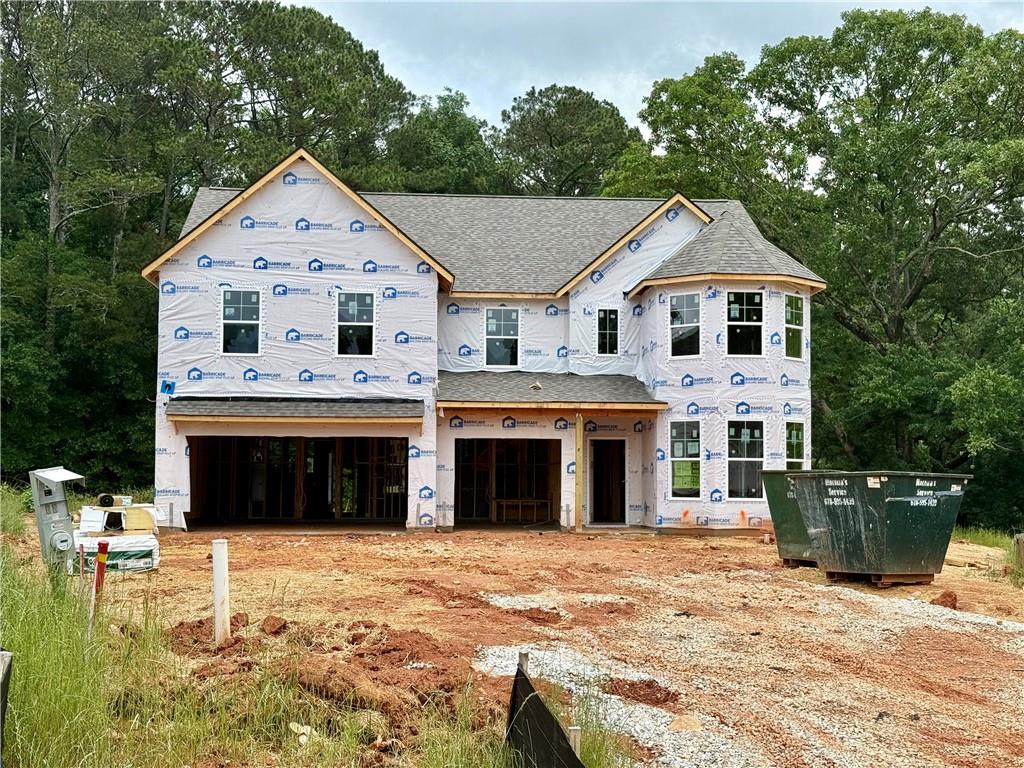
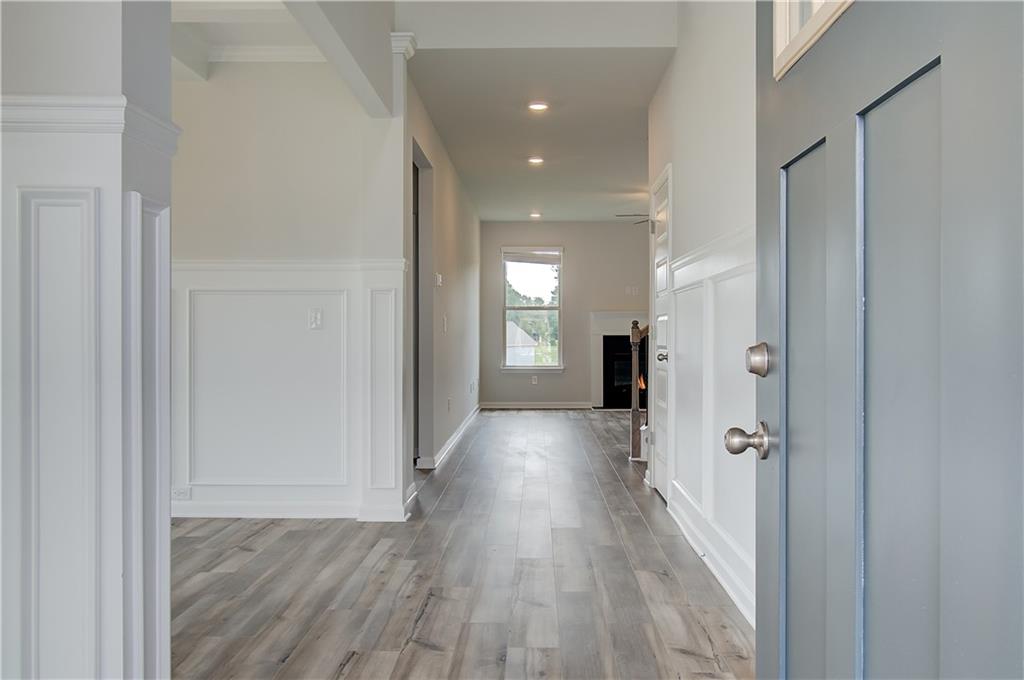
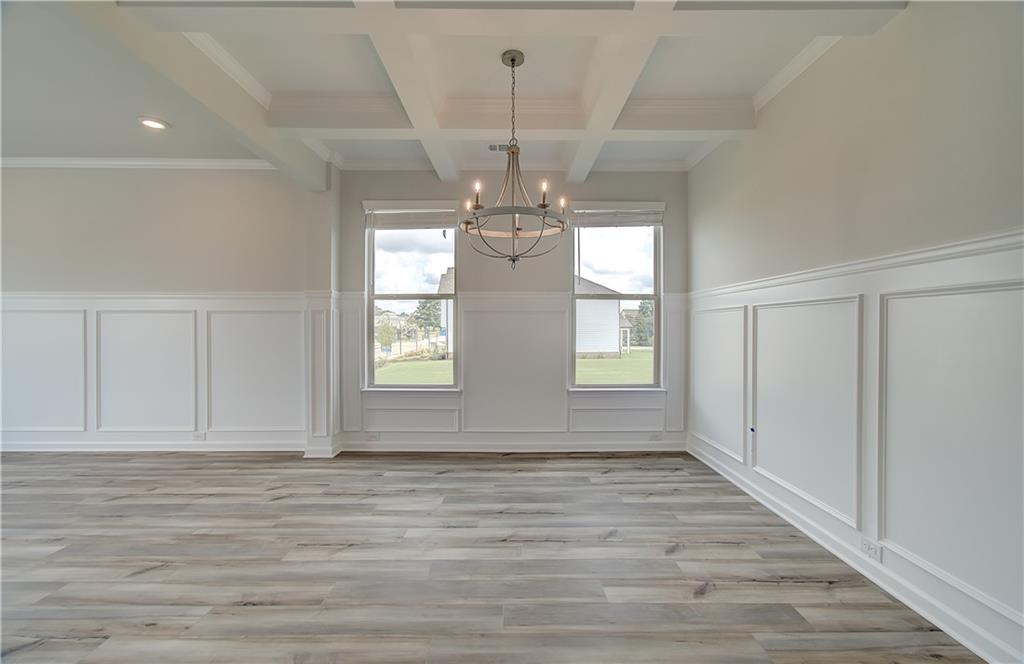
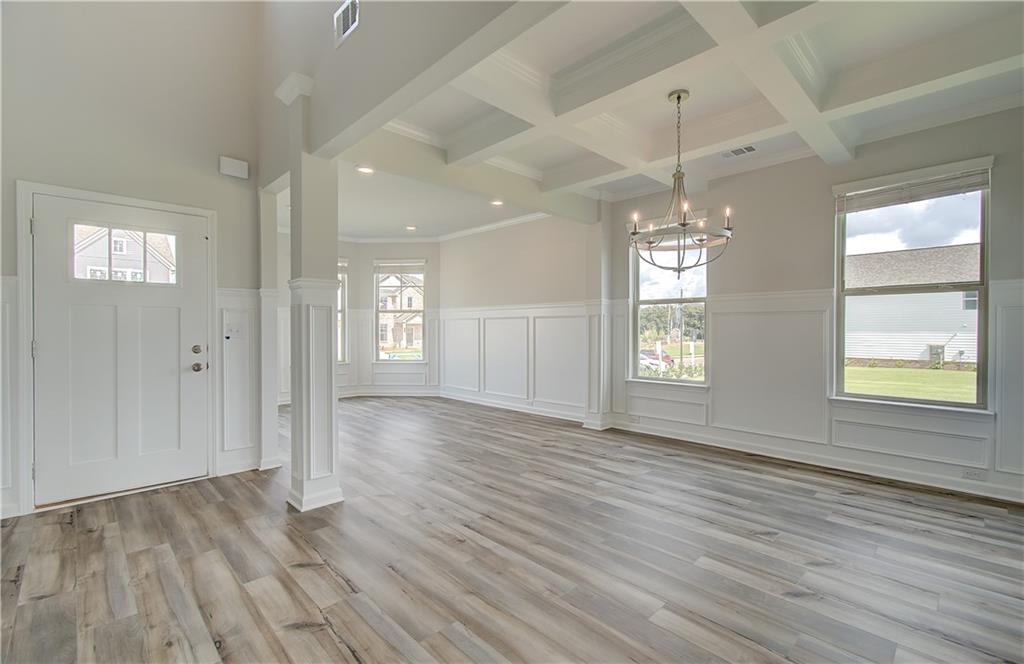
3 CAR GARAGE! CUL DE SAC! HUGE BACKYARD! MOVE IN READY BY JULY/AUGUST! The Isabella V plan by DRB Homes, a spacious and thoughtfully designed residence offering 5 bedrooms and 4 bathrooms. This home includes a convenient bedroom and full bath on the main level. The large great room is seamlessly connected to the luxury kitchen, which boasts a stainless steel single wall oven with an overhead microwave, a gas cooktop stove, and a stainless steel vent hood. The great room is further enhanced by a cozy fireplace, while the second floor showcases a versatile loft. The expansive Owner’s Suite includes a comfortable sitting area. Premium finishes include luxury vinyl flooring throughout the main floor and stairs, as well as tile in the primary bathroom and a tile shower. Additional features of this home include a large kitchen island, thermostat, exterior floodlights, a wireless security system, and a covered back patio. Please contact the community agent for showing instructions and further details. Note that the provided photos are stock images and may not reflect the actual home’s colors, materials, fixtures, and lot views. Please note: If the buyer is represented by a broker/agent, DRB REQUIRES the buyer’s broker/agent to be present during the initial meeting with DRB’s sales personnel to ensure proper representation. If buyer’s broker/agent is not present at initial meeting DRB Group Georgia reserves the right to reduce or remove broker/agent compensation.

Save
Ask
Tour
Hide
Share
Listing Snapshot
Price 
$583,350
Days On Site 
17 Days
Bedrooms 
5
Inside Area (SqFt) 
3,540 sqft
Total Baths 
4
Full Baths 
4
Partial Baths 
N/A
Lot Size 
N/A
Year Built 
2026
MLS® Number 
7769517
Status 
Active
Property Tax 
N/A
HOA/Condo/Coop Fees 
$54.17 monthly
Sq Ft Source 
Owner
Friends & Family
Recent Activity
2 weeks agoListing first seen on site
3 weeks agoListing updated with changes from the MLS®
General Features
Attached Garage 
Yes
Foundation 
Slab
Garage 
Yes
Garage Spaces 
3
Home Warranty 
Yes
Land Lease 
No
Levels 
Two
Parking 
AttachedGarageGarage Door OpenerKitchen Level
Property Condition 
New Construction
Property Sub Type 
Single Family Residence
Security 
Carbon Monoxide Detector(s)Smoke Detector(s)
Sewer 
Public Sewer
SqFt Above 
3540
SqFt Total 
3503
Style 
Craftsman
Utilities 
Cable AvailableElectricity AvailableNatural Gas AvailableSewer AvailableUnderground UtilitiesWater Available
Water Source 
Public
Interior Features
Appliances 
DishwasherDisposalGas CooktopMicrowave
Basement 
None
Cooling 
Central AirElectricZoned
Fireplace 
Yes
Fireplace Features 
Factory BuiltFamily RoomOutside
Fireplaces 
1
Flooring 
CarpetCeramic TileOther
Heating 
CentralNatural GasZoned
Interior 
Breakfast BarEat-in KitchenPantryKitchen IslandCoffered Ceiling(s)Crown MoldingDouble VanityLow Flow Plumbing FixturesRecessed LightingTray Ceiling(s)Walk-In Closet(s)
Laundry Features 
In HallLaundry RoomUpper Level
Main Level Bedrooms 
1
Window Features 
Bay Window(s)Double Pane WindowsInsulated Windows
Save
Ask
Tour
Hide
Share
Exterior Features
Construction Details 
Cement SidingHardiPlank Type
Exterior 
Rain Gutters
Fencing 
None
Frontage 
0
Lot Features 
Back YardClearedCul-De-SacFront YardLandscapedWooded
Other Structures 
None
Patio And Porch 
CoveredPatio
Pool Features 
None
Road Frontage 
None
Roof 
ShingleOther
Spa Features 
None
View 
OceanOther
Waterfront Features 
None
Waterview 
OceanOther
Windows/Doors 
Bay Window(s)Double Pane WindowsInsulated Windows
Community Features
Association Dues 
650
Community Features 
PlaygroundSidewalksStreet Lights
Financing Terms Available 
CashConventionalFHAVA Loan
HOA Fee Frequency 
Annually
Horse Property 
None
Roads 
Paved
Schools
School District
Unknown
Elementary School
Pleasant Grove - Henry
Middle School
Woodland - Henry
High School
Woodland - Henry
Listing Courtesy Of: James Hazell of DRB Group Georgia, LLC Broker: 770-478-4036 Prefer Ph#:[email protected]

Listings identified with the FMLS IDX logo come from FMLS and are held by brokerage firms other than the owner of this website and the listing brokerage is identified in any listing details. Information is deemed reliable but is not guaranteed. If you believe any FMLS listing contains material that infringes your copyrighted work, please click here to review our DMCA policy and learn how to submit a takedown request.



© 2017-2026 First Multiple Listing Service, Inc.

Neighborhood & Commute
Source: Walkscore
Disclosure: Community information and market data powered by Constellation Data Labs. Information is deemed reliable but not guaranteed.
Save
Ask
Tour
Hide
Share