Save
Ask
Tour
Hide
Share
$425,000
17 Days On Site

1087 Glen Chase Drive
Lawrenceville, GA 30044

For Sale|Single Family Residence|Active
3
Beds
3
Total Baths
2
Full Baths
1
Partial Bath
3,239
SqFt
$131
/SqFt
1993
Built
Subdivision:
Glen Meadows
County:
Gwinnett
Listing Courtesy Of: Real Estate by Mimi of Pend Realty, LLC. Broker: 888-641-7363 Prefer Ph#:[email protected]
Call Now: 404.793.7788
Is this the listing for you? We can help make it yours.
404.793.7788
1087 Glen Chase Drive1087 Glen Chase Drive1087 Glen Chase Drive1087 Glen Chase Drive
Save
Ask
Tour
Hide
Share

Mortgage Calculator

Monthly Payment (Est.)

$1,939
Calculator powered by Showcase IDX, a Constellation1 Company. Copyright ©2026 Information is deemed reliable but not guaranteed.

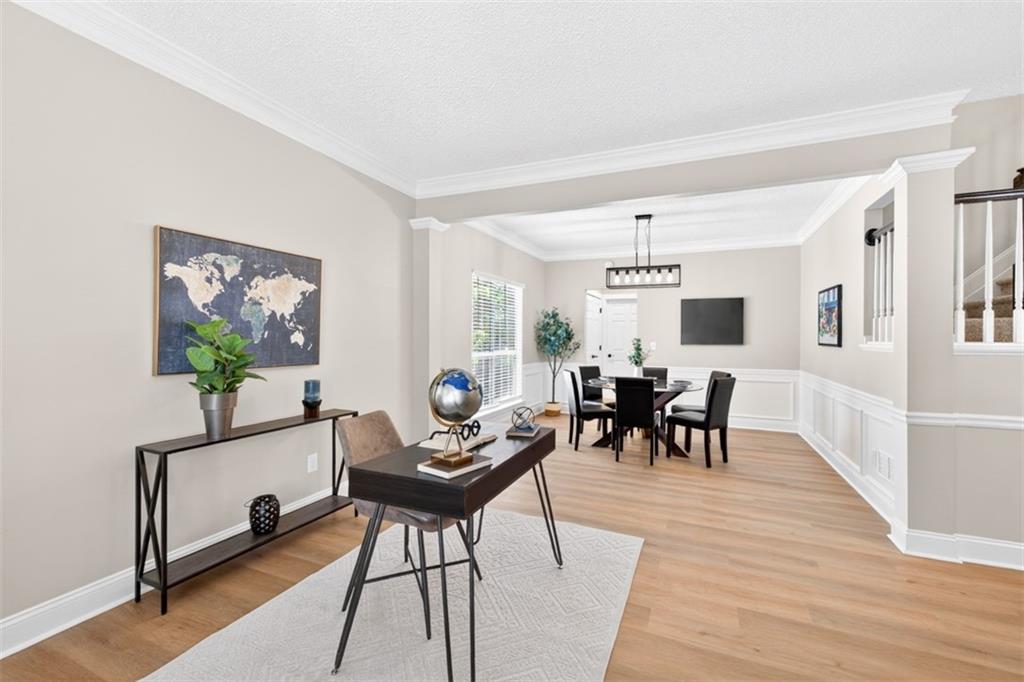
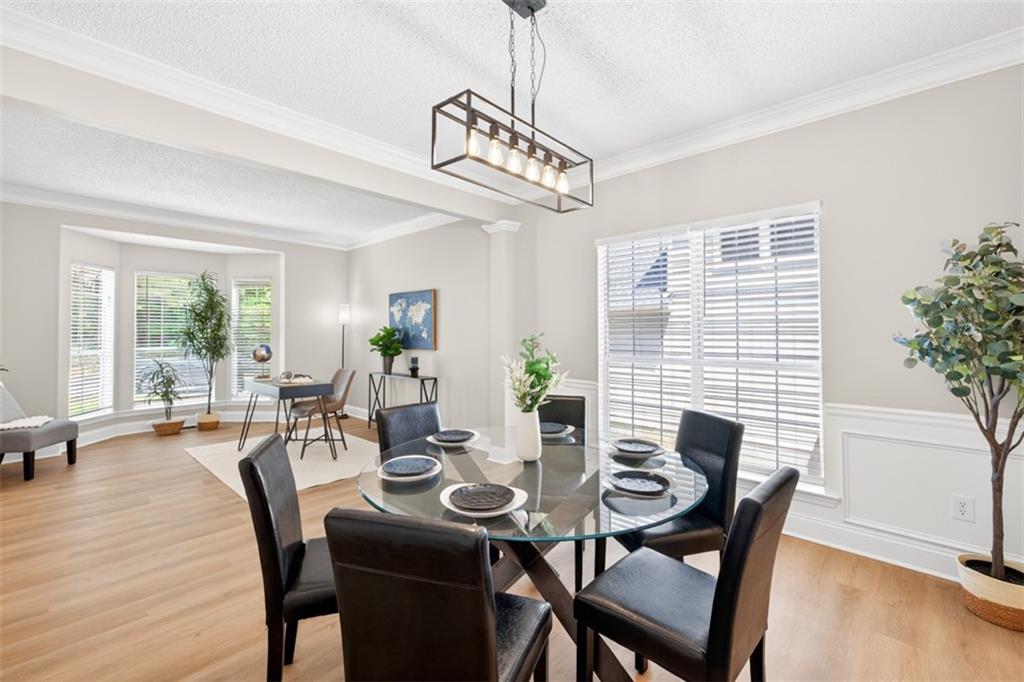
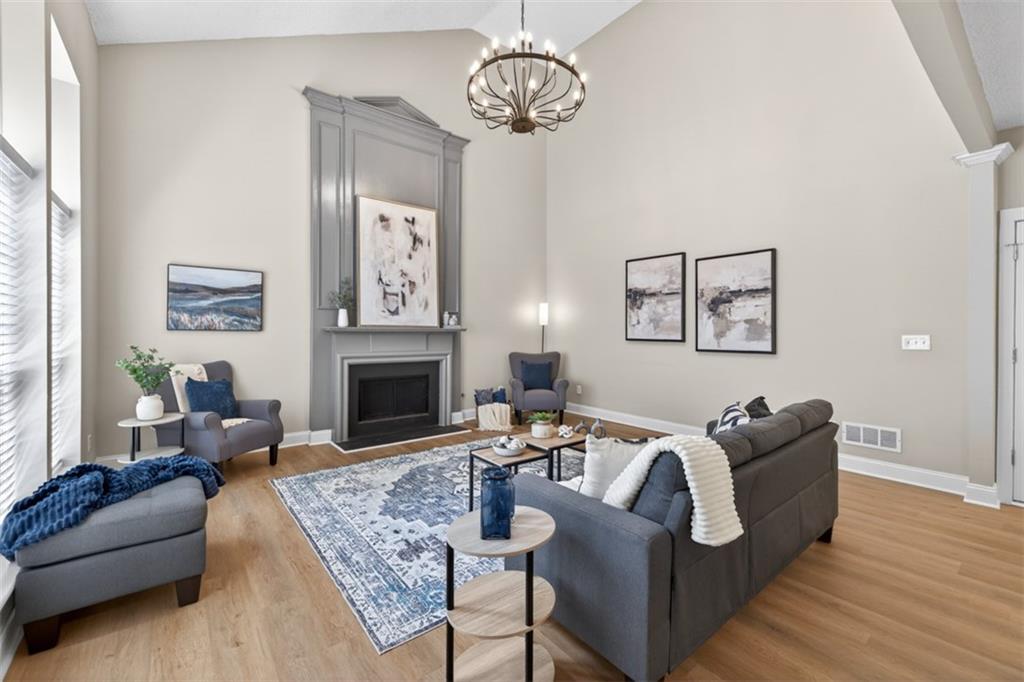
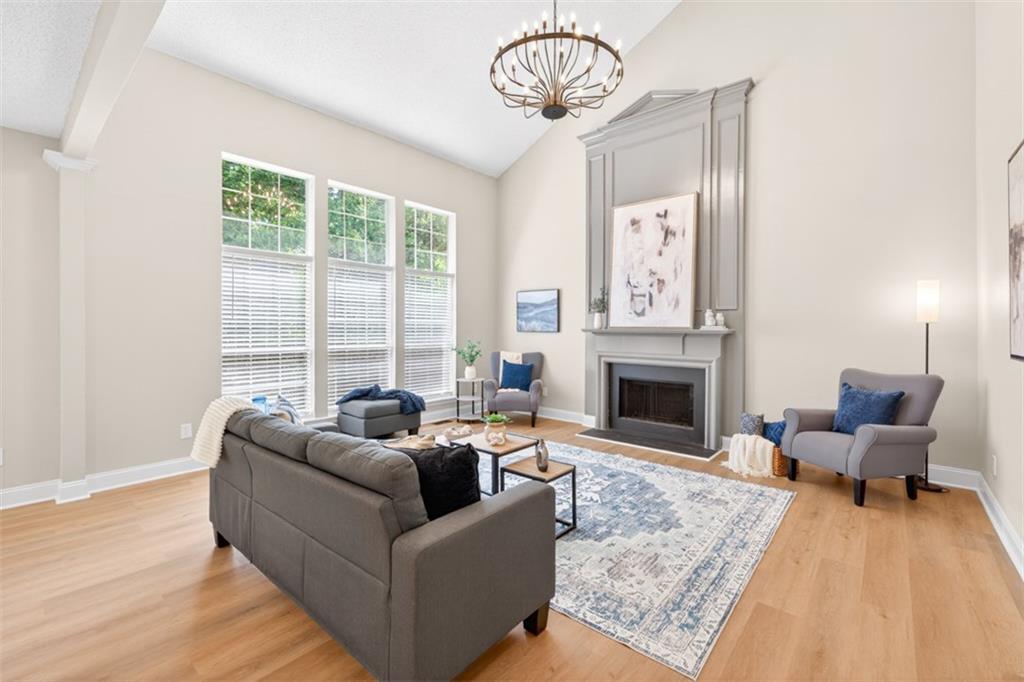
Completely renovated and absolutely stunning, this Lawrenceville home offers the perfect blend of elegance, comfort, and modern design. From the moment you walk in, you’ll notice the soaring two-story spaces, updated lighting, brand-new flooring, and open-concept layout designed for today’s lifestyle. The kitchen is a showstopper with ample cabinets, incredible counter space, new appliances, and seamless views into the family room — perfect for entertaining or everyday living. The elegant primary suite feels like a private retreat with a soaking tub,walk-in shower, and huge closet. Spacious secondary bedrooms, a large laundry room, and beautifully updated bathrooms make this home as functional as it is beautiful. The finished basement offers endless possibilities with media space, game room, flex areas/office. Outside, enjoy the peaceful private lot, deck overlooking the backyard, fresh exterior paint, and brand-new roof. Every detail has been thoughtfully updated from top to bottom. Located in a swim and tennis community with pickleball amenities, this home truly has it all — luxury finishes, incredible space, and a move-in ready renovation that stands out from the rest.

Save
Ask
Tour
Hide
Share
Listing Snapshot
Price 
$425,000
Days On Site 
17 Days
Bedrooms 
3
Inside Area (SqFt) 
3,239 sqft
Total Baths 
3
Full Baths 
2
Partial Baths 
1
Lot Size 
0.16 Acres
Year Built 
1993
MLS® Number 
7769119
Status 
Active
Property Tax 
$5,966
HOA/Condo/Coop Fees 
$37.5 monthly
Sq Ft Source 
N/A
Friends & Family
Recent Activity
20 hours agoStatus changed to Active
20 hours agoListing updated with changes from the MLS®
2 weeks agoListing first seen on site
General Features
Acres 
0.16
Foundation 
Combination
Garage 
Yes
Garage Spaces 
2
Land Lease 
No
Levels 
Three Or More
Parking 
GarageGarage Door OpenerGarage Faces Front
Property Condition 
Updated/Remodeled
Property Sub Type 
Single Family Residence
Sewer 
Public Sewer
SqFt Above 
2318
SqFt Below 
921
SqFt Total 
3492
Style 
CraftsmanTraditional
Utilities 
Cable AvailableElectricity AvailableNatural Gas AvailablePhone AvailableSewer AvailableUnderground UtilitiesWater Available
Water Source 
Public
Interior Features
Appliances 
DishwasherDisposalGas OvenGas RangeMicrowave
Basement 
FinishedWalk-Out Access
Cooling 
Ceiling Fan(s)Central Air
Electric 
220 Volts
Fireplace 
Yes
Fireplace Features 
Family Room
Fireplaces 
1
Flooring 
CarpetTile
Heating 
Forced Air
Interior 
Double Vanity
Laundry Features 
Laundry RoomMain Level
Window Features 
Double Pane Windows
Save
Ask
Tour
Hide
Share
Exterior Features
Construction Details 
Cement Siding
Exterior 
Private Yard
Fencing 
None
Lot Features 
Private
Other Structures 
None
Patio And Porch 
DeckFront Porch
Pool Features 
None
Road Frontage 
Private Road
Roof 
Composition
Spa Features 
None
View 
Neighborhood
Waterfront Features 
None
Waterview 
Neighborhood
Windows/Doors 
Double Pane Windows
Community Features
Association Dues 
450
Community Features 
PlaygroundPoolTennis Court(s)
Financing Terms Available 
CashConventional
HOA Fee Frequency 
Annually
Horse Property 
None
Roads 
Paved
Schools
School District
Unknown
Elementary School
Baggett
Middle School
Richards - Gwinnett
High School
Discovery
Listing Courtesy Of: Real Estate by Mimi of Pend Realty, LLC. Broker: 888-641-7363 Prefer Ph#:[email protected]

Listings identified with the FMLS IDX logo come from FMLS and are held by brokerage firms other than the owner of this website and the listing brokerage is identified in any listing details. Information is deemed reliable but is not guaranteed. If you believe any FMLS listing contains material that infringes your copyrighted work, please click here to review our DMCA policy and learn how to submit a takedown request.



© 2017-2026 First Multiple Listing Service, Inc.

Neighborhood & Commute
Source: Walkscore
Disclosure: Community information and market data powered by Constellation Data Labs. Information is deemed reliable but not guaranteed.
Save
Ask
Tour
Hide
Share