

2847 Saddlebrook Way NWMarietta, GA 30064
Mortgage Calculator
Monthly Payment (Est.)
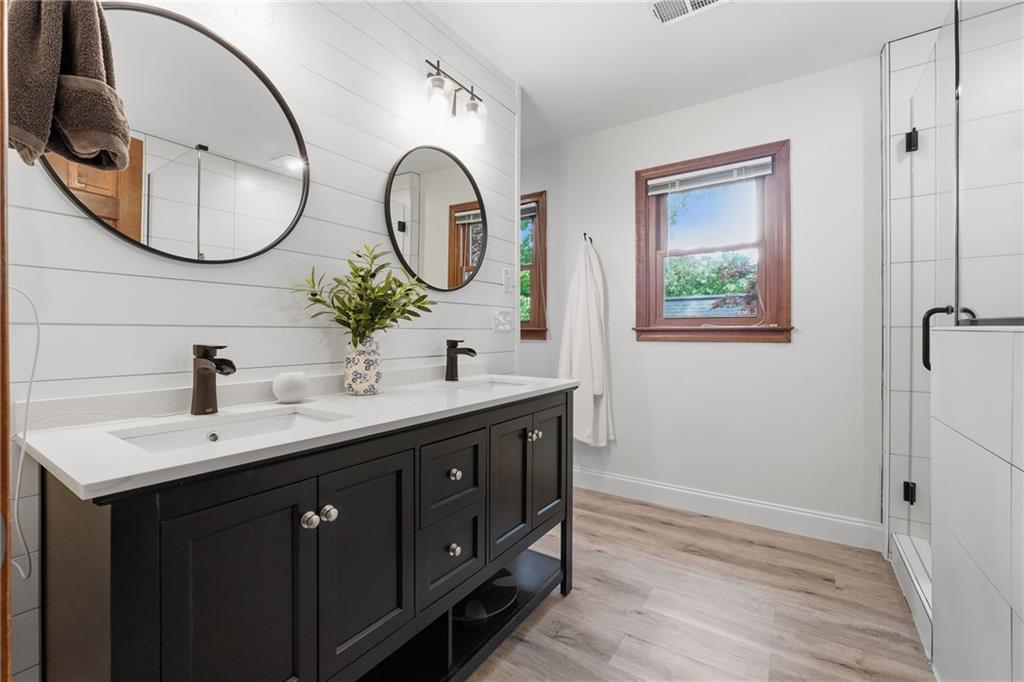
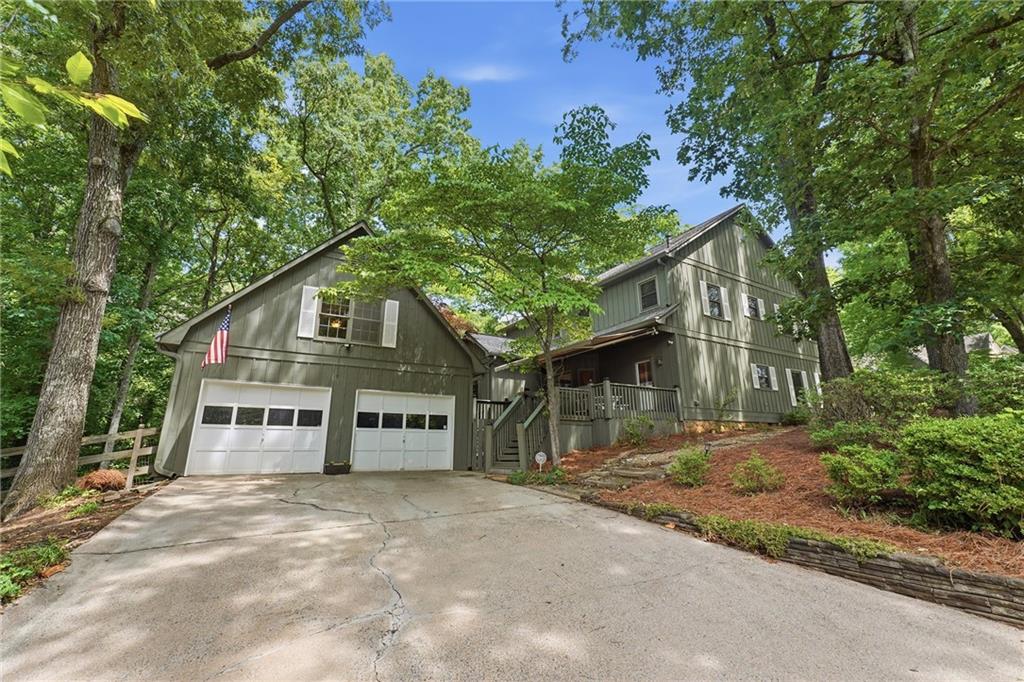
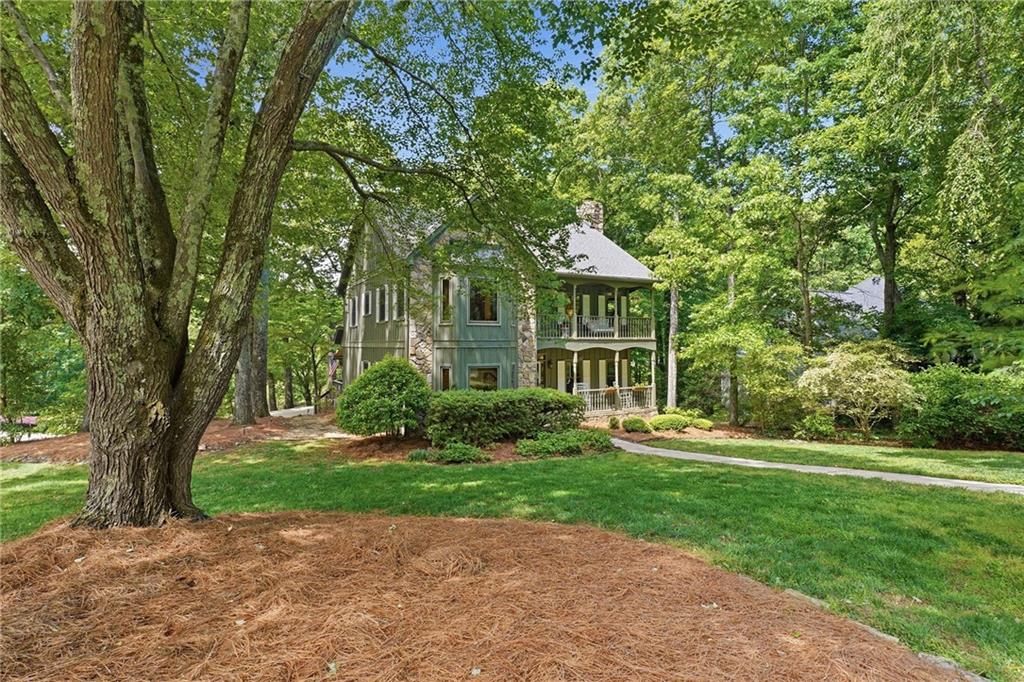
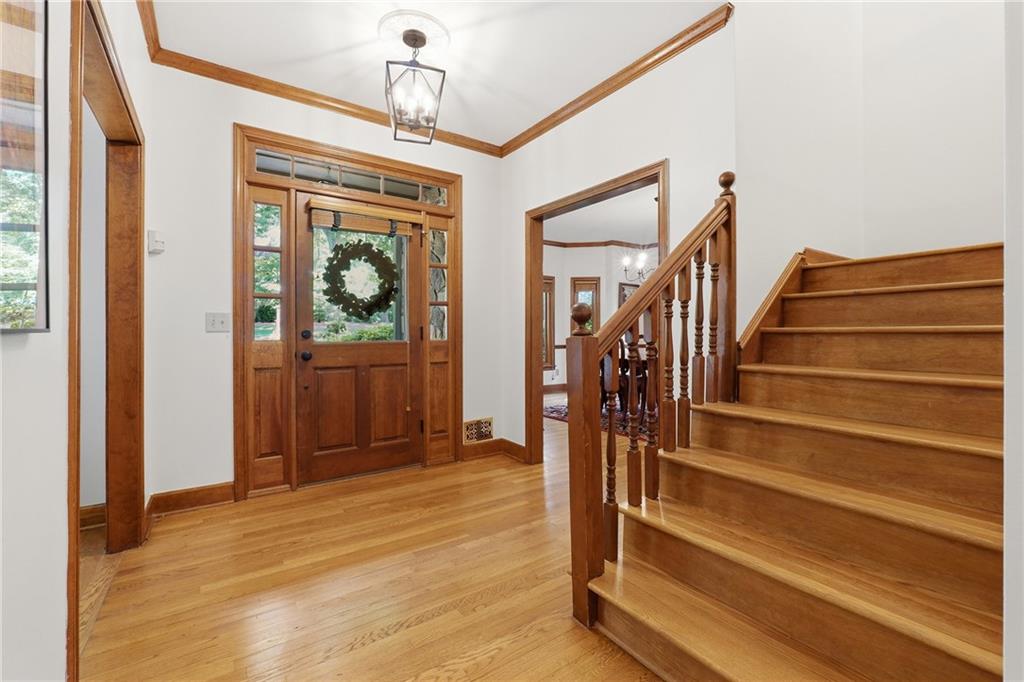
$2,464Hidden beneath a canopy of mature hardwoods in one of Marietta's most loved neighborhoods, this Saddlebrook home feels like a mountain retreat tucked right into the heart of West Cobb. With stacked double porches, natural stone accents, oversized windows, and architecture full of personality and charm, this is the kind of storybook home buyers talk about for years because there simply are not many like it. Set on a large, beautiful corner lot in the Kennesaw Mountain High School district, the home blends warmth, character, and functional living with the kind of charm that is increasingly hard to find. Saddlebrook is known for its larger wooded lots, established trees, swim and tennis amenities, and unbeatable location near Marietta Country Club, Mount Paran, Whole Foods, Kennesaw Mountain National Battlefield Park, shopping, dining, and everyday conveniences. Inside, oversized rooms and flexible living spaces create a layout that feels both comfortable and unforgettable. The family room is anchored by a wood-burning, gas-start fireplace and oversized windows overlooking the private fenced yard, mature landscaping, and peaceful wooded surroundings. A separate dining room and home office offer ideal spaces for entertaining, working from home, or quiet evenings in. The kitchen opens naturally into a sunny breakfast area with built-in bench seating and views into the family room, creating an easy everyday flow. Stained wood cabinetry, generous storage, and gathering space make it both functional and inviting. Even the charming built-in dog hutch in the kitchen feels perfectly at home here. Just beyond, an oversized main-level bonus room large enough for a full-size pool table creates the ultimate flex space for movie nights, game days, hobbies, or entertaining. Upstairs, the three main house bedrooms are impressively sized. The renovated primary bath brings a fresh modern feel with spa-inspired finishes, while thoughtful updates throughout the home include newer windows, flooring, gutters, lighting, fresh paint, and more. The detached two-car garage offers something truly special: a private in-law or teen suite above with an additional fourth bedroom and third full bath, adding even more usable square footage and flexibility. The garage also includes an epoxy floor, workshop space, and additional storage. Outside, the lifestyle only gets better. Multiple decks and entertaining spaces are tucked into the trees, while the fenced backyard creates room to play, garden, entertain, or simply enjoy the peaceful setting. A SunSetter retractable awning with integrated lighting sets the mood for outdoor dinners, slow mornings, and evenings gathered with friends under the glow of caf lights. This is not a builder-grade box. This is a home with soul and character galore. A home with warmth, texture, personality, and spaces that make people feel something the moment they walk through the door.
| 2 weeks ago | Listing first seen on site | |
| 2 weeks ago | Listing updated with changes from the MLS® |
Listings identified with the FMLS IDX logo come from FMLS and are held by brokerage firms other than the owner of this website and the listing brokerage is identified in any listing details. Information is deemed reliable but is not guaranteed. If you believe any FMLS listing contains material that infringes your copyrighted work, please click here to review our DMCA policy and learn how to submit a takedown request.

© 2017-2026 First Multiple Listing Service, Inc.
Did you know? You can invite friends and family to your search. They can join your search, rate and discuss listings with you.