

790 Brickwood LaneAlpharetta, GA 30004
Mortgage Calculator
Monthly Payment (Est.)
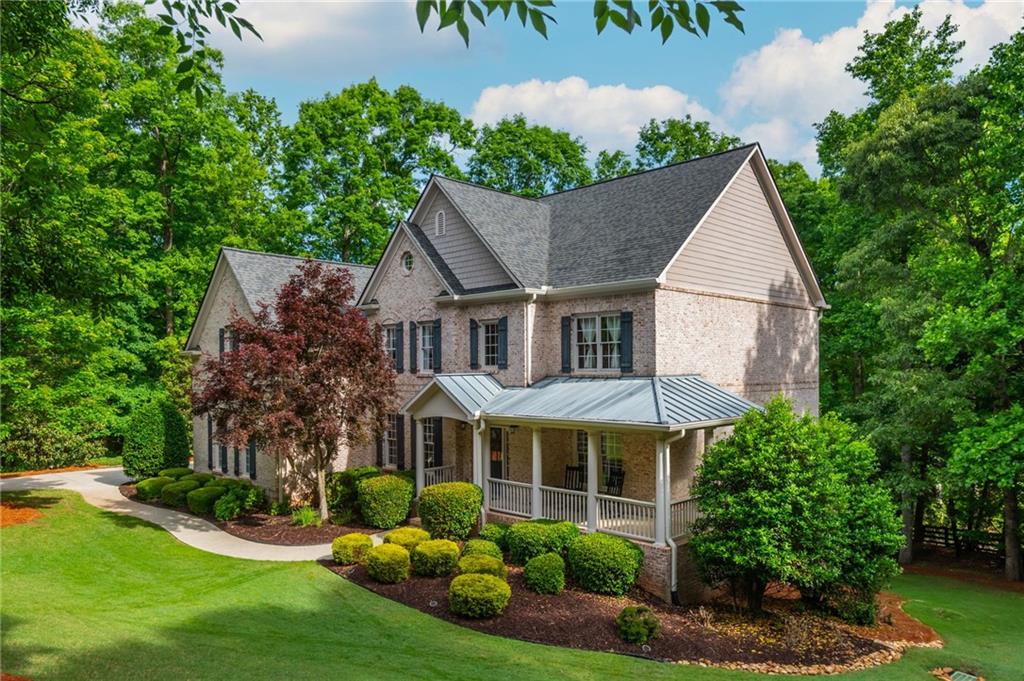
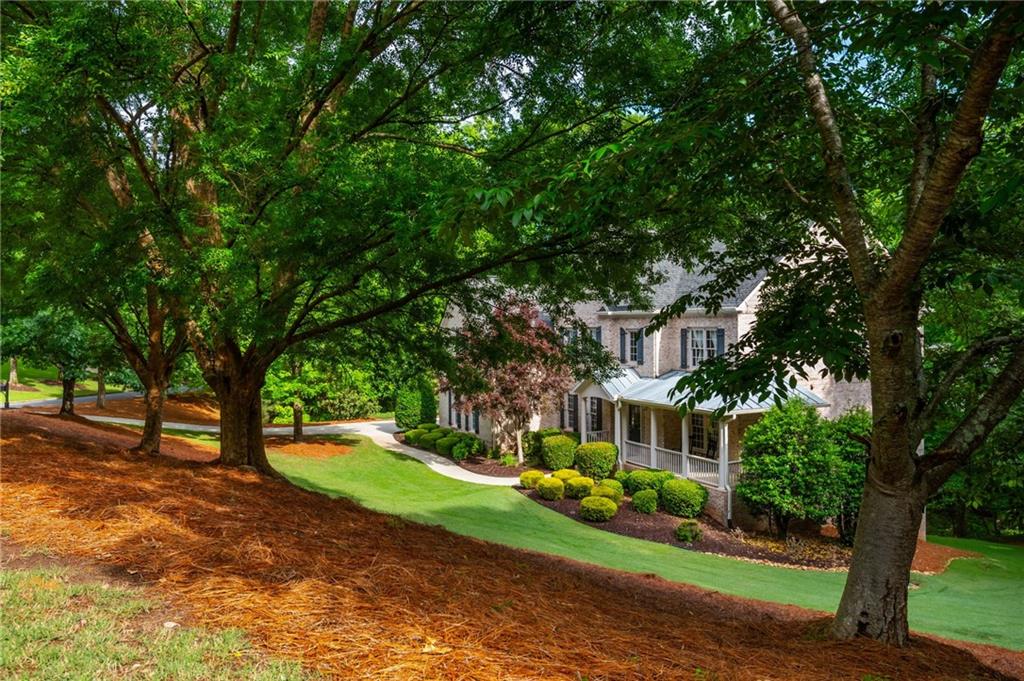
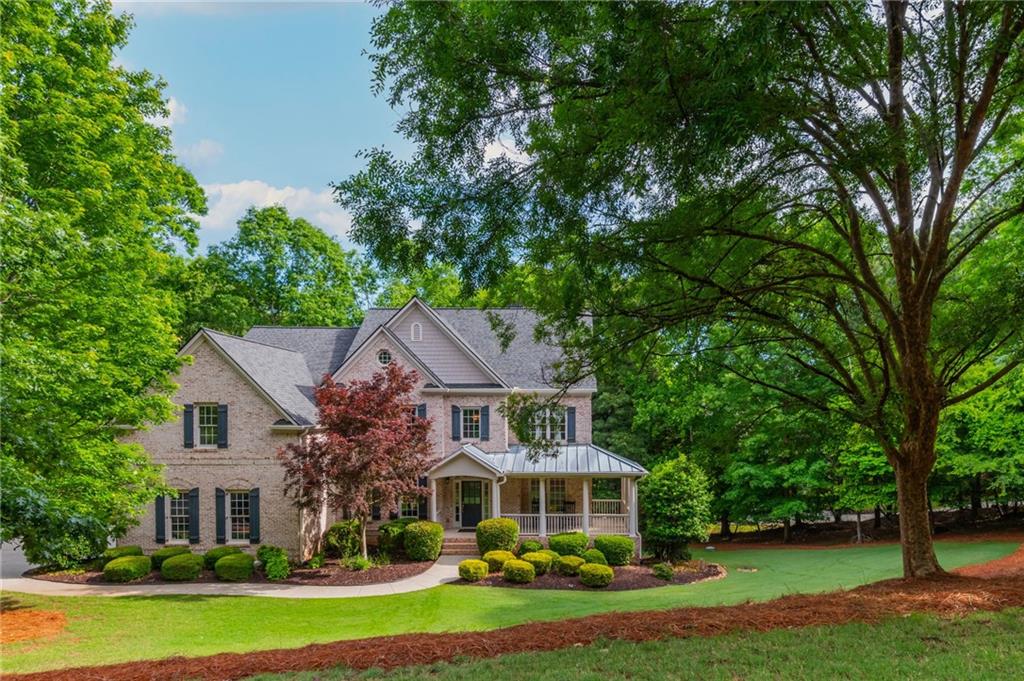
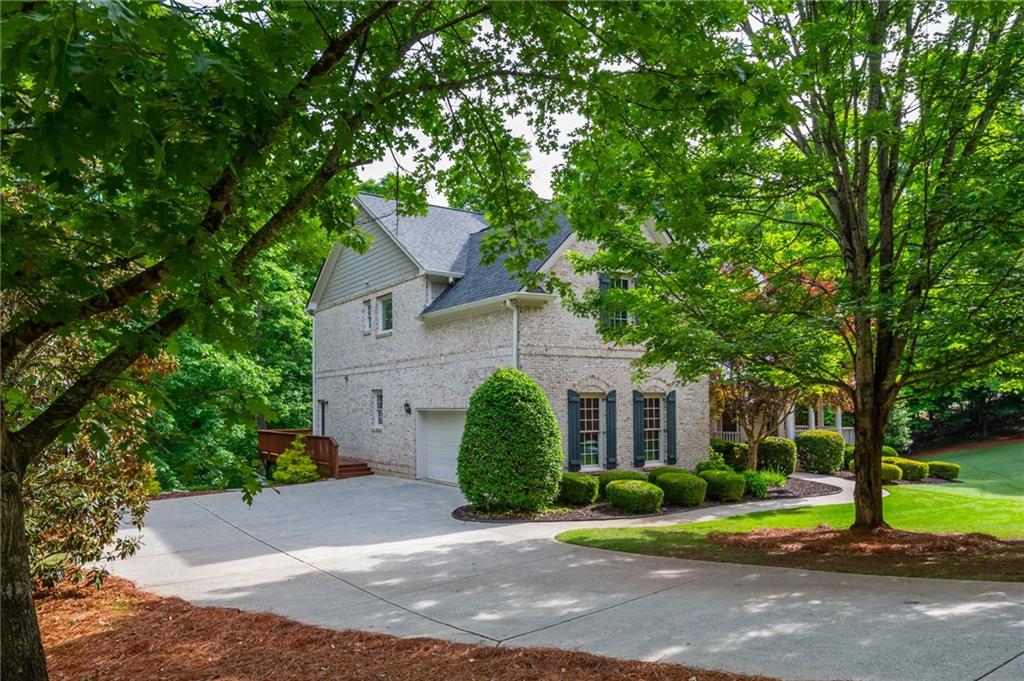
$4,494Located in the sought-after Reddstone community of Milton, this beautifully designed 5-bedroom, 4-bathroom home offers timeless style, exceptional space, and a floor plan designed for both everyday living and entertaining. Featuring one of the largest floor plans in the neighborhood, the home welcomes you with a charming rocking-chair front porch and an impressive two-story foyer. Beautiful hardwood floors flow throughout the main level, staircase, and upstairs hallway. Off the foyer, a spacious dining room with tray ceiling and wall paneling sits across from the perfect office space. The light-filled great room showcases a fireplace flanked by built-in bookcases and an abundance of windows overlooking the private backyard. The kitchen features white cabinetry, stainless steel appliances, and opens seamlessly to the breakfast area and keeping room filled with natural light. Step outside onto the recently fully rebuilt deck overlooking the backyard, creating the perfect setting for relaxing or entertaining. A guest bedroom with beautiful bay windows completes the main level. Upstairs, a charming built-in bookshelf nook adds character, along with spacious secondary bedrooms including two bedrooms connected by a Jack-and-Jill bathroom and an additional en suite bedroom. The upstairs laundry room adds convenience, while the inviting primary suite features a tray ceiling and adjoining flex space ideal for a sitting area, office, or fitness area. The primary bath offers a large walk-in shower, soaking tub, dual vanities, and oversized closet. An unfinished basement with approximately 2,000 additional square feet, high ceilings, and a wall of windows provides endless future possibilities. Beautiful stone steps lead from the driveway down to the backyard, completing this exceptional Milton home. This home has been exceptionally well-maintained, with many of the home’s major systems updated within the last few years. The home’s inviting exterior also offers an abundance of usable front yard and driveway space, ideal for bike rides, basketball, outdoor games, and gathering with neighbors. Conveniently located near Downtown Alpharetta, Crabapple, and Avalon, residents enjoy easy access to a wide range of shopping, dining, and entertainment. Outdoor recreation and lifestyle amenities are also just minutes away, including Milton City Park and Preserve, located approximately 2.5 miles from the home, offering swimming, tennis courts, trails, and expansive green space. Multiple golf and country club options are also nearby, including White Columns Country Club just up the road, offering optional memberships with golf, tennis, swimming, dining, and social amenities. Welcome Home!
| 2 weeks ago | Listing first seen on site | |
| 2 weeks ago | Listing updated with changes from the MLS® |
Listings identified with the FMLS IDX logo come from FMLS and are held by brokerage firms other than the owner of this website and the listing brokerage is identified in any listing details. Information is deemed reliable but is not guaranteed. If you believe any FMLS listing contains material that infringes your copyrighted work, please click here to review our DMCA policy and learn how to submit a takedown request.

© 2017-2026 First Multiple Listing Service, Inc.
Did you know? You can invite friends and family to your search. They can join your search, rate and discuss listings with you.