Save
Ask
Tour
Hide
Share
$1,099,900
17 Days On Site

3160 Rock Manor Way
Buford, GA 30519

For Sale|Single Family Residence|Active
9
Beds
7
Total Baths
6
Full Baths
1
Partial Bath
6,511
SqFt
$169
/SqFt
2007
Built
Subdivision:
Hedgerows
County:
Gwinnett
Listing Courtesy Of: ChaoYang You of Virtual Properties Realty. Biz Broker: 917-535-9569 Prefer Ph#:[email protected]
Call Now: 404.793.7788
Is this the listing for you? We can help make it yours.
404.793.7788
3160 Rock Manor Way3160 Rock Manor Way3160 Rock Manor Way3160 Rock Manor Way
Save
Ask
Tour
Hide
Share

Mortgage Calculator

Monthly Payment (Est.)

$5,018
Calculator powered by Showcase IDX, a Constellation1 Company. Copyright ©2026 Information is deemed reliable but not guaranteed.

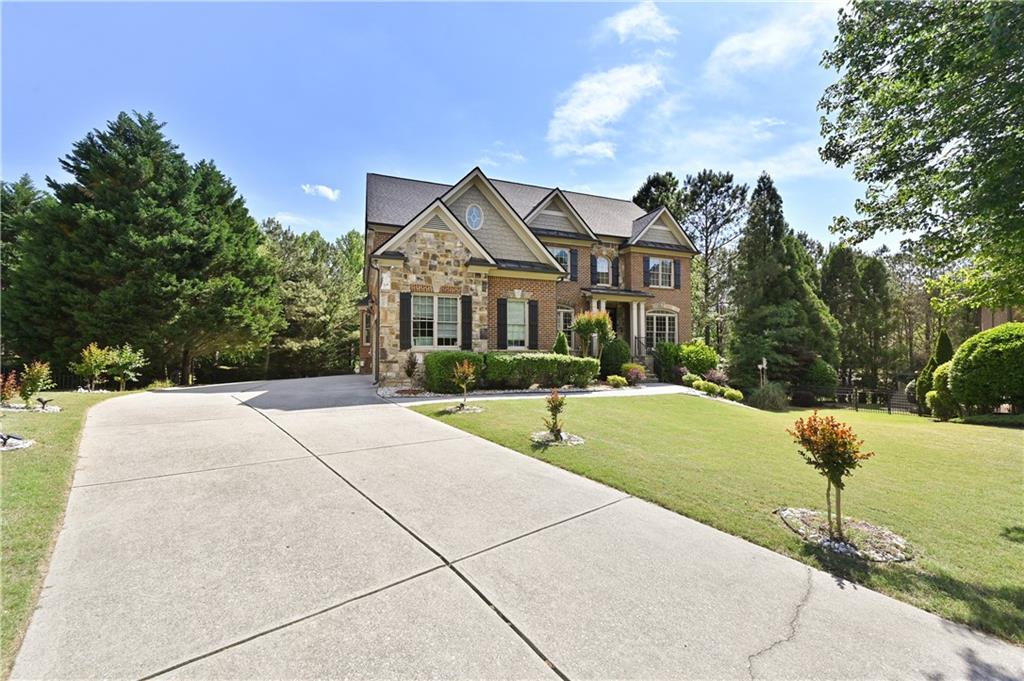
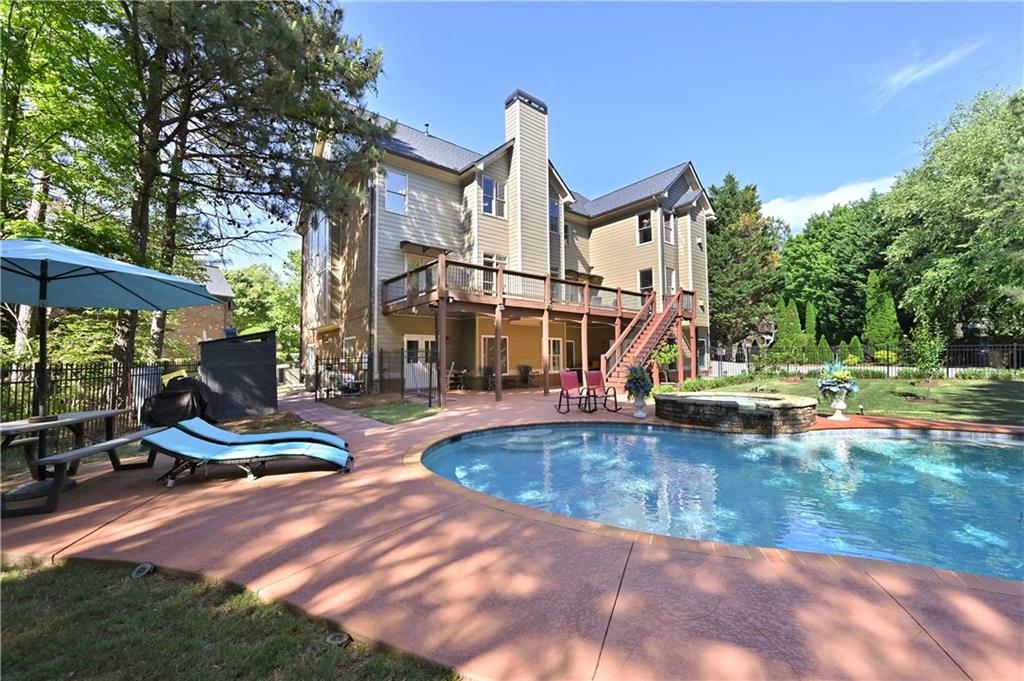
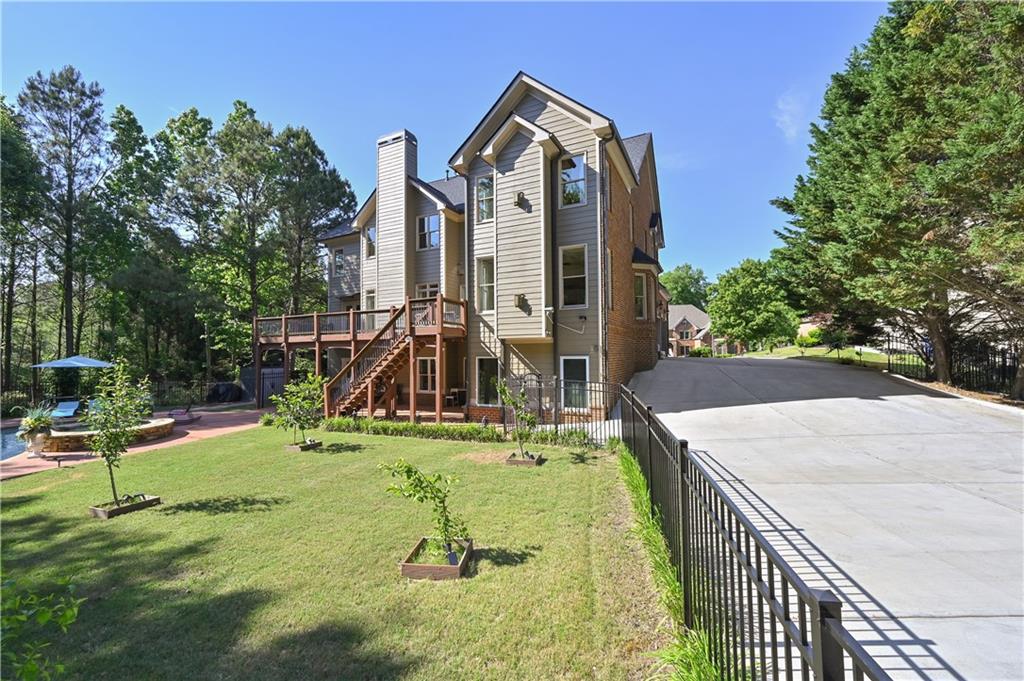
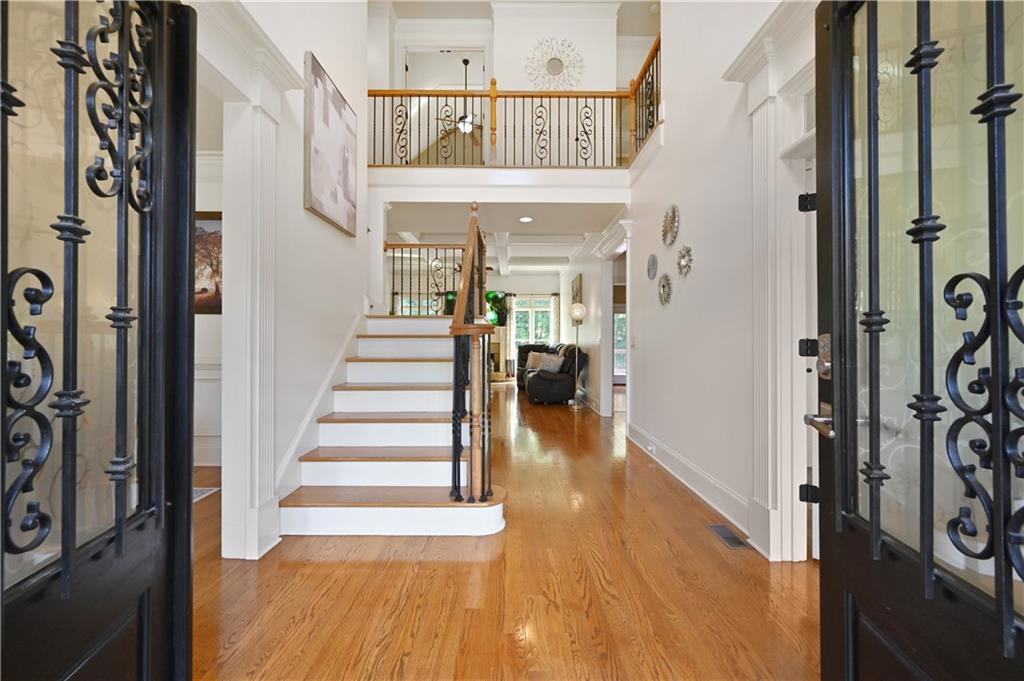
Set within the highly sought-after Hedgerows community, this home offers a strong balance of presence and everyday livability. A two-story foyer opens to a well-designed main level featuring a private guest suite with full bath and direct deck access, a dedicated office, formal dining, and two separate living areas—offering the kind of space and flexibility that’s increasingly hard to find. The kitchen anchors the home with granite countertops, a large island, and a secondary prep island, all flowing naturally into the main living spaces. Upstairs, a spacious loft adds another layer of living, while the owner’s suite stands out with its sitting area and custom bar—creating a true retreat. The finished terrace level is thoughtfully divided into two separate living areas, each offering 2 bedrooms, 1 bathroom, and a full kitchen with private exterior access, along with a shared laundry space—well suited for multi-generational living or extended stays. Out back, the setting shifts to private and resort-like, with a pool, spa, diving area, and generous patio space. The extended driveway provides plenty of room for guests and everyday convenience. Homes like this rarely become available in Hedgerows.

Save
Ask
Tour
Hide
Share
Listing Snapshot
Price 
$1,099,900
Days On Site 
17 Days
Bedrooms 
9
Inside Area (SqFt) 
6,511 sqft
Total Baths 
7
Full Baths 
6
Partial Baths 
1
Lot Size 
0.48 Acres
Year Built 
2007
MLS® Number 
7765725
Status 
Active
Property Tax 
$12,765
HOA/Condo/Coop Fees 
$70.83 monthly
Sq Ft Source 
Owner
Friends & Family
Recent Activity
2 weeks agoListing first seen on site
2 weeks agoListing updated with changes from the MLS®
General Features
Acres 
0.48
Attached Garage 
Yes
Foundation 
Brick/MortarConcrete Perimeter
Garage 
Yes
Garage Spaces 
3
Green Energy Efficient 
Appliances
Land Lease 
No
Levels 
Three Or More
Parking 
AttachedDrivewayGarageGarage Door OpenerGarage Faces SideKitchen Level
Property Sub Type 
Single Family Residence
Security 
Smoke Detector(s)
Sewer 
Public Sewer
SqFt Above 
4411
SqFt Below 
2100
SqFt Total 
6511
Style 
Craftsman
Utilities 
Cable AvailableElectricity AvailableNatural Gas AvailablePhone AvailableSewer AvailableWater Available
Water Source 
Public
Interior Features
Appliances 
DishwasherDisposalDouble OvenGas CooktopGas OvenGas RangeGas Water HeaterMicrowaveRange Hood
Basement 
DaylightExterior EntryFinishedFullInterior EntryWalk-Out Access
Cooling 
Ceiling Fan(s)Central Air
Fireplace 
Yes
Fireplace Features 
Family RoomMaster Bedroom
Fireplaces 
3
Flooring 
Ceramic TileHardwoodLaminate
Heating 
CentralForced AirNatural Gas
Interior 
Breakfast BarEat-in KitchenPantryKitchen IslandBookcasesCathedral Ceiling(s)Crown MoldingDouble VanityEntrance FoyerHigh Speed InternetTray Ceiling(s)Walk-In Closet(s)
Main Level Bedrooms 
1
Window Features 
Double Pane Windows
Save
Ask
Tour
Hide
Share
Exterior Features
Construction Details 
FrameHardiPlank Type
Exterior 
Lighting
Fencing 
Back YardFencedWrought Iron
Lot Features 
Back YardCul-De-SacFront YardLandscapedLevelPrivate
Other Structures 
None
Patio And Porch 
DeckFront PorchPatio
Pool Features 
In GroundPool/Spa ComboPrivate
Private Pool 
Yes
Road Frontage 
City Street
Roof 
Shingle
Spa Features 
None
View 
Pool
Waterfront Features 
None
Waterview 
Pool
Windows/Doors 
Double Pane Windows
Community Features
Association Dues 
850
Community Features 
ClubhousePlaygroundPoolSidewalksStreet LightsTennis Court(s)
HOA Fee Frequency 
Annually
Horse Property 
None
Roads 
Asphalt
Schools
School District
Unknown
Elementary School
Patrick
Middle School
Twin Rivers
High School
Seckinger
Listing Courtesy Of: ChaoYang You of Virtual Properties Realty. Biz Broker: 917-535-9569 Prefer Ph#:[email protected]

Listings identified with the FMLS IDX logo come from FMLS and are held by brokerage firms other than the owner of this website and the listing brokerage is identified in any listing details. Information is deemed reliable but is not guaranteed. If you believe any FMLS listing contains material that infringes your copyrighted work, please click here to review our DMCA policy and learn how to submit a takedown request.



© 2017-2026 First Multiple Listing Service, Inc.

Neighborhood & Commute
Source: Walkscore
Disclosure: Community information and market data powered by Constellation Data Labs. Information is deemed reliable but not guaranteed.
Save
Ask
Tour
Hide
Share