

113 Limbaugh Valley DriveMcdonough, GA 30252
Mortgage Calculator
Monthly Payment (Est.)
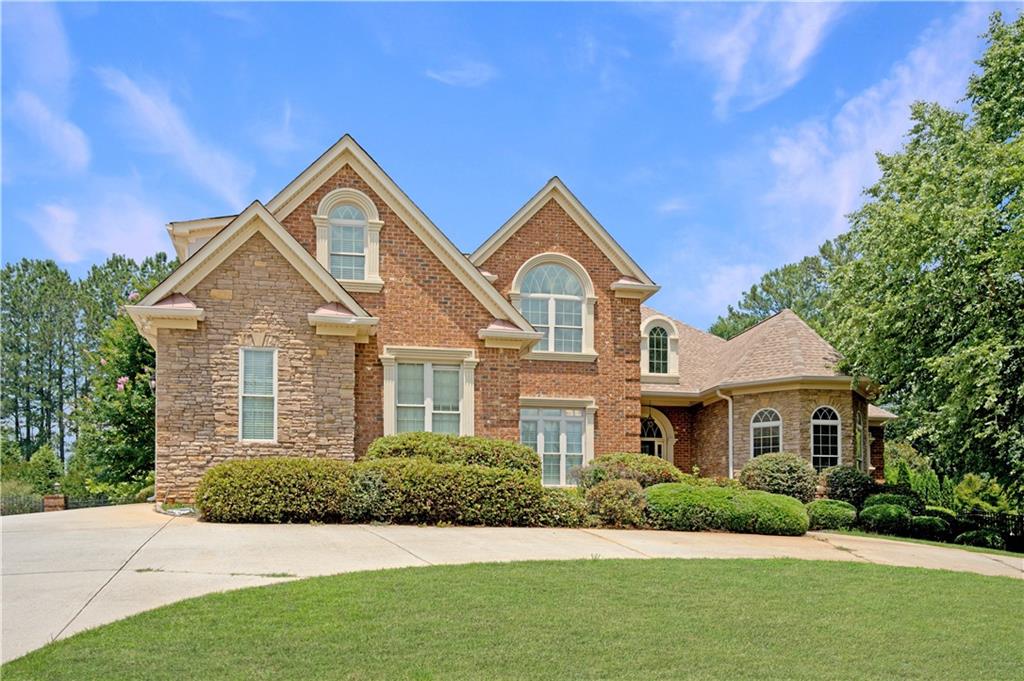
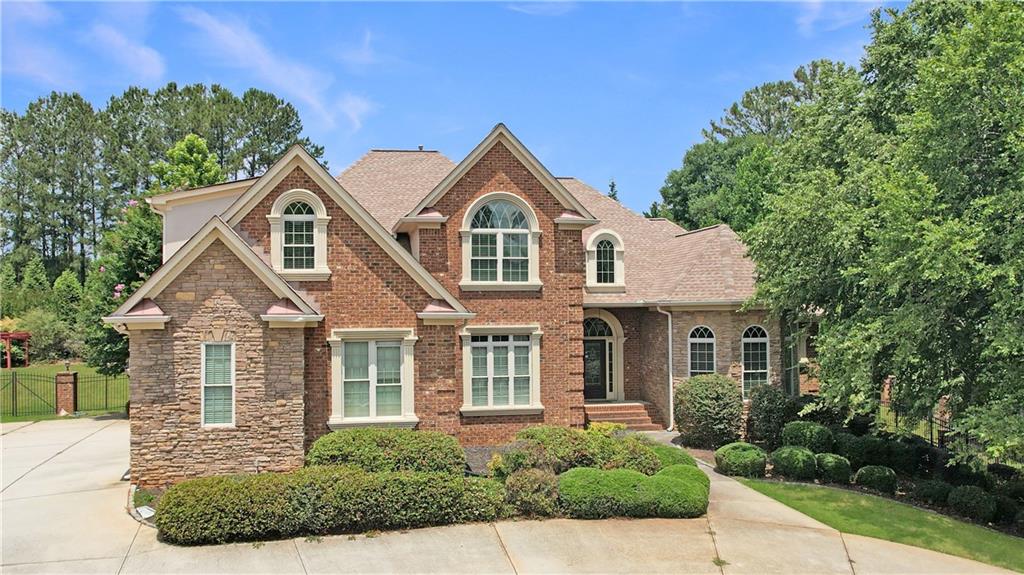
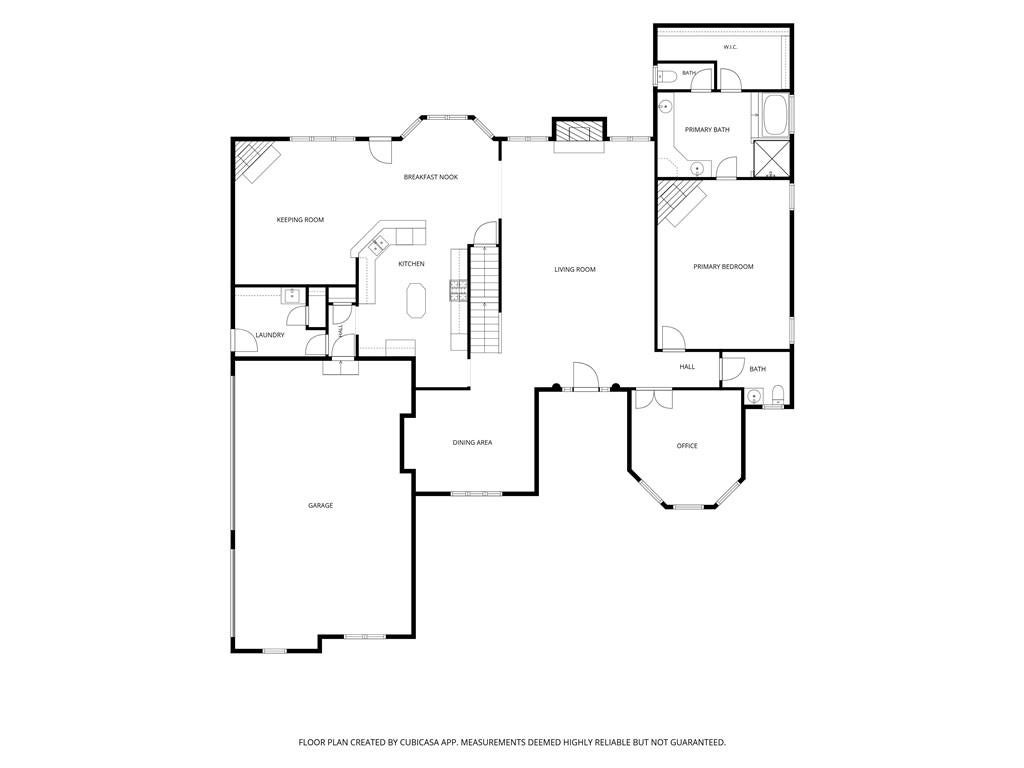
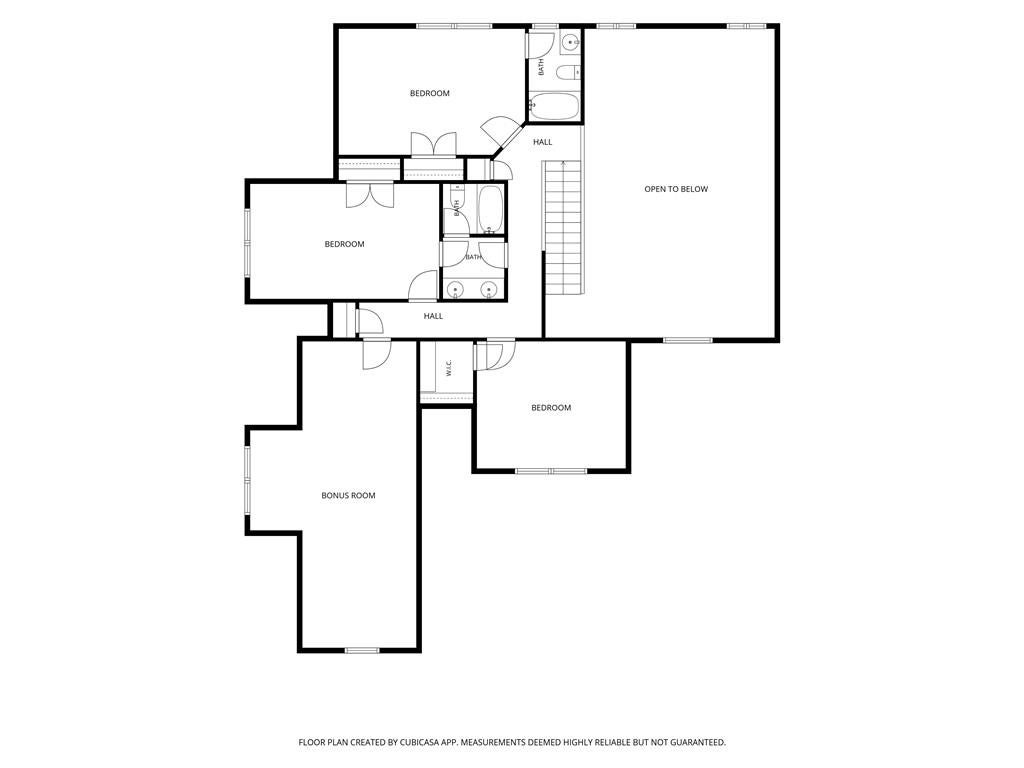
$3,144Your dream home ready just in time for the summer. They just don't make them like this anymore! Welcome to your sprawling dream home at 113 Limbaugh Valley Dr in the highly desirable city of McDonough, GA! This stunning 5-bedroom, 3.5-bathroom brick masterpiece boasts an incredible 5,675 square feet of living space, tucked away on a beautifully private, fenced-in 0.94-acre lot. Step inside the grand foyer and be greeted by soaring vaulted ceilings, gleaming hardwood floors, and a bright, open layout built to impress. The main level features a true primary sanctuary-a massive owner's suite complete with its own private gas-starter fireplace, a double vanity, and a walk-in closet. Entertain effortlessly in the magnificent great room or host large gatherings in the separate formal dining room that comfortably seats 12+. The chef's kitchen is the heart of the home, featuring a kitchen island, granite countertops, a breakfast bar, walk-in pantry, and a sun-drenched breakfast room/keeping room. Upstairs you will find 3 bedrooms, 2 bathrooms, and an oversized bonus room that could be used as a 4th bedroom, media room, or play room. Need even more space? The partially finished daylight basement offers an additional 1,800 sq ft of living area, a full bathroom (stubbed), exterior entry, and a convenient boat door/garage. Mostly all of the components are in place, just add flooring and interior doors. With this home you will also have a 3-car garage, a huge back deck (Composite decking material, no wood!), and a fenced-in spacious backyard with room for a pool. Zoned for the highly coveted Timber Ridge Elementary and Union Grove Middle and High Schools. You will also enjoy an unbeatable lifestyle just minutes from weekend events at Heritage Park and the charming boutiques and dining of the historic McDonough Square. This home truly has it all! This rare gem combines the space of an estate with unbeatable local convenience. Schedule your private tour today! Home is in the process of making its grand debut, so additional photos coming soon. Owner holds Ga. real estate license.
| 4 weeks ago | Price changed to $689,000 | |
| 4 weeks ago | Listing updated with changes from the MLS® | |
| 2 months ago | Status changed to Active | |
| 3 months ago | Listing first seen on site |
Listings identified with the FMLS IDX logo come from FMLS and are held by brokerage firms other than the owner of this website and the listing brokerage is identified in any listing details. Information is deemed reliable but is not guaranteed. If you believe any FMLS listing contains material that infringes your copyrighted work, please click here to review our DMCA policy and learn how to submit a takedown request.

© 2017-2026 First Multiple Listing Service, Inc.
Did you know? You can invite friends and family to your search. They can join your search, rate and discuss listings with you.