

Save
Ask
Tour
Hide
$415,000
179 Days On Site
4206 Pittman Road SWCollege Park, GA 30349
For Sale|Single Family Residence|Active
4
Beds
4
Total Baths
2
Full Baths
2
Partial Baths
5,772
SqFt
$72
/SqFt
1965
Built
Subdivision:
PROPERTY/JOE L WALLACE JR & SA
County:
Fulton
Listing Courtesy Of: EDWARD PATTON of BHGRE Metro Brokers
Broker: 404-843-2500
Prefer Ph#:[email protected]
Call Now: 404.793.7788
Is this the listing for you? We can help make it yours.
404.793.7788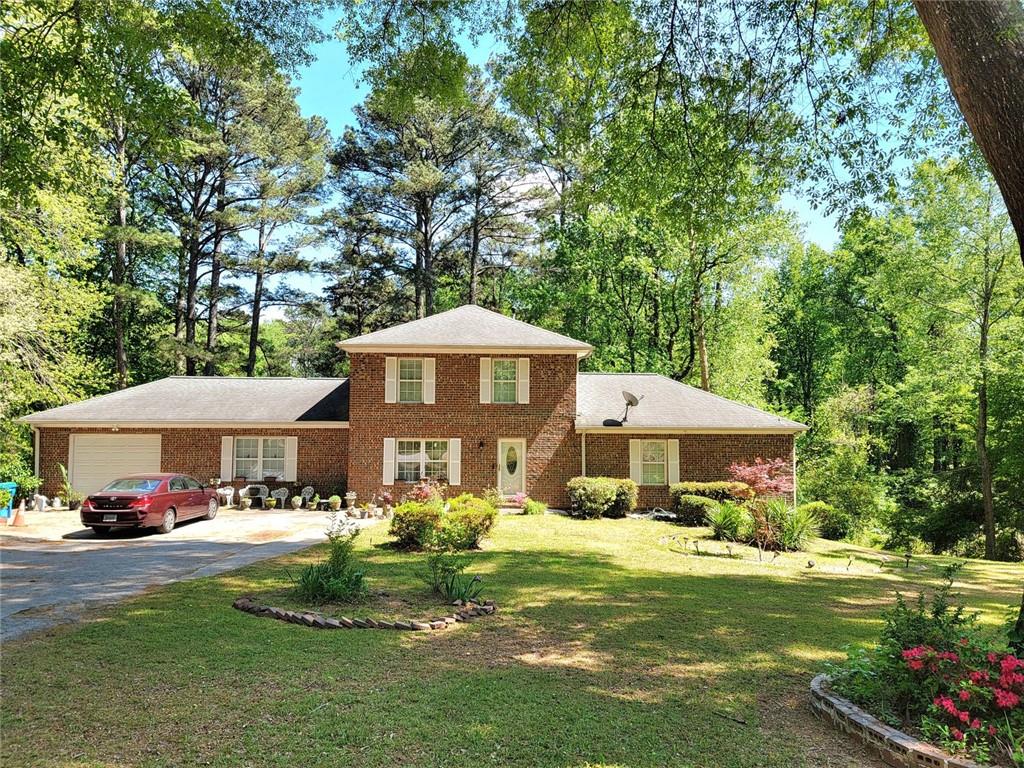
Save
Ask
Tour
Hide
Mortgage Calculator
Monthly Payment (Est.)
Enter an interest rate to see your estimated monthly payment.Calculator powered by Showcase IDX, a Constellation1 Company. Copyright ©2026 Information is deemed reliable but not guaranteed.
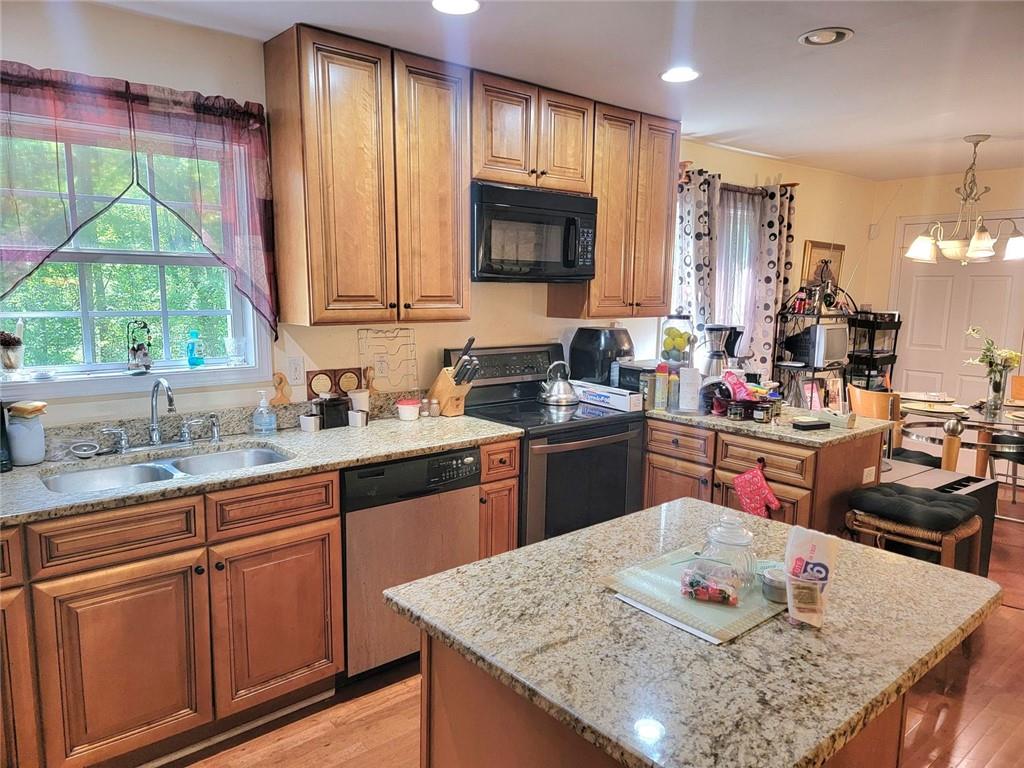
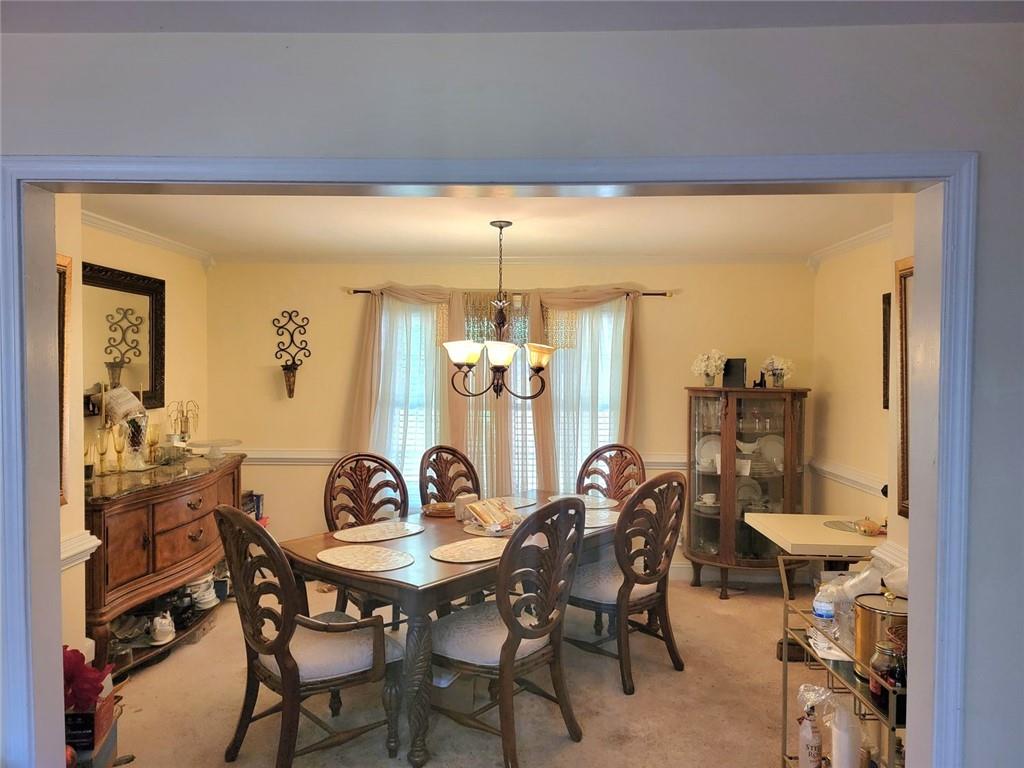
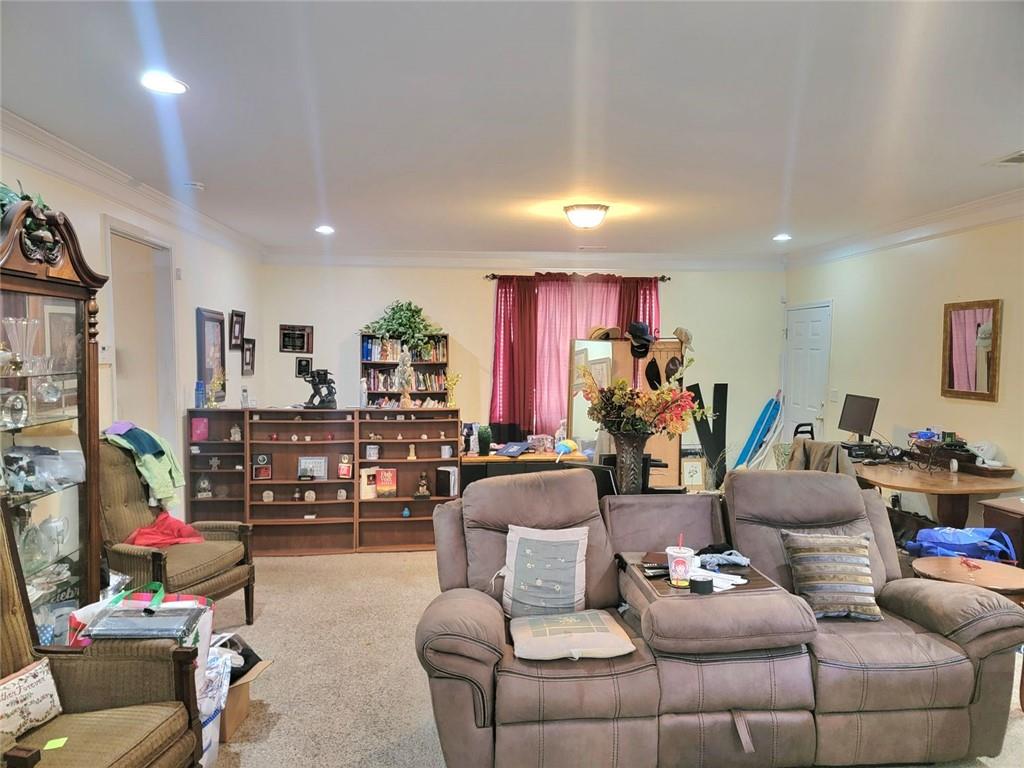
This beautiful two story home feature, Master on main level and a full finished basement with a bedroom and bath. Three side brick with an upper and lower rear deck a large private back yard. The home is conveniently located near Hartsfield-Jackson Atlanta International Airport. Offering easy access to major highways, dining, entertainment and shopping while maintaining a peaceful setting.
Save
Ask
Tour
Hide
Listing Snapshot
Price
$415,000
Days On Site
179 Days
Bedrooms
4
Inside Area (SqFt)
5,772 sqft
Total Baths
4
Full Baths
2
Partial Baths
2
Lot Size
0.584 Acres
Year Built
1965
MLS Number
7763248
Status
Active
Property Tax
$666
HOA/Condo/Coop Fees
N/A
Sq Ft Source
Owner
Friends & Family
Recent Activity
| 4 months ago | Price changed to $415,000 | |
| 4 months ago | Listing updated with changes from the MLS | |
| 6 months ago | Listing first seen on site |
General Features
Acres
0.584
Foundation
SlabSee Remarks
Garage
Yes
Garage Spaces
1
Land Lease
No
Levels
Two
Parking
GarageGarage Door Opener
Parking Spaces
4
Property Sub Type
Single Family Residence
Sewer
Septic Tank
SqFt Above
3848
SqFt Below
1924
SqFt Total
3848
Style
Traditional
Utilities
Cable AvailableElectricity Available
Water Source
Public
Interior Features
Appliances
Electric RangeElectric OvenMicrowaveIndoor Grill
Basement
Full
Cooling
Central Air
Electric
220 Volts220 Volts in Laundry
Fireplace Features
None
Flooring
CarpetHardwoodLaminate
Heating
Central
Interior
Kitchen IslandEntrance FoyerWalk-In Closet(s)Track LightingMaster Downstairs
Laundry Features
In KitchenLaundry Room
Main Level Bedrooms
1
Save
Ask
Tour
Hide
Exterior Features
Construction Details
HardiPlank TypeBrick
Exterior
Private Yard
Fencing
None
Lot Features
LevelSloped
Other Structures
None
Patio And Porch
Deck
Pool Features
None
Road Frontage
County RoadCity Street
Roof
ShingleComposition
Spa Features
None
View
RuralTrees/WoodsNeighborhood
Waterfront Features
None
Waterview
RuralTrees/WoodsNeighborhood
Community Features
Accessibility Features
Therapeutic Whirlpool
Community Features
None
Horse Property
None
Financing Terms Available
ConventionalCashFHAAssumableVA Loan
Roads
Paved
Schools
School District
Unknown
Elementary School
Wolf Creek
Middle School
Sandtown
High School
Langston Hughes
Listing Courtesy Of: EDWARD PATTON of BHGRE Metro Brokers
Broker: 404-843-2500
Prefer Ph#:[email protected]
Listings identified with the FMLS IDX logo come from FMLS and are held by brokerage firms other than the owner of this website and the listing brokerage is identified in any listing details. Information is deemed reliable but is not guaranteed. If you believe any FMLS listing contains material that infringes your copyrighted work, please click here to review our DMCA policy and learn how to submit a takedown request.

© 2017-2026 First Multiple Listing Service, Inc.
Listings identified with the FMLS IDX logo come from FMLS and are held by brokerage firms other than the owner of this website and the listing brokerage is identified in any listing details. Information is deemed reliable but is not guaranteed. If you believe any FMLS listing contains material that infringes your copyrighted work, please click here to review our DMCA policy and learn how to submit a takedown request.
© 2017-2026 First Multiple Listing Service, Inc.
Neighborhood & Commute
Source: Walkscore
Disclosure: Community information and market data powered by Constellation Data Labs. Information is deemed reliable but not guaranteed.
Save
Ask
Tour
Hide