
Save
Ask
Tour
Hide
Share
$449,900
183 Days On Site

320 Lokeys Lane
Bethlehem, GA 30620

For Sale|Single Family Residence|Active
4
Beds
4
Total Baths
3
Full Baths
1
Partial Bath
2,710
SqFt
$166
/SqFt
2019
Built
Subdivision:
Lokeys Landing
County:
Barrow
Listing Courtesy Of: TINA L LYONS of REMAX Center Broker: 770-932-1234 Prefer Ph#:[email protected]
Call Now: 404.793.7788
Is this the listing for you? We can help make it yours.
404.793.7788
320 Lokeys Lane320 Lokeys Lane320 Lokeys Lane320 Lokeys Lane
Save
Ask
Tour
Hide
Share

Mortgage Calculator

Monthly Payment (Est.)

Enter an interest rate to see your estimated monthly payment.
Calculator powered by Showcase IDX, a Constellation1 Company. Copyright ©2026 Information is deemed reliable but not guaranteed.

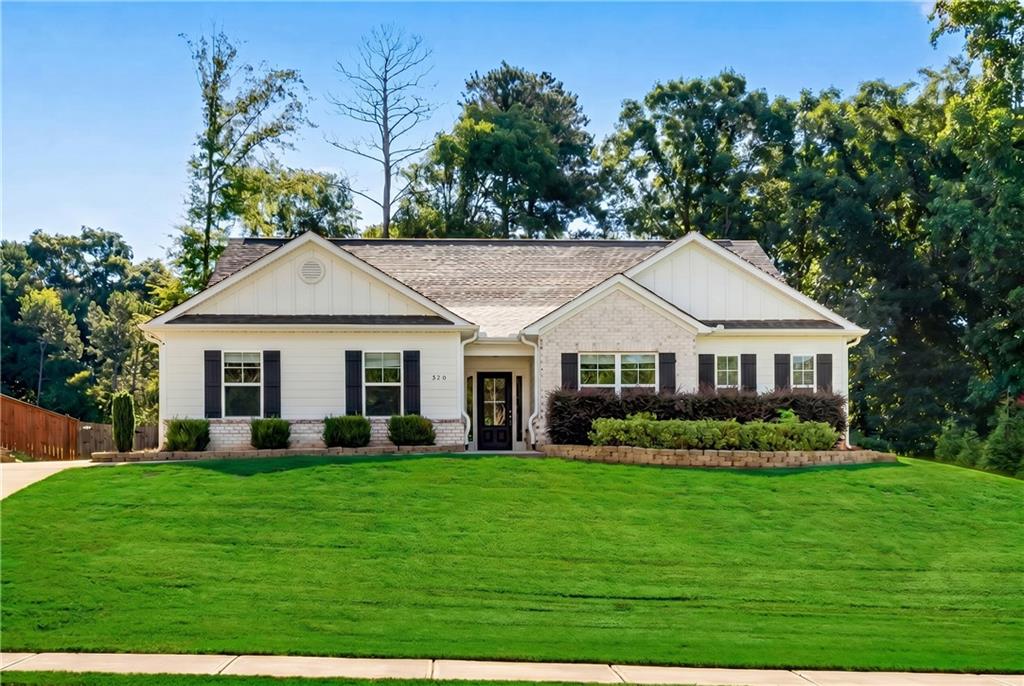
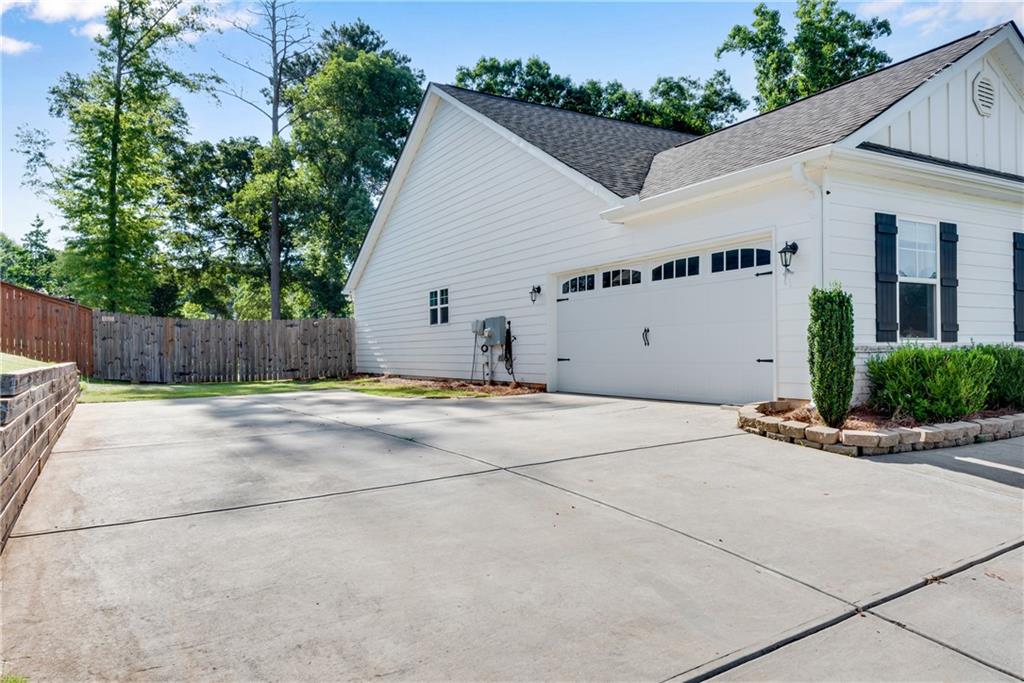
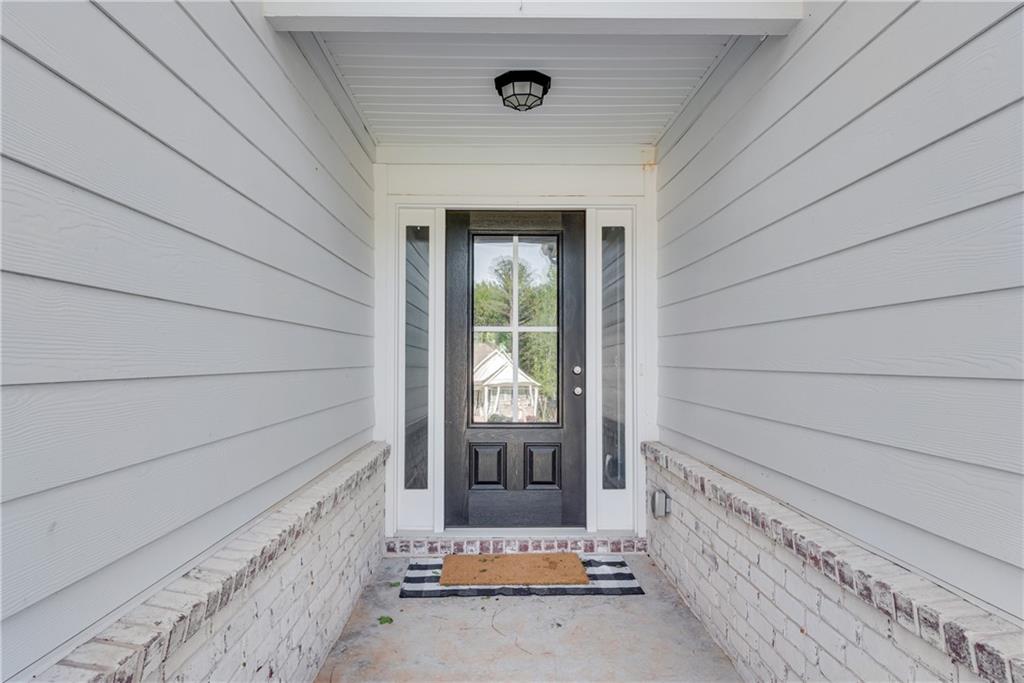
Ask about USDA Loan!!!!! No Money Down!!!! Welcome to this beautifully updated ranch home in the charming city of Bethlehem, ideally located just minutes from shopping, dining, and the outdoor recreation of Fort Yargo State Park. Move-in ready and meticulously maintained, this 4-bedroom, 3.5-bath home offers the perfect blend of comfort, style, and functionality. Freshly painted with steam-cleaned flooring throughout, the main level features 3 spacious bedrooms and 2.5 baths, while a private upstairs bedroom and full bath provide the perfect space for guests, a home office, or a teen suite. The open-concept floor plan seamlessly connects the great room, living room, dining area, and kitchen, ideal for both everyday living and entertaining. The inviting family room showcases a cozy fireplace flanked by built-in bookcases, creating a warm and welcoming atmosphere. The chef's kitchen is a standout, featuring a large island, upgraded cabinetry, granite countertops, and stainless steel appliances. Retreat to the primary suite with a relaxing sitting area and a spa-like bath complete with a separate tub and shower. Throughout the home, you will find upgraded kitchen and bathroom fixtures that add a modern touch. Additional highlights include a convenient drop zone off the garage, a side-entry garage with a painted floor, and an all-electric setup for efficiency. The refrigerator, washer, and dryer are all included, making your move even easier. Step outside to a large, level, fenced backyard with double gates perfect for entertaining, pets, or storing your RV or boat. This home truly has it all and shows like a perfect 10. Don't miss your opportunity to make it yours!

Save
Ask
Tour
Hide
Share
Listing Snapshot
Price 
$449,900
Days On Site 
183 Days
Bedrooms 
4
Inside Area (SqFt) 
2,710 sqft
Total Baths 
4
Full Baths 
3
Partial Baths 
1
Lot Size 
0.598 Acres
Year Built 
2019
MLS Number 
7761314
Status 
Active
Property Tax 
$4,067
HOA/Condo/Coop Fees 
$24.58 monthly
Sq Ft Source 
Public Records
Friends & Family
Recent Activity
a month agoPrice changed to $449,900
a month agoListing updated with changes from the MLS
6 months agoListing first seen on site
General Features
Acres 
0.598
Attached Garage 
Yes
Foundation 
Slab
Garage 
Yes
Garage Spaces 
2
Land Lease 
No
Levels 
One and One Half
Parking 
AttachedGarageGarage Faces SideKitchen Level
Property Sub Type 
Single Family Residence
Security 
Smoke Detector(s)Carbon Monoxide Detector(s)Fire Alarm
Sewer 
Septic Tank
SqFt Above 
2710
SqFt Total 
2710
Style 
CraftsmanRanchTraditional
Utilities 
Other
Water Source 
Public
Interior Features
Appliances 
DishwasherDryerElectric RangeElectric Water HeaterMicrowaveRefrigeratorSelf Cleaning OvenWasher
Basement 
None
Cooling 
Ceiling Fan(s)Central AirHeat Pump
Fireplace 
Yes
Fireplace Features 
Family Room
Fireplaces 
1
Flooring 
CarpetVinyl
Heating 
ElectricHeat Pump
Interior 
Breakfast BarEat-in KitchenPantryKitchen IslandBookcasesCathedral Ceiling(s)Coffered Ceiling(s)Entrance FoyerVaulted Ceiling(s)Master Downstairs
Laundry Features 
Laundry RoomMain Level
Main Level Bedrooms 
3
Save
Ask
Tour
Hide
Share
Exterior Features
Construction Details 
Other
Exterior 
Private EntrancePrivate Yard
Fencing 
None
Frontage 
0
Lot Features 
Back YardCul-De-SacFront YardLandscapedLevelOther
Other Structures 
Outbuilding
Patio And Porch 
CoveredFront PorchPatioRear Porch
Pool Features 
None
Road Frontage 
County Road
Roof 
Other
Spa Features 
None
View 
Other
Waterfront Features 
None
Waterview 
Other
Community Features
Accessibility Features 
Accessible EntranceAccessible Full BathAccessible Hallway(s)
Association Fee 
$295.0
Association Fee Frequency 
Annually
Community Features 
SidewalksStreet Lights
Horse Property 
None
Financing Terms Available 
CashConventionalFHAVA Loan
Roads 
Paved
Schools
School District
Unknown
Elementary School
Bethlehem - Barrow
Middle School
Haymon-Morris
High School
Apalachee
Listing Courtesy Of: TINA L LYONS of REMAX Center Broker: 770-932-1234 Prefer Ph#:[email protected]

Listings identified with the FMLS IDX logo come from FMLS and are held by brokerage firms other than the owner of this website and the listing brokerage is identified in any listing details. Information is deemed reliable but is not guaranteed. If you believe any FMLS listing contains material that infringes your copyrighted work, please click here to review our DMCA policy and learn how to submit a takedown request.



© 2017-2026 First Multiple Listing Service, Inc.

Neighborhood & Commute
Source: Walkscore
Disclosure: Community information and market data powered by Constellation Data Labs. Information is deemed reliable but not guaranteed.
Save
Ask
Tour
Hide
Share