Save
Ask
Tour
Hide
Share
$375,000
38 Days On Site

192 Lakeover Circle
Athens, GA 30607

For Sale|Single Family Residence|Active
4
Beds
3
Total Baths
2
Full Baths
1
Partial Bath
2,072
SqFt
$181
/SqFt
2002
Built
Subdivision:
Rivercliff
County:
Clarke
Listing Courtesy Of: Dan Richardson of Coldwell Banker Realty Broker: 404-874-2262 Prefer Ph#:[email protected]
Call Now: 404.793.7788
Is this the listing for you? We can help make it yours.
404.793.7788
192 Lakeover Circle192 Lakeover Circle192 Lakeover Circle192 Lakeover Circle
Save
Ask
Tour
Hide
Share

Mortgage Calculator

Monthly Payment (Est.)

$1,711
Calculator powered by Showcase IDX, a Constellation1 Company. Copyright ©2026 Information is deemed reliable but not guaranteed.

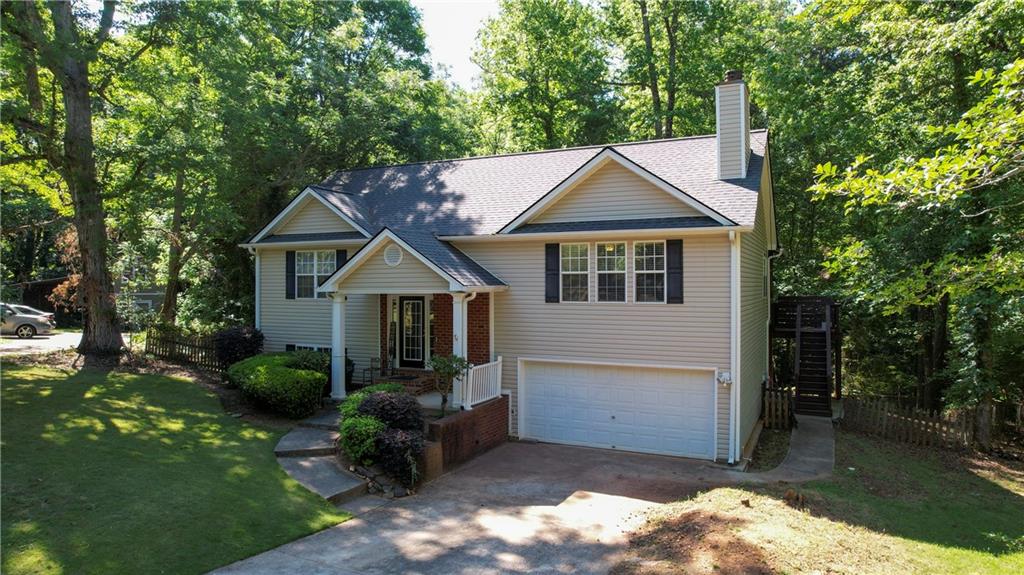
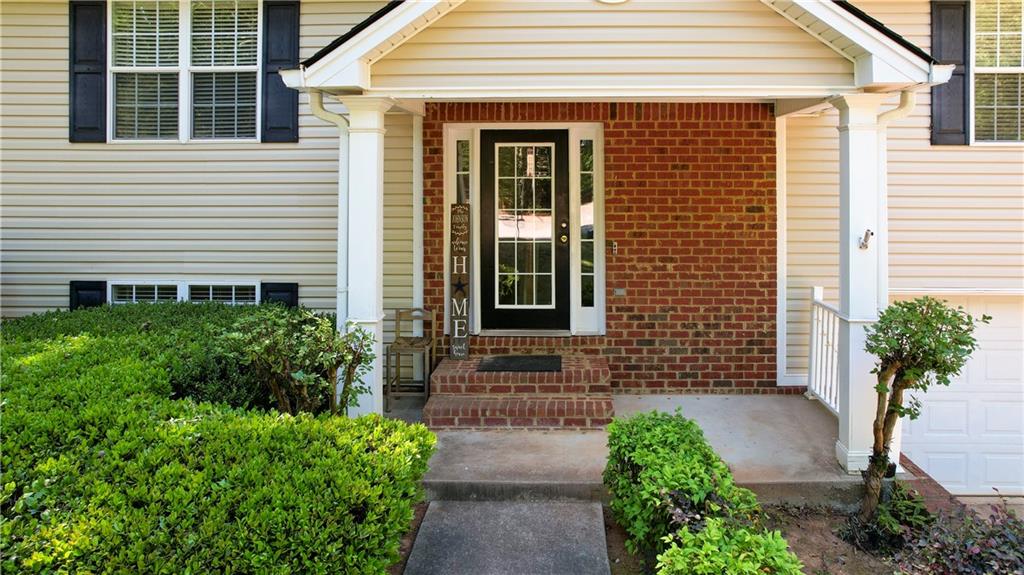
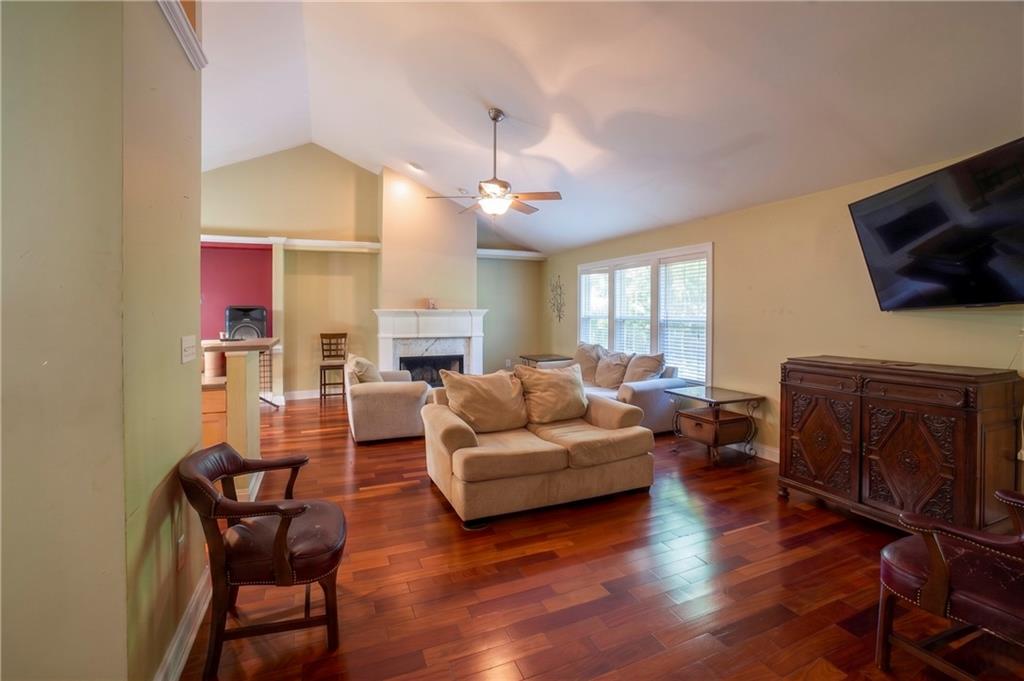
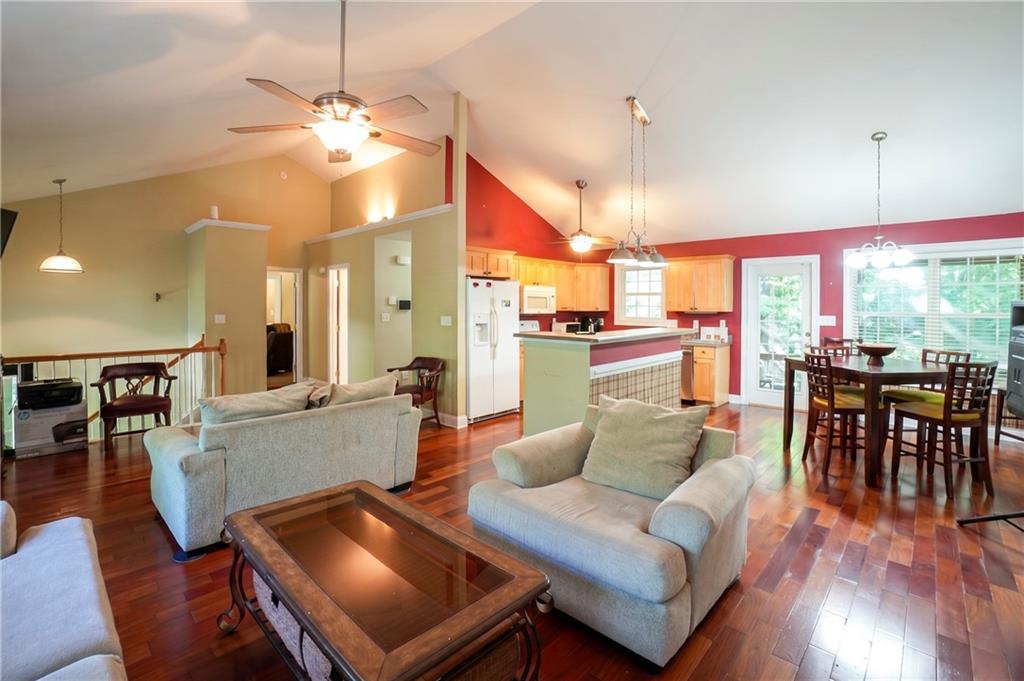
Imagine arriving home to a quiet cul-de-sac where the trees open just enough to reveal a peaceful, wooded backdrop and the soft shimmer of a seasonal pond. As you step inside, natural light fills the open great room, creating a warm, welcoming space where you can unwind, entertain, or simply enjoy the calm of Athens’ desirable West Side. In the kitchen, you’ll prepare meals on the central island while staying connected to everything happening around you. The sunny breakfast area invites you to start your mornings slowly, with coffee in hand, before stepping out onto the large screened-in deck. From here, you can take in the view of the woods and pond — a private outdoor retreat perfect for quiet moments or relaxed gatherings. Your main-level suite offers the comfort of one-level living, complete with a walk-in closet, garden tub, and separate shower. A main-level laundry room and guest half bath add everyday convenience. On the terrace level, you’ll find three additional bedrooms, a full bath, and direct access to the backyard, giving you flexible space for guests, work, hobbies, or multi-use living. Outside, the fenced backyard, leaf-guard gutters, and 2-car garage make daily life easier, while the Rivercliff community enhances your lifestyle with tennis and pickleball courts, walking areas, and a stocked pond where you can enjoy peaceful afternoons. With its new improved price, this home offers an opportunity to build instant equity. A few cosmetic updates — fresh paint, new carpet, and minor repairs — allow you to personalize the space and make it your own. Just 15 minutes from UGA and downtown Athens, you’ll enjoy the perfect blend of privacy, convenience, and access to shopping, dining, and major routes. Property taxes do not reflect a homestead exemption, offering potential savings for owner-occupants. Visit this home and discover why it’s more than just a house; it’s a place you’ll love.

Save
Ask
Tour
Hide
Share
Listing Snapshot
Price 
$375,000
Days On Site 
38 Days
Bedrooms 
4
Inside Area (SqFt) 
2,072 sqft
Total Baths 
3
Full Baths 
2
Partial Baths 
1
Lot Size 
0.7 Acres
Year Built 
2002
MLS® Number 
7757111
Status 
Active
Property Tax 
$3,803
HOA/Condo/Coop Fees 
$30 monthly
Sq Ft Source 
Public Records
Friends & Family
Recent Activity
3 weeks agoPrice changed to $375,000
3 weeks agoListing updated with changes from the MLS®
a month agoListing first seen on site
General Features
Acres 
0.7
Foundation 
Slab
Garage 
Yes
Garage Spaces 
2
Green Energy Efficient 
ThermostatWater Heater
Land Lease 
No
Levels 
Multi/Split
Parking 
DrivewayGarageGarage Door OpenerGarage Faces Front
Parking Spaces 
2
Property Sub Type 
Single Family Residence
Security 
Smoke Detector(s)
Sewer 
Public Sewer
SqFt Above 
2072
SqFt Total 
2072
Style 
Traditional
Utilities 
Cable AvailableElectricity AvailablePhone AvailableSewer AvailableUnderground UtilitiesWater Available
Water Source 
Public
Interior Features
Appliances 
DishwasherDisposalElectric RangeMicrowave
Basement 
None
Cooling 
Ceiling Fan(s)Central Air
Electric 
220 Volts in Laundry
Fireplace 
Yes
Fireplace Features 
Great Room
Fireplaces 
1
Flooring 
CarpetHardwoodVinyl
Heating 
CentralElectricForced Air
Interior 
Eat-in KitchenKitchen IslandHigh Speed InternetWalk-In Closet(s)Master Downstairs
Laundry Features 
None
Main Level Bedrooms 
1
Window Features 
Insulated Windows
Bathroom 
Dimensions - 7"4" X 3'3"Level - MainDescription - Half Bath
Dining Room 
Dimensions - 10'6" X 12'0"Level - MainDescription - Open Dining Room
Great Room 
Dimensions - 31'0" X 14'8"Level - MainDescription - Open Concept Great Room
Kitchen 
Dimensions - 9'4" X 12'0"Level - MainDescription - Kitchen
Laundry 
Dimensions - 7'4" X 8'1"Level - MainDescription - Laundry Room
Master Bathroom 
Dimensions - 9'3" X 12'9"Level - MainDescription - Owner's En Suite
Master Bedroom 
Dimensions - 15'8" X 16'6"Level - MainDescription - Owner's Suite
Other 
Dimensions - 9'4 X 9'11"Level - MainDescription - Owner's Suite Walk-in Closet
Save
Ask
Tour
Hide
Share
Exterior Features
Construction Details 
Vinyl Siding
Exterior 
None
Fencing 
Back YardChain LinkFenced
Lot Features 
Back YardCul-De-SacFront Yard
Other Structures 
None
Patio And Porch 
Covered
Pool Features 
None
Road Frontage 
City Street
Roof 
Composition
Spa Features 
None
View 
Other
Waterfront Features 
None
Waterview 
Other
Windows/Doors 
Insulated Windows
Community Features
Association Dues 
360
Community Features 
FishingLakeStreet Lights
Financing Terms Available 
1031 ExchangeCashConventionalFHAVA Loan
HOA Fee Frequency 
Annually
Horse Property 
None
Roads 
Asphalt
Schools
School District
Unknown
Elementary School
Oglethorpe Avenue
Middle School
Burney-Harris-Lyons
High School
Clarke - Other
Listing Courtesy Of: Dan Richardson of Coldwell Banker Realty Broker: 404-874-2262 Prefer Ph#:[email protected]

Listings identified with the FMLS IDX logo come from FMLS and are held by brokerage firms other than the owner of this website and the listing brokerage is identified in any listing details. Information is deemed reliable but is not guaranteed. If you believe any FMLS listing contains material that infringes your copyrighted work, please click here to review our DMCA policy and learn how to submit a takedown request.



© 2017-2026 First Multiple Listing Service, Inc.

Neighborhood & Commute
Source: Walkscore
Disclosure: Community information and market data powered by Constellation Data Labs. Information is deemed reliable but not guaranteed.
Save
Ask
Tour
Hide
Share