Save
Ask
Tour
Hide
Share
$250,000
New Listing

6689 Jojanne Lane
Lithonia, GA 30038

For Sale|Single Family Residence|Active
3
Beds
2
Total Baths
2
Full Baths
1,936
SqFt
$129
/SqFt
1998
Built
Subdivision:
Jojanne Manor
County:
Dekalb
Listing Courtesy Of: Sarah Miller of Keller Williams Realty Cityside Broker: 770-874-6200 Prefer Ph#:[email protected]
Call Now: 404.793.7788
Is this the listing for you? We can help make it yours.
404.793.7788
6689 Jojanne Lane6689 Jojanne Lane6689 Jojanne Lane6689 Jojanne Lane
Save
Ask
Tour
Hide
Share

Mortgage Calculator

Monthly Payment (Est.)

$1,141
Calculator powered by Showcase IDX, a Constellation1 Company. Copyright ©2026 Information is deemed reliable but not guaranteed.

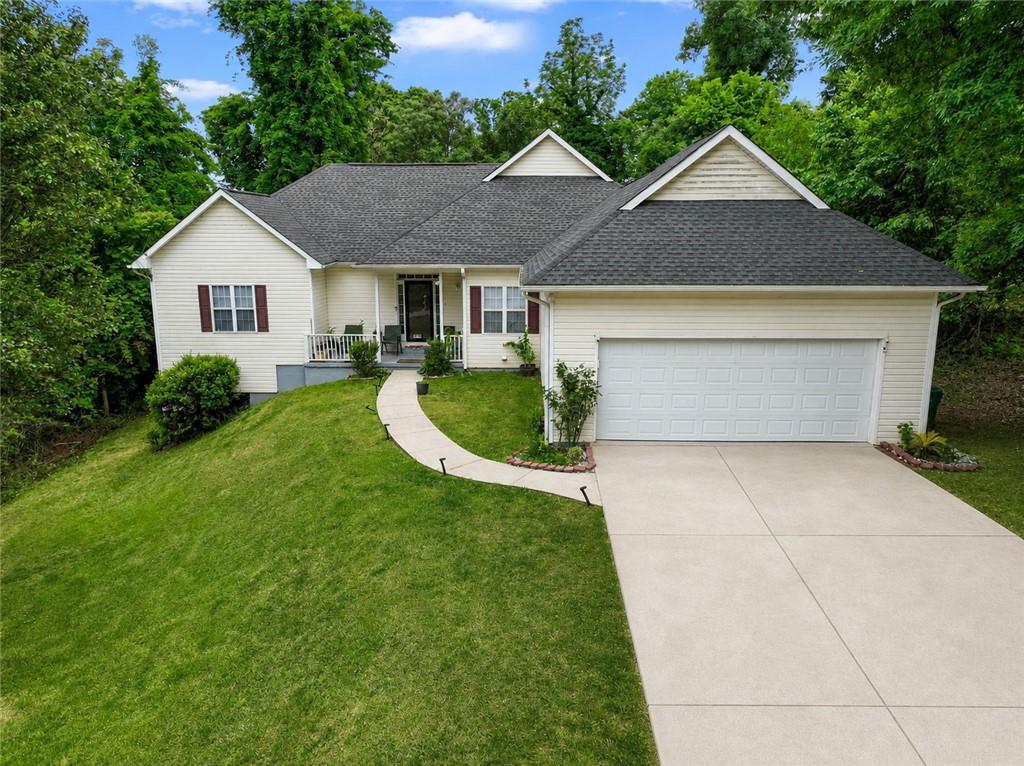
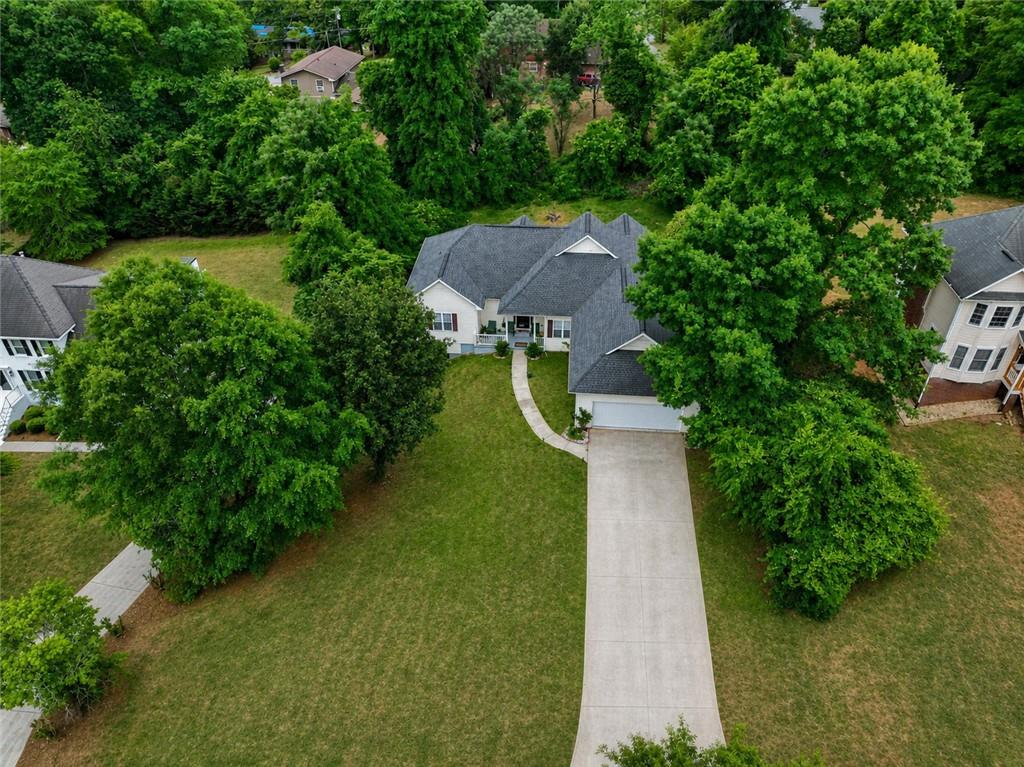
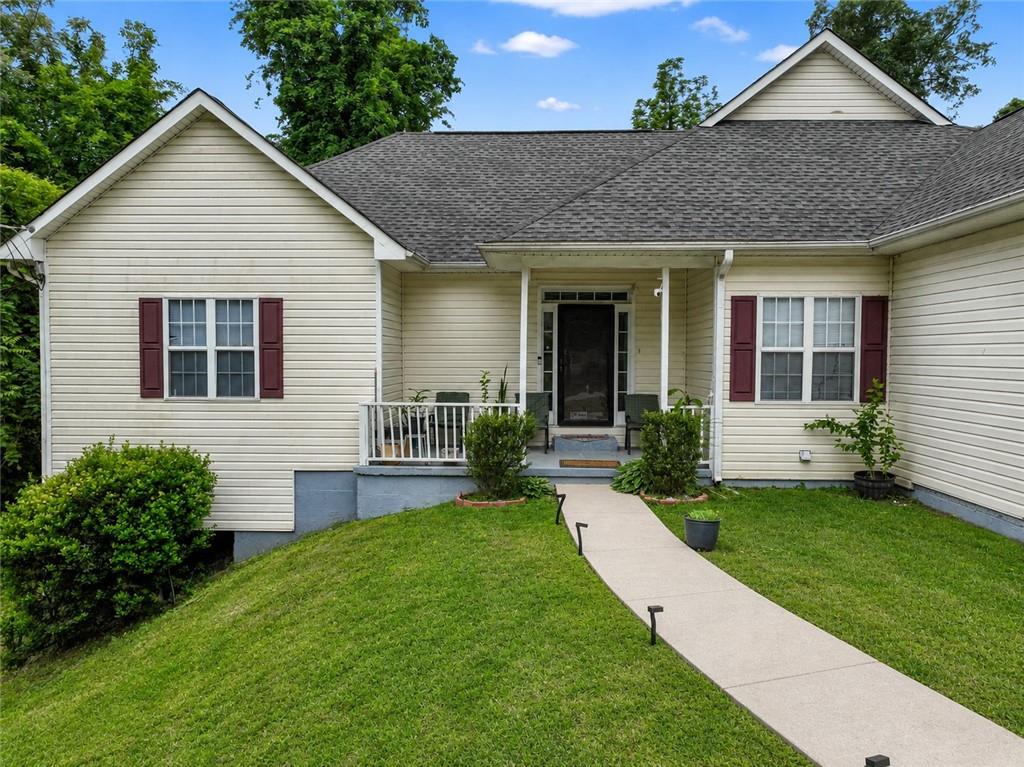
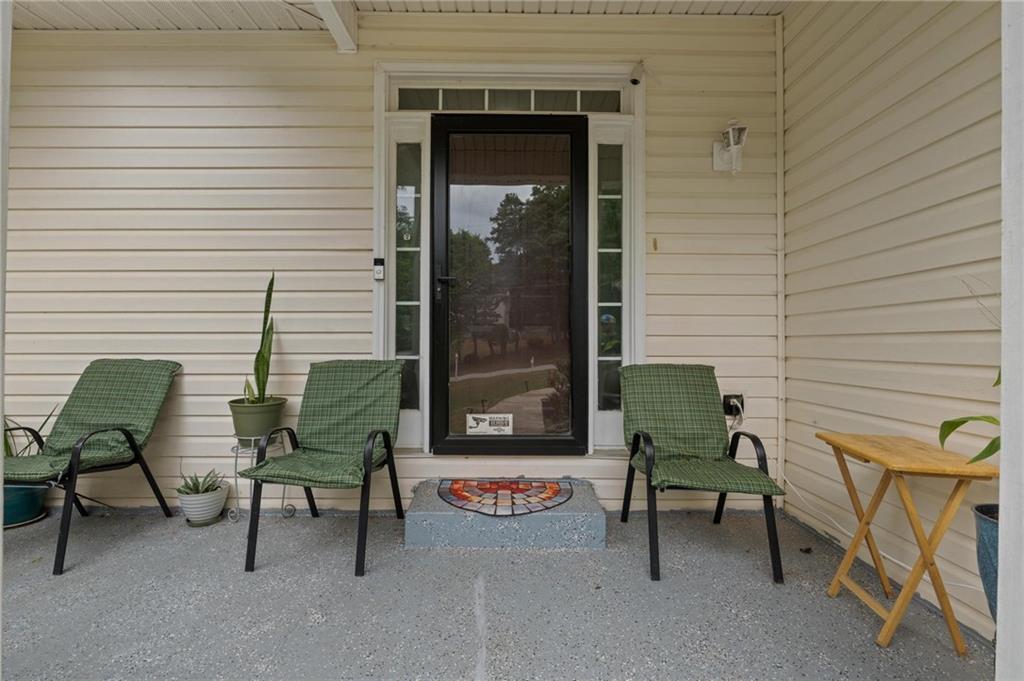
Beautiful ranch-style home features three-bedroom, two bathrooms, and a two-car garage, all situated on a half acre wooded lot in a quiet cul-de-sac. The renovated kitchen features stainless steel appliances, white marble tile flooring, and opens to the family room and dining room with vaulted ceilings. Carpet and tile flooring run throughout the home. The large master suite with a vaulted ceiling includes a walk-in master closet and direct access to a sunroom. Additional features include a separate laundry room, skylights, and a fireplace. The home also features a quaint front porch, extended-length driveway, and a partially finished basement with tons of potential for additional living space, storage, or a workshop. Freshly updated with new carpet and paint. Conveniently located near Stonecrest Mall for shopping, dining, and entertainment, and just minutes from The Path walking trail.

Save
Ask
Tour
Hide
Share
Listing Snapshot
Price 
$250,000
Days On Site 
0 Days
Bedrooms 
3
Inside Area (SqFt) 
1,936 sqft
Total Baths 
2
Full Baths 
2
Partial Baths 
N/A
Lot Size 
0.51 Acres
Year Built 
1998
MLS® Number 
7756951
Status 
Active
Property Tax 
$5,099
HOA/Condo/Coop Fees 
N/A
Sq Ft Source 
Public Records
Friends & Family
Recent Activity
9 hours agoListing first seen on site
9 hours agoListing updated with changes from the MLS®
General Features
Acres 
0.51
Foundation 
None
Garage 
Yes
Garage Spaces 
2
Land Lease 
No
Levels 
One
Parking 
DrivewayGarageGarage Door OpenerGarage Faces FrontKitchen Level
Property Sub Type 
Single Family Residence
Security 
Carbon Monoxide Detector(s)Secured Garage/ParkingSmoke Detector(s)
Sewer 
Public Sewer
SqFt Above 
1936
SqFt Total 
1936
Style 
RanchTraditional
Utilities 
Cable AvailableElectricity AvailableNatural Gas AvailablePhone AvailableSewer AvailableWater Available
Water Source 
Public
Interior Features
Appliances 
DishwasherElectric RangeGas Water HeaterRefrigeratorSelf Cleaning Oven
Basement 
Bath/StubbedDaylightExterior EntryFullInterior EntryUnfinished
Cooling 
Ceiling Fan(s)Central Air
Electric 
220 Volts
Fireplace 
Yes
Fireplace Features 
Factory BuiltGreat Room
Fireplaces 
1
Flooring 
CarpetCeramic TileConcrete
Heating 
CentralForced AirHeat Pump
Interior 
Breakfast BarPantryCathedral Ceiling(s)Double VanityEntrance FoyerHigh Speed InternetWalk-In Closet(s)Master Downstairs
Laundry Features 
Laundry RoomMain LevelSink
Main Level Bedrooms 
3
Save
Ask
Tour
Hide
Share
Exterior Features
Construction Details 
Vinyl Siding
Exterior 
Private Yard
Fencing 
None
Lot Features 
Back YardFront YardPrivateSlopedWooded
Other Structures 
None
Patio And Porch 
CoveredDeckFront Porch
Pool Features 
None
Road Frontage 
None
Roof 
Shingle
Spa Features 
None
View 
Other
Waterfront Features 
None
Waterview 
Other
Community Features
Community Features 
Street Lights
Horse Property 
None
Roads 
Asphalt
Schools
School District
Unknown
Elementary School
Flat Rock
Middle School
Lithonia
High School
Lithonia
Listing Courtesy Of: Sarah Miller of Keller Williams Realty Cityside Broker: 770-874-6200 Prefer Ph#:[email protected]

Listings identified with the FMLS IDX logo come from FMLS and are held by brokerage firms other than the owner of this website and the listing brokerage is identified in any listing details. Information is deemed reliable but is not guaranteed. If you believe any FMLS listing contains material that infringes your copyrighted work, please click here to review our DMCA policy and learn how to submit a takedown request.



© 2017-2026 First Multiple Listing Service, Inc.

Neighborhood & Commute
Source: Walkscore
Disclosure: Community information and market data powered by Constellation Data Labs. Information is deemed reliable but not guaranteed.
Save
Ask
Tour
Hide
Share