Save
Ask
Tour
Hide
Share
$529,900
194 Days On Site

2061 Shady Lane
Tucker, GA 30084

For Sale|Single Family Residence|Active
3
Beds
3
Total Baths
2
Full Baths
1
Partial Bath
1,132
SqFt
$468
/SqFt
1955
Built
Subdivision:
Boulder Spring
County:
Dekalb
Listing Courtesy Of: Karin Ochoa of HomeSmart Broker: 678-592-1831 Prefer Ph#:[email protected]
Call Now: 404.793.7788
Is this the listing for you? We can help make it yours.
404.793.7788
2061 Shady Lane2061 Shady Lane2061 Shady Lane2061 Shady Lane
Save
Ask
Tour
Hide
Share

Mortgage Calculator

Monthly Payment (Est.)

Enter an interest rate to see your estimated monthly payment.
Calculator powered by Showcase IDX, a Constellation1 Company. Copyright ©2026 Information is deemed reliable but not guaranteed.

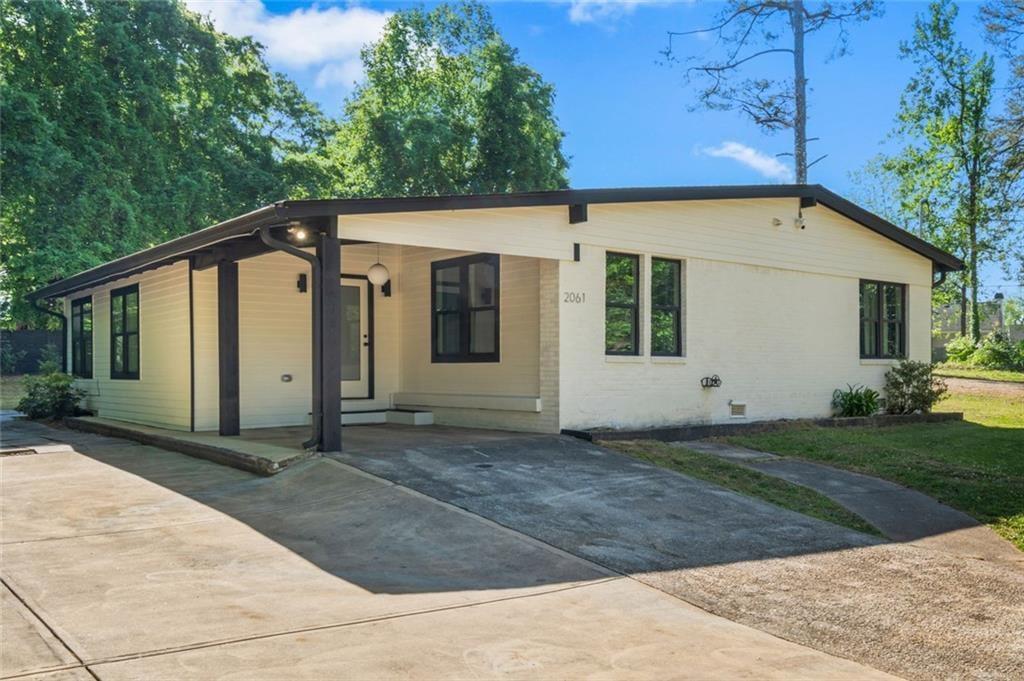
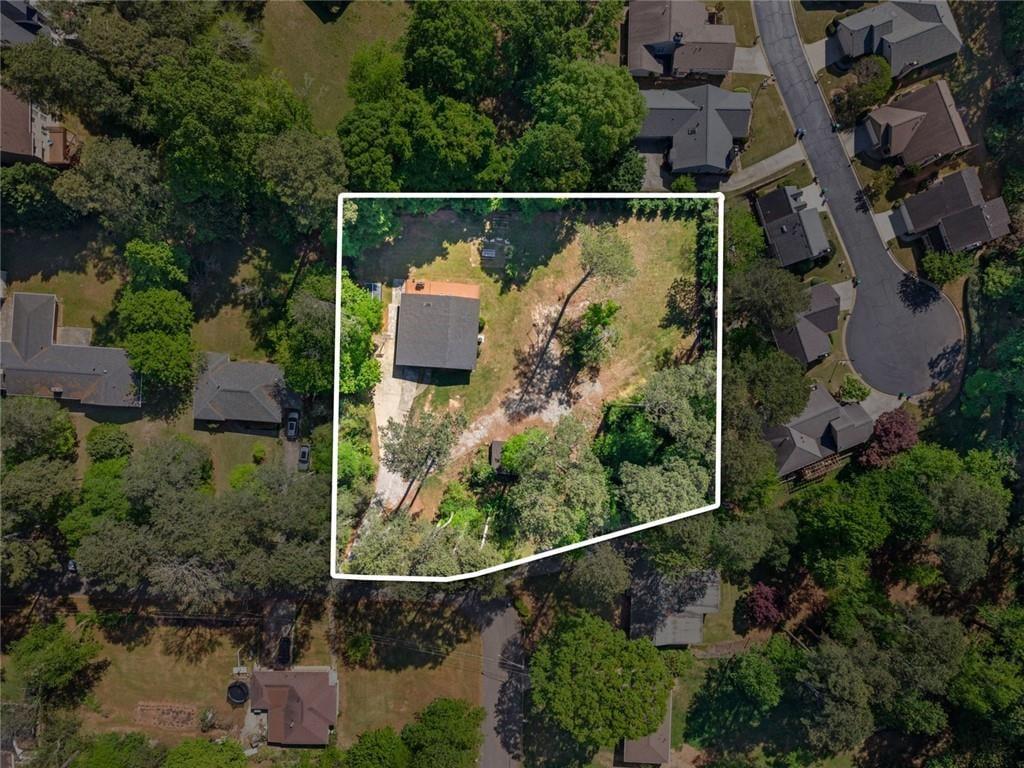
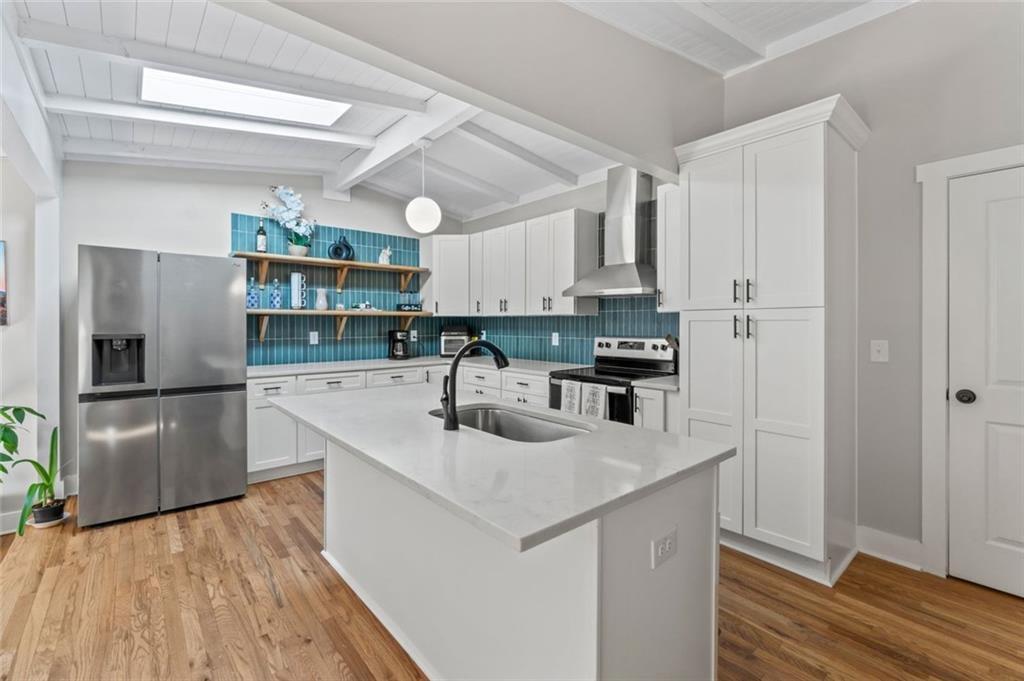
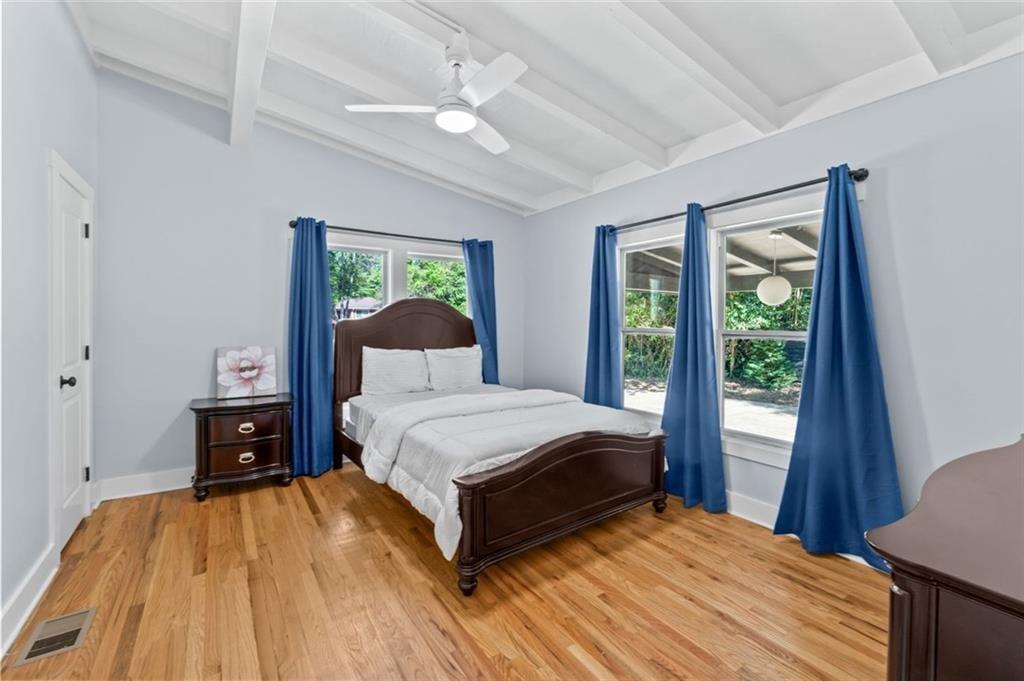
Over an acre in Tucker, no HOA, and an updated interior with a direct connection to the outdoors. This 3-bedroom, 2.5-bath home opens into a connected living, dining and kitchen area with exposed ceiling beams, warm wood floors and windows overlooking the yard. The kitchen pairs quartz countertops with a large island, stainless steel appliances and open shelving, keeping prep space and conversation together. The dining area has room for a full table, while the living area opens onto a broad rear deck for meals outside or a quiet view of the trees. The vaulted primary suite includes a generous walk-in closet and an updated bathroom with a long vanity, dual sinks and a tiled tub/shower surround. Two additional bedrooms and a half bath add flexibility, and a separate laundry area keeps everyday tasks out of the main living space. Fresh interior paint, a newer HVAC system and new ductwork round out the updates. Outside, the usable yard offers space for gardening, outdoor activities or simply enjoying the distance from neighboring homes. A covered entry, extended driveway and storage shed add practical space. Come walk the home and lot to see how the indoor-outdoor layout fits your plans.

Save
Ask
Tour
Hide
Share
Listing Snapshot
Price 
$529,900
Days On Site 
194 Days
Bedrooms 
3
Inside Area (SqFt) 
1,132 sqft
Total Baths 
3
Full Baths 
2
Partial Baths 
1
Lot Size 
1.1 Acres
Year Built 
1955
MLS Number 
7755842
Status 
Active
Property Tax 
$8,186
HOA/Condo/Coop Fees 
N/A
Sq Ft Source 
Owner
Friends & Family
Recent Activity
2 months agoPrice changed to $529,900
2 months agoListing updated with changes from the MLS
6 months agoStatus changed to Active
6 months agoListing first seen on site
General Features
Acres 
1.1
Carport 
4
Foundation 
Block
Green Energy Efficient 
Water Heater
Land Lease 
No
Levels 
One
Parking 
Carport
Parking Spaces 
2
Property Sub Type 
Single Family Residence
Security 
Smoke Detector(s)
Sewer 
Septic Tank
SqFt Above 
1132
SqFt Total 
1850
Style 
Ranch
Utilities 
Electricity AvailableWater Available
Water Source 
Public
Interior Features
Appliances 
DishwasherElectric OvenElectric RangeRefrigerator
Basement 
None
Cooling 
Central Air
Fireplace Features 
None
Flooring 
HardwoodTile
Heating 
Central
Interior 
Kitchen IslandBeamed CeilingsDouble VanityMaster Downstairs
Laundry Features 
Common AreaIn Kitchen
Main Level Bedrooms 
3
Window Features 
Insulated Windows
Save
Ask
Tour
Hide
Share
Exterior Features
Construction Details 
Concrete
Exterior 
Private Yard
Fencing 
Back Yard
Lot Features 
Private
Other Structures 
Storage
Patio And Porch 
Deck
Pool Features 
None
Road Frontage 
None
Roof 
Shingle
Spa Features 
None
View 
Other
Waterfront Features 
None
Waterview 
Other
Windows/Doors 
Insulated Windows
Community Features
Community Features 
None
Horse Property 
None
Roads 
None
Schools
School District
Unknown
Elementary School
Midvale
Middle School
Tucker
High School
Tucker
Listing Courtesy Of: Karin Ochoa of HomeSmart Broker: 678-592-1831 Prefer Ph#:[email protected]

Listings identified with the FMLS IDX logo come from FMLS and are held by brokerage firms other than the owner of this website and the listing brokerage is identified in any listing details. Information is deemed reliable but is not guaranteed. If you believe any FMLS listing contains material that infringes your copyrighted work, please click here to review our DMCA policy and learn how to submit a takedown request.



© 2017-2026 First Multiple Listing Service, Inc.

Neighborhood & Commute
Source: Walkscore
Disclosure: Community information and market data powered by Constellation Data Labs. Information is deemed reliable but not guaranteed.
Save
Ask
Tour
Hide
Share