Save
Ask
Tour
Hide
Share
$699,900
196 Days On Site

130 Hawn Road
Fayetteville, GA 30215

For Sale|Single Family Residence|Active
4
Beds
4
Total Baths
3
Full Baths
1
Partial Bath
3,700
SqFt
$189
/SqFt
1988
Built
Subdivision:
None
County:
Fayette
Listing Courtesy Of: SCOTT TANGER of Coldwell Banker Realty Broker: 404-252-4908 Prefer Ph#:[email protected]
Call Now: 404.793.7788
Is this the listing for you? We can help make it yours.
404.793.7788
130 Hawn Road130 Hawn Road130 Hawn Road130 Hawn Road
Save
Ask
Tour
Hide
Share

Mortgage Calculator

Monthly Payment (Est.)

Enter an interest rate to see your estimated monthly payment.
Calculator powered by Showcase IDX, a Constellation1 Company. Copyright ©2026 Information is deemed reliable but not guaranteed.

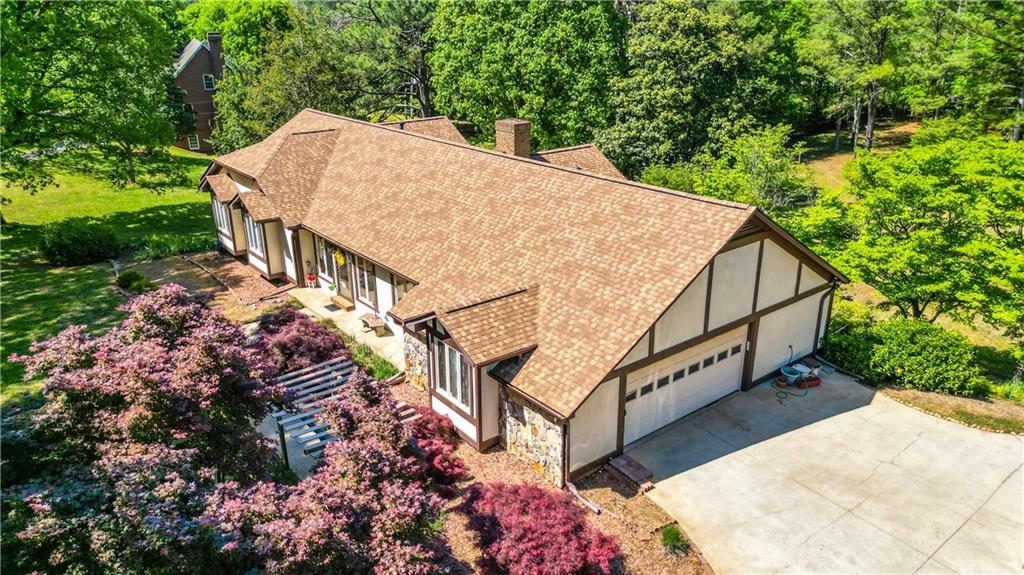
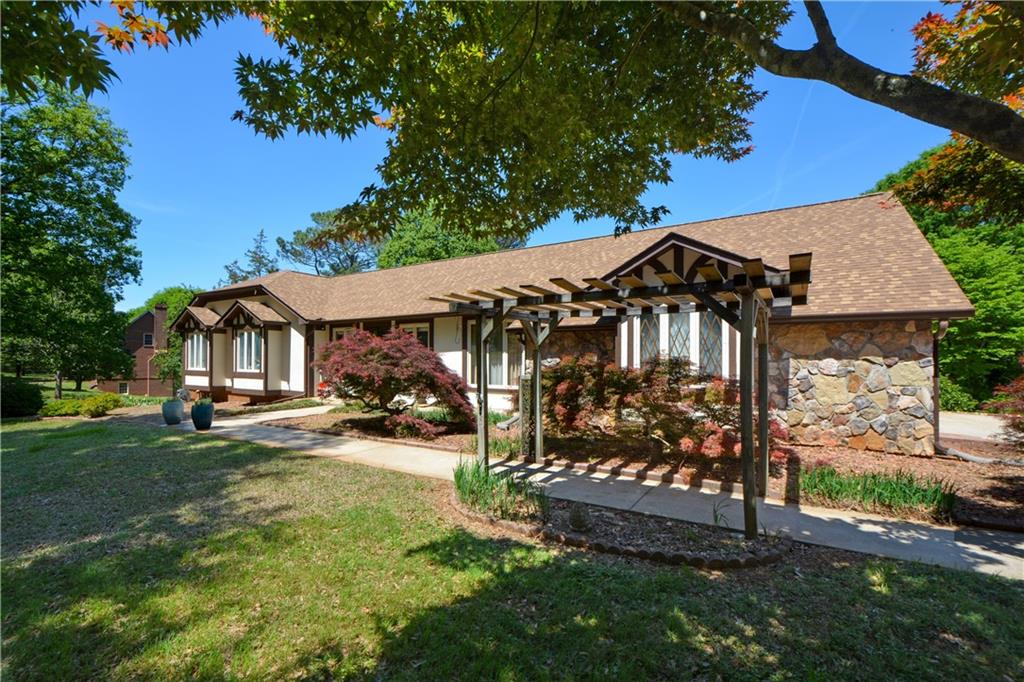
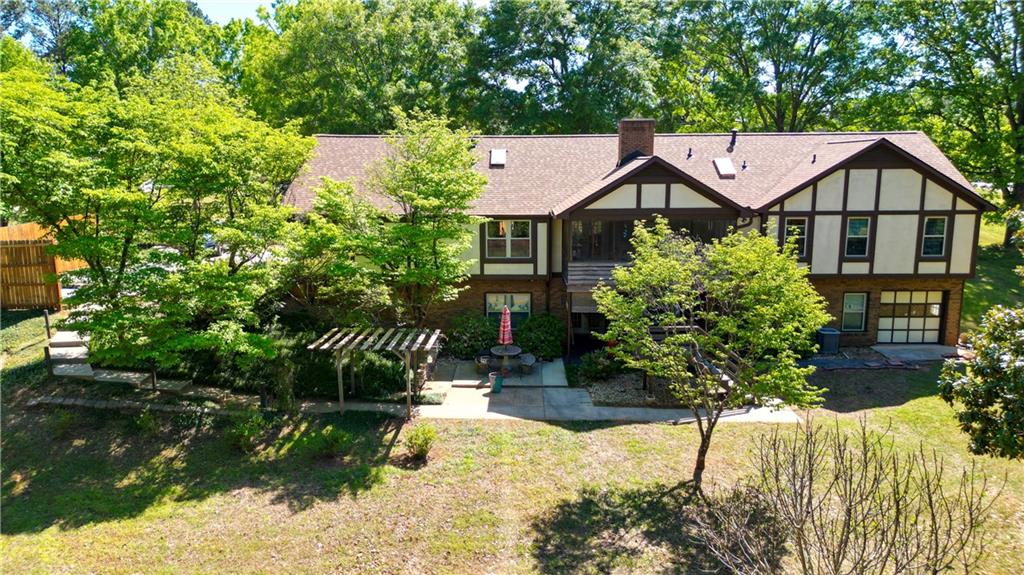
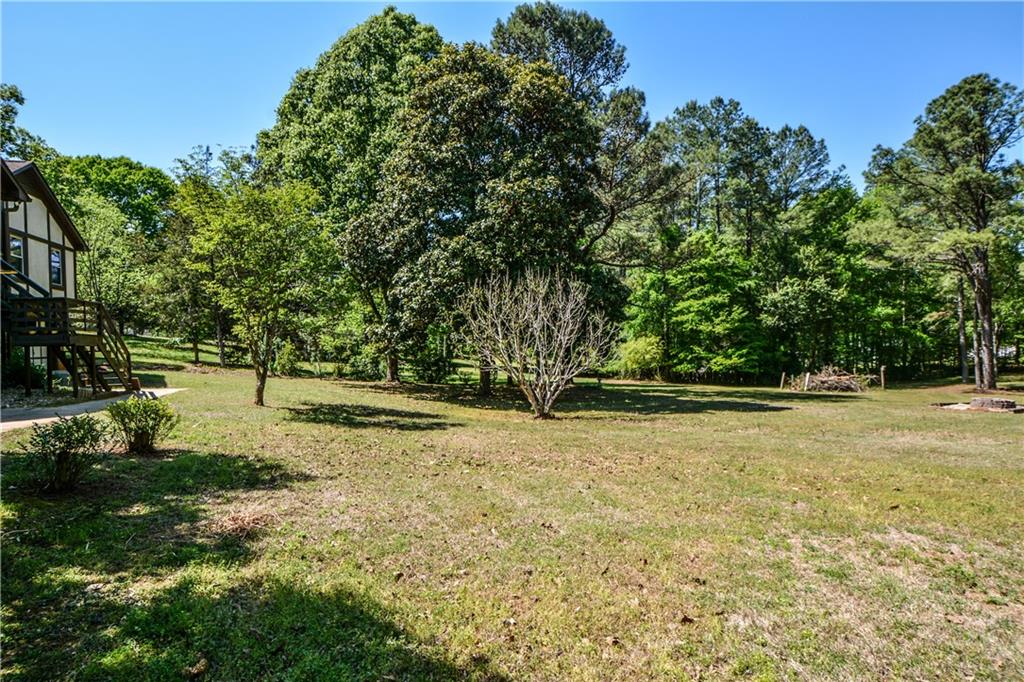
Imagine starting your mornings with coffee on your own private acreage, where the only sounds are birds singing and the breeze through the trees. Here, you'll enjoy the peace and privacy of country living without giving up the convenience of being just minutes from everything Fayetteville has to offer. This is a home designed for the way people truly live—where family gathers, friends stay the weekend, and there's room for every stage of life. Whether you're hosting holiday celebrations, creating memories around backyard cookouts, or welcoming loved ones into their own private living space, this home offers the flexibility to make it all possible. The finished terrace level with its own kitchen and living quarters creates endless opportunities for multi-generational living, long-term guests, or additional income. Inside, light-filled spaces with soaring ceilings create an inviting atmosphere that feels both spacious and comfortable. Thoughtful updates, including a beautifully renovated primary bath, blend timeless charm with modern comfort, while practical touches make everyday life effortless. Outside, more than two acres of level property invite you to slow down and enjoy the outdoors. There's plenty of room for gardening, pets to roam, kids to play, or simply relaxing under the Georgia sky. Whether you're dreaming of adding a pool, building a workshop, or just enjoying the extra elbow room that's increasingly hard to find, this property gives you the freedom to create the lifestyle you've been looking for. Perfectly positioned in one of Fayetteville's most desirable locations, you'll enjoy quick access to local shopping, restaurants, parks, highly acclaimed Fayette County schools, Trilith Studios, Peachtree City, and Hartsfield-Jackson International Airport—making it easy to stay connected while feeling worlds away. If you've been searching for a home that offers more than just a place to live—a home that gives you room to breathe, grow, and make lasting memories—this is the one.

Save
Ask
Tour
Hide
Share
Listing Snapshot
Price 
$699,900
Days On Site 
196 Days
Bedrooms 
4
Inside Area (SqFt) 
3,700 sqft
Total Baths 
4
Full Baths 
3
Partial Baths 
1
Lot Size 
2.01 Acres
Year Built 
1988
MLS Number 
7752411
Status 
Active
Property Tax 
$1,607
HOA/Condo/Coop Fees 
N/A
Sq Ft Source 
Owner
Friends & Family
Recent Activity
4 weeks agoPrice changed to $699,900
4 weeks agoListing updated with changes from the MLS
6 months agoListing first seen on site
General Features
Acres 
2.01
Foundation 
Concrete Perimeter
Garage 
Yes
Garage Spaces 
3
Green Energy Efficient 
Water Heater
Land Lease 
No
Levels 
Two
Parking 
GarageGarage Door OpenerGarage Faces SideKitchen LevelDriveway
Property Sub Type 
Single Family Residence
Security 
Smoke Detector(s)Security SystemCarbon Monoxide Detector(s)Closed Circuit Camera(s)Fire AlarmSecurity System Owned
Sewer 
Septic Tank
SqFt Above 
2100
SqFt Below 
1600
SqFt Total 
4200
Style 
RanchTraditionalTudor
Utilities 
Electricity AvailableNatural Gas AvailableUnderground Utilities
Water Source 
PrivateShared WellWell
Interior Features
Appliances 
DishwasherElectric CooktopElectric OvenGas Water HeaterRefrigeratorTankless Water Heater
Basement 
Bath/StubbedDaylightFinishedFull
Cooling 
Central AirElectric
Fireplace 
Yes
Fireplace Features 
BasementFamily RoomGas LogGas Starter
Fireplaces 
2
Flooring 
CarpetHardwoodParquetTile
Heating 
CentralNatural Gas
Interior 
Breakfast BarEat-in KitchenPantryIn-Law FloorplanCrown MoldingDouble VanityVaulted Ceiling(s)Walk-In Closet(s)Master Downstairs
Laundry Features 
In BasementIn HallLaundry Room
Main Level Bedrooms 
3
Window Features 
Double Pane WindowsInsulated WindowsSkylight(s)
Save
Ask
Tour
Hide
Share
Exterior Features
Construction Details 
BrickStucco
Exterior 
GardenPrivate YardRain GuttersStorage
Fencing 
None
Lot Features 
Back YardClearedFront YardLandscapedLevelPrivate
Other Structures 
WorkshopOutbuildingShed(s)Storage
Patio And Porch 
CoveredDeckEnclosedRear PorchScreened
Pool Features 
None
Road Frontage 
County Road
Roof 
Other
Spa Features 
None
View 
RuralTrees/Woods
Waterfront Features 
None
Waterview 
RuralTrees/Woods
Windows/Doors 
Double Pane WindowsInsulated WindowsSkylight(s)
Community Features
Accessibility Features 
Accessible BedroomAccessible ClosetsAccessible Full BathAccessible KitchenStair Lift
Community Features 
None
Horse Property 
None
Roads 
AsphaltConcrete
Schools
School District
Unknown
Elementary School
Sara Harp Minter
Middle School
Whitewater
High School
Whitewater
Listing Courtesy Of: SCOTT TANGER of Coldwell Banker Realty Broker: 404-252-4908 Prefer Ph#:[email protected]

Listings identified with the FMLS IDX logo come from FMLS and are held by brokerage firms other than the owner of this website and the listing brokerage is identified in any listing details. Information is deemed reliable but is not guaranteed. If you believe any FMLS listing contains material that infringes your copyrighted work, please click here to review our DMCA policy and learn how to submit a takedown request.



© 2017-2026 First Multiple Listing Service, Inc.

Neighborhood & Commute
Source: Walkscore
Disclosure: Community information and market data powered by Constellation Data Labs. Information is deemed reliable but not guaranteed.
Save
Ask
Tour
Hide
Share