Save
Ask
Tour
Hide
Share
$750,000
198 Days On Site

7055 Sanctuary Drive
Jefferson, GA 30549

For Sale|Single Family Residence|Active
4
Beds
4
Total Baths
3
Full Baths
1
Partial Bath
3,367
SqFt
$223
/SqFt
2025
Built
Subdivision:
Traditions of Braselton
County:
Jackson
Listing Courtesy Of: Luxe Real Estate of Keller Williams Lanier Partners Broker: 770-503-7070 Prefer Ph#:[email protected]
Call Now: 404.793.7788
Is this the listing for you? We can help make it yours.
404.793.7788
7055 Sanctuary Drive7055 Sanctuary Drive7055 Sanctuary Drive7055 Sanctuary Drive
Save
Ask
Tour
Hide
Share

Mortgage Calculator

Monthly Payment (Est.)

Enter an interest rate to see your estimated monthly payment.
Calculator powered by Showcase IDX, a Constellation1 Company. Copyright ©2026 Information is deemed reliable but not guaranteed.

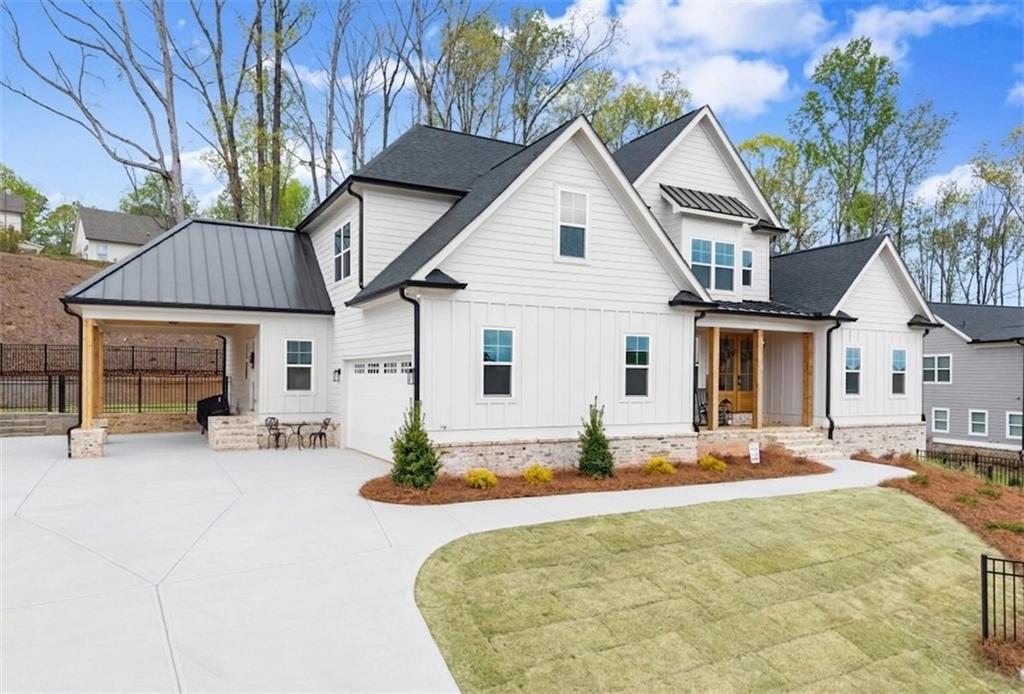
Jackson County Schools, a Fall 2025 custom build, and a level of finish you simply won't find in a production home — this is the one discerning buyers have been waiting for in Traditions of Braselton. Rich hardwood floors carry you through a main level designed for the way people actually live, where every decision reflects intentional craftsmanship rather than builder-grade compromise. The primary suite anchors the main floor — spa bath, oversized boutique closet, and the kind of finish work that stops people mid-tour. At the heart of the home, a gourmet kitchen built around a commercial-grade propane range, custom cabinetry, an oversized coffee bar, and built-in wine and beverage refrigerators opens to a vaulted keeping room that doubles as a statement dining space. A dedicated main-floor office, walk-in pantry, and mudroom round out a layout that leaves nothing to the main level wish list. Upstairs, three spacious bedrooms, two full baths, and a large bonus room offer room to grow — media lounge, second living space, or both. The covered back patio — vaulted tongue-and-groove ceiling, wood posts, ceiling fan, pre-wired for sound — is where this home truly exhales. Fully fenced and oriented for privacy, it's an outdoor living room in every sense. A full unfinished basement stands ready for whatever comes next. Add the Traditions lifestyle — championship golf, junior Olympic pool, tennis, pickleball, fitness center, and members-only dining at Twenty 7 — and the community becomes the backyard.

Save
Ask
Tour
Hide
Share
Listing Snapshot
Price 
$750,000
Days On Site 
198 Days
Bedrooms 
4
Inside Area (SqFt) 
3,367 sqft
Total Baths 
4
Full Baths 
3
Partial Baths 
1
Lot Size 
0.59 Acres
Year Built 
2025
MLS Number 
7749448
Status 
Active
Property Tax 
$1,514
HOA/Condo/Coop Fees 
$91.67 monthly
Sq Ft Source 
Builder
Friends & Family
Recent Activity
2 months agoPrice changed to $750,000
2 months agoListing updated with changes from the MLS
7 months agoListing first seen on site
General Features
Acres 
0.59
Carport 
1
Foundation 
See Remarks
Garage 
Yes
Garage Spaces 
2
Land Lease 
No
Levels 
Two
Parking 
CarportGarage
Parking Spaces 
3
Property Sub Type 
Single Family Residence
Security 
Smoke Detector(s)
Sewer 
Public Sewer
SqFt Above 
3367
SqFt Total 
3367
Style 
Craftsman
Utilities 
Cable AvailableElectricity AvailableSewer AvailableWater Available
Water Source 
Public
Interior Features
Appliances 
DishwasherDisposalGas RangeRange HoodRefrigerator
Basement 
Bath/StubbedDaylightFullUnfinished
Cooling 
Central Air
Fireplace 
Yes
Fireplace Features 
ElectricFamily Room
Fireplaces 
1
Flooring 
CarpetCeramic TileHardwood
Heating 
Central
Interior 
PantryKitchen IslandDouble VanityWalk-In Closet(s)Master Downstairs
Laundry Features 
Main Level
Main Level Bedrooms 
1
Save
Ask
Tour
Hide
Share
Exterior Features
Construction Details 
HardiPlank TypeStone
Exterior 
Private Entrance
Fencing 
Back YardFencedWrought Iron
Lot Features 
Back YardPrivate
Other Structures 
None
Patio And Porch 
CoveredFront PorchPatio
Pool Features 
None
Road Frontage 
Other
Roof 
CompositionMetalShingle
Spa Features 
None
View 
Other
Waterfront Features 
None
Waterview 
Other
Community Features
Association Fee 
$1100.0
Association Fee Frequency 
Annually
Community Features 
ClubhouseFitness CenterGolfPlaygroundPoolRestaurantSidewalksTennis Court(s)
Horse Property 
None
Roads 
Paved
Schools
School District
Unknown
Elementary School
Gum Springs
Middle School
West Jackson
High School
Jackson County
Listing Courtesy Of: Luxe Real Estate of Keller Williams Lanier Partners Broker: 770-503-7070 Prefer Ph#:[email protected]

Listings identified with the FMLS IDX logo come from FMLS and are held by brokerage firms other than the owner of this website and the listing brokerage is identified in any listing details. Information is deemed reliable but is not guaranteed. If you believe any FMLS listing contains material that infringes your copyrighted work, please click here to review our DMCA policy and learn how to submit a takedown request.



© 2017-2026 First Multiple Listing Service, Inc.

Neighborhood & Commute
Source: Walkscore
Disclosure: Community information and market data powered by Constellation Data Labs. Information is deemed reliable but not guaranteed.
Save
Ask
Tour
Hide
Share