

755 Broad Street 820Athens, GA 30601
Mortgage Calculator
Monthly Payment (Est.)
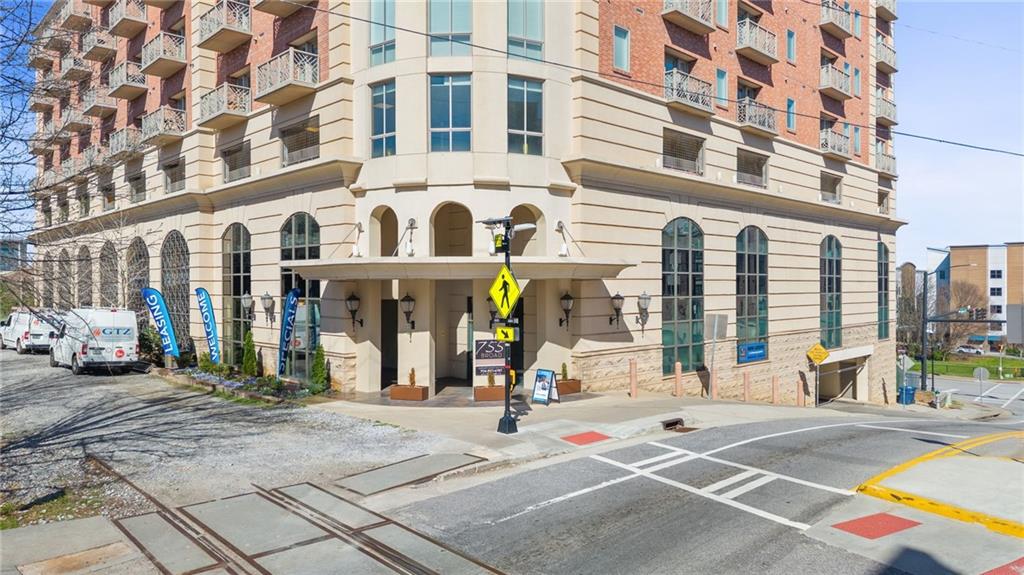
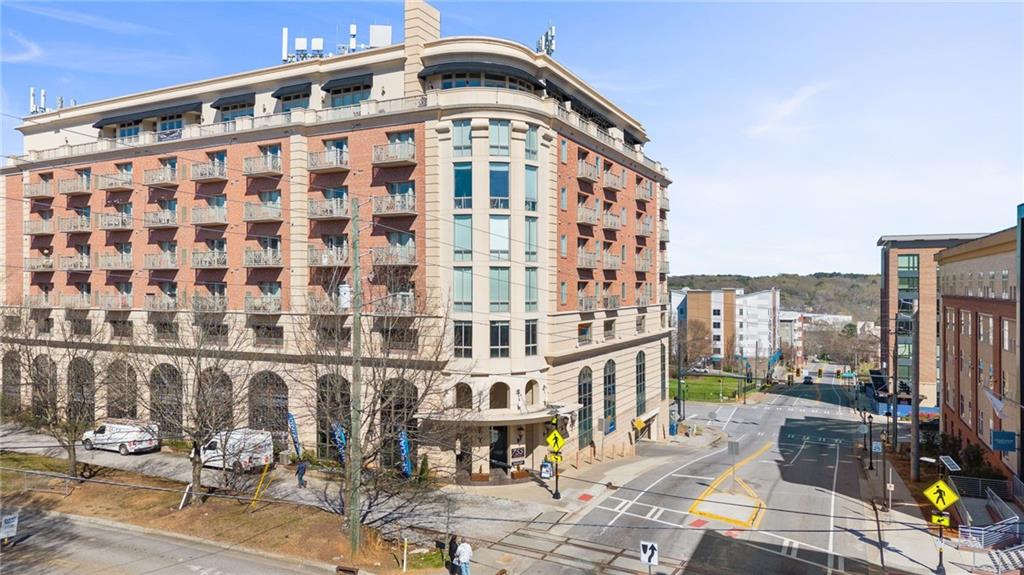
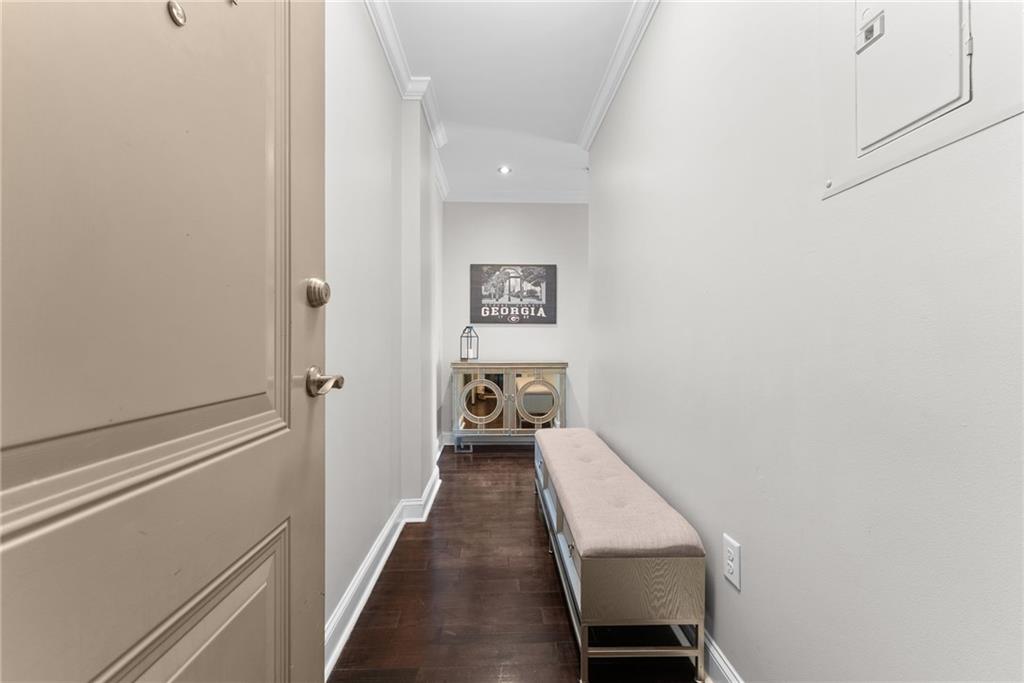
$4,038Experience elevated living in the heart of Downtown Athens in this 8th-floor residence at 755 Broad—one of the city’s premier high-rise addresses. This beautifully appointed 2-bedroom, 2-bath condo offers breathtaking panoramic views of the Athens skyline and Sanford Stadium, creating an incredible backdrop for everyday living and unforgettable game-day weekends. Perfectly positioned just steps from The Classic Center, the University of Georgia, and the Akins Ford Arena, this location places the very best of Athens dining, entertainment, and culture right outside your door. For Bulldog fans, Sanford Stadium is just a ½-mile stroll (approximately 12–15 minutes), making football Saturdays effortless and electric. This fully furnished upscale residence features two private balconies, each offering sweeping skyline views—perfect for morning coffee or evening sunsets over the city. Inside, timeless finishes and thoughtful details shine, including crown molding, recessed lighting, and abundant natural light throughout. The kitchen is both stylish and functional, complete with granite countertops, crisp white cabinetry, stainless steel appliances, and a pantry for additional storage. Residents of 755 Broad enjoy access to exceptional, resort-style amenities, including a private rooftop pool and hot tub, expansive sundeck, beautifully landscaped courtyard, on-site fitness center, and secure gated parking with keycard elevator access. Two dedicated covered parking spaces convey, offering both convenience and peace of mind. For entertaining, the building’s exclusive penthouse-level clubhouse is truly a standout—featuring multiple large-screen TVs, a premium sound system, comfortable lounge seating, and a full catering kitchen. Whether hosting pre-game gatherings, watching the Dawgs with friends, or enjoying catered events, the clubroom’s covered balcony and panoramic views elevate every occasion. Offering a true lock-and-leave luxury lifestyle in the center of Athens, this residence seamlessly blends convenience, comfort, and an unmatched game-day experience.
| 2 months ago | Status changed to Active | |
| 2 months ago | Price changed to $885,000 | |
| 2 months ago | Listing updated with changes from the MLS® | |
| 3 months ago | Listing first seen on site |
Listings identified with the FMLS IDX logo come from FMLS and are held by brokerage firms other than the owner of this website and the listing brokerage is identified in any listing details. Information is deemed reliable but is not guaranteed. If you believe any FMLS listing contains material that infringes your copyrighted work, please click here to review our DMCA policy and learn how to submit a takedown request.

© 2017-2026 First Multiple Listing Service, Inc.
Did you know? You can invite friends and family to your search. They can join your search, rate and discuss listings with you.