
Save
Ask
Tour
Hide
Share
$599,900
224 Days On Site

5160 Echols Street NW
Covington, GA 30014

For Sale|Single Family Residence|Active
4
Beds
4
Total Baths
3
Full Baths
1
Partial Bath
3,661
SqFt
$164
/SqFt
1868
Built
Subdivision:
None
County:
Newton
Listing Courtesy Of: Cathy Dobbs of Agents Realty, LLC Broker: 770-787-7777 Prefer Ph#:[email protected]
Call Now: 404.793.7788
Is this the listing for you? We can help make it yours.
404.793.7788
5160 Echols Street NW5160 Echols Street NW5160 Echols Street NW5160 Echols Street NW
Save
Ask
Tour
Hide
Share

Mortgage Calculator

Monthly Payment (Est.)

Enter an interest rate to see your estimated monthly payment.
Calculator powered by Showcase IDX, a Constellation1 Company. Copyright ©2026 Information is deemed reliable but not guaranteed.

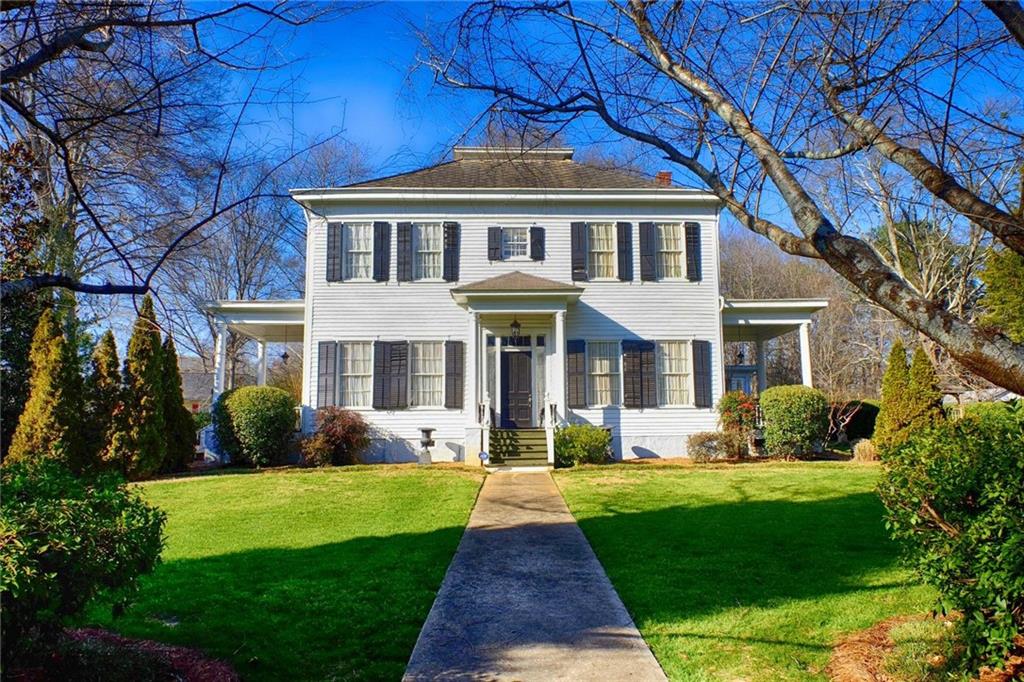
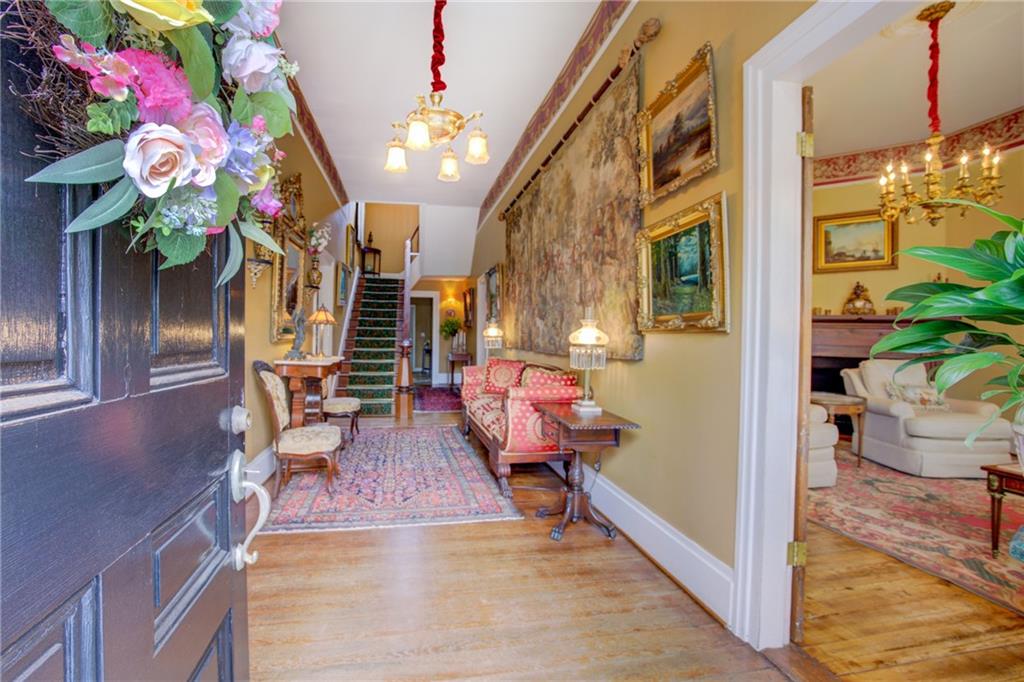
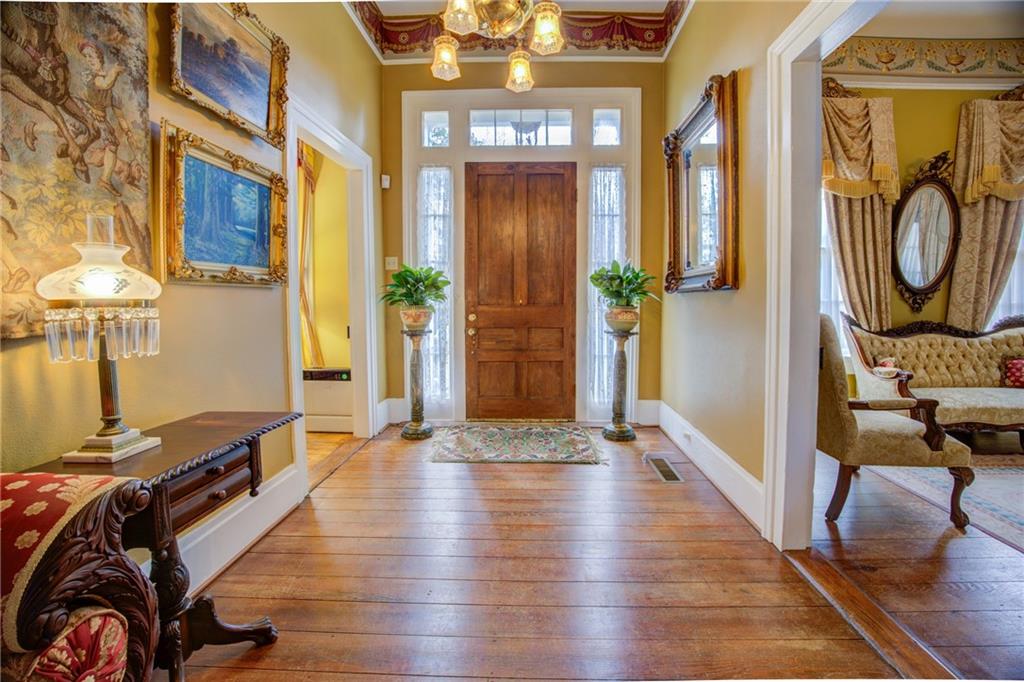
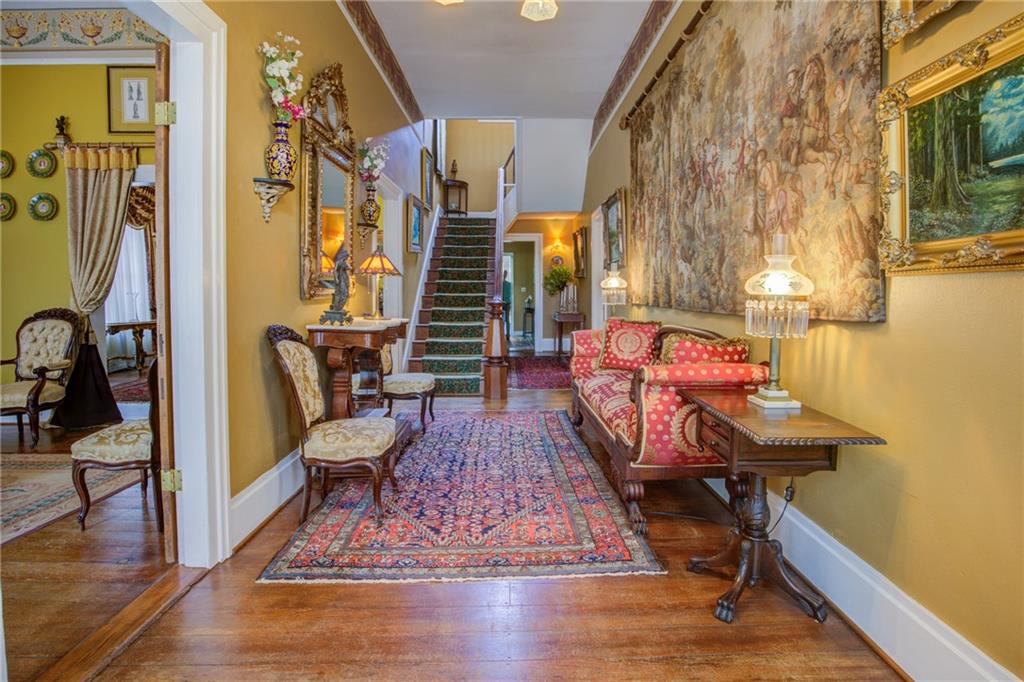
The Zachery-Echols House, circa 1854, sits on .64 of professionallly landscaped property. This antebellum Greek Revival home has been featured on the Covington Tour of homes as well as several TV shows. The house offers four spacious bedrooms and three and one half baths, including two claw foot tubs! The gracious entry hall leads to double parlors that are a perfect blend of historic charm and modern comfort. A large dining room can host a dinner for 12. The original heart of pine floors and soaring fifteen foot ceilings add character to this home. The gourmet kitchen contains modern features including a professional cooktop, double ovens and solid surface counters. The kitchen also boasts a beautiful working firplace and pine floors. Off the kitchen is a butlers pantry, utility and laundry rooms. There are two side verandas and an expansive covered back porch equipped with a built in grill perfect for entertaining family and friends. Just a half mile from lovely Oxford College campus, the home is conveniently located within a few minutes drive of parks, walk/bike paths, and the historic Covington town square. The utility systems are updated, and well maintained. This home features covered parking for two cars and additional parking for guests. The drive has a gated entry and a fence around three sides of the property. This elegant and warn home is furnished with period furnishings and beautiful antiques, most of which may be purchased by negotiation with the current owners.

Save
Ask
Tour
Hide
Share
Listing Snapshot
Price 
$599,900
Days On Site 
224 Days
Bedrooms 
4
Inside Area (SqFt) 
3,661 sqft
Total Baths 
4
Full Baths 
3
Partial Baths 
1
Lot Size 
0.64 Acres
Year Built 
1868
MLS Number 
7738543
Status 
Active
Property Tax 
$4,207
HOA/Condo/Coop Fees 
N/A
Sq Ft Source 
N/A
Friends & Family
Recent Activity
5 months agoPrice changed to $599,900
5 months agoListing updated with changes from the MLS
7 months agoStatus changed to Active
7 months agoListing first seen on site
General Features
Acres 
0.64
Carport 
2
Foundation 
None
Garage 
Yes
Land Lease 
No
Levels 
Two
Parking 
CarportGarage Faces RearGarage Faces SideKitchen Level
Property Sub Type 
Single Family Residence
Security 
Security Gate
Sewer 
Public Sewer
SqFt Above 
3661
Style 
ColonialTraditional
Utilities 
Cable AvailableElectricity AvailableNatural Gas AvailableOtherPhone AvailableSewer Available
Water Source 
Public
Interior Features
Appliances 
DishwasherDisposalDouble OvenDryerElectric OvenGas CooktopGas Water HeaterRange HoodRefrigeratorSelf Cleaning Oven
Basement 
Crawl Space
Cooling 
Central Air
Fireplace 
Yes
Fireplace Features 
Family RoomGas LogLiving RoomMasonryMaster Bedroom
Fireplaces 
9
Flooring 
CarpetHardwoodOther
Heating 
CentralForced AirNatural Gas
Interior 
Breakfast BarPantryKitchen IslandDouble VanityEntrance FoyerHigh CeilingsWet BarMaster Downstairs
Laundry Features 
Laundry ClosetMain LevelOther
Main Level Bedrooms 
1
Save
Ask
Tour
Hide
Share
Exterior Features
Construction Details 
CedarWood Siding
Exterior 
Gas Grill
Fencing 
Back YardPrivacyWood
Frontage 
0
Lot Features 
Corner Lot
Other Structures 
Gazebo
Patio And Porch 
Deck
Pool Features 
None
Road Frontage 
City Street
Roof 
Concrete
Spa Features 
None
View 
Other
Waterfront Features 
None
Waterview 
Other
Community Features
Community Features 
None
Horse Property 
None
Roads 
ConcretePaved
Schools
School District
Unknown
Elementary School
Flint Hill
Middle School
Cousins
High School
Newton
Listing Courtesy Of: Cathy Dobbs of Agents Realty, LLC Broker: 770-787-7777 Prefer Ph#:[email protected]

Listings identified with the FMLS IDX logo come from FMLS and are held by brokerage firms other than the owner of this website and the listing brokerage is identified in any listing details. Information is deemed reliable but is not guaranteed. If you believe any FMLS listing contains material that infringes your copyrighted work, please click here to review our DMCA policy and learn how to submit a takedown request.



© 2017-2026 First Multiple Listing Service, Inc.

Neighborhood & Commute
Source: Walkscore
Disclosure: Community information and market data powered by Constellation Data Labs. Information is deemed reliable but not guaranteed.
Save
Ask
Tour
Hide
Share