Save
Ask
Tour
Hide
Share
$1,249,900
297 Days On Site

240 Deerfield Road
Bogart, GA 30622

For Sale|Single Family Residence|Active
5
Beds
5
Total Baths
4
Full Baths
1
Partial Bath
5,618
SqFt
$222
/SqFt
1975
Built
Subdivision:
Deerfield
County:
Clarke
Listing Courtesy Of: MARY BETH MCLAUGHLIN of Atlanta Fine Homes Sotheby's International Broker: 404-509-8767 Prefer Ph#:[email protected]
Call Now: 404.793.7788
Is this the listing for you? We can help make it yours.
404.793.7788
240 Deerfield Road240 Deerfield Road240 Deerfield Road240 Deerfield Road
Save
Ask
Tour
Hide
Share

Mortgage Calculator

Monthly Payment (Est.)

Enter an interest rate to see your estimated monthly payment.
Calculator powered by Showcase IDX, a Constellation1 Company. Copyright ©2026 Information is deemed reliable but not guaranteed.

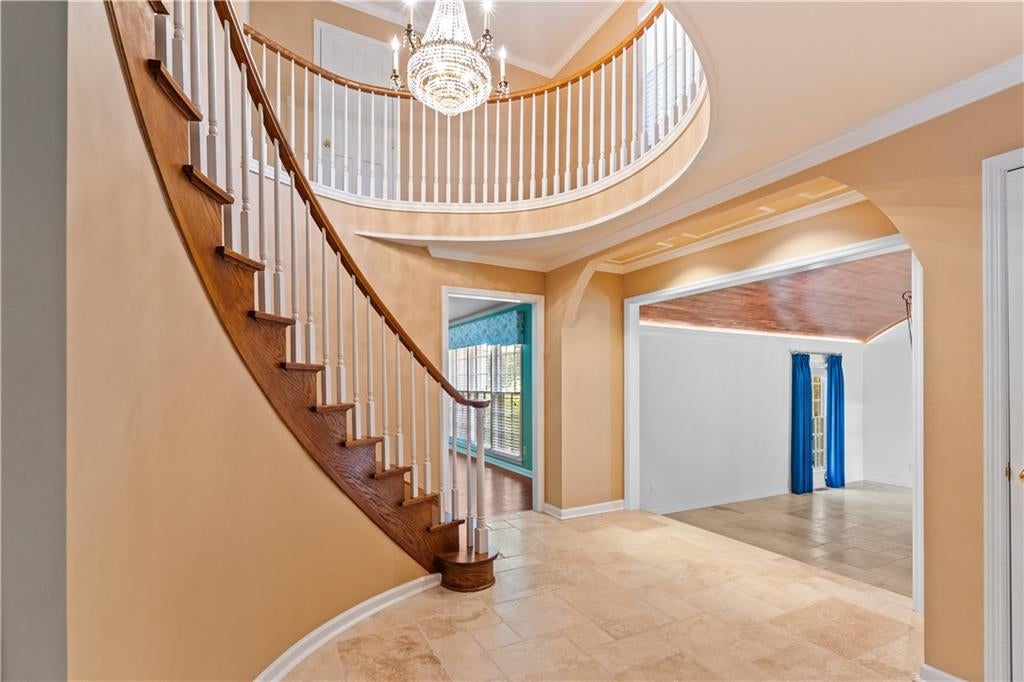
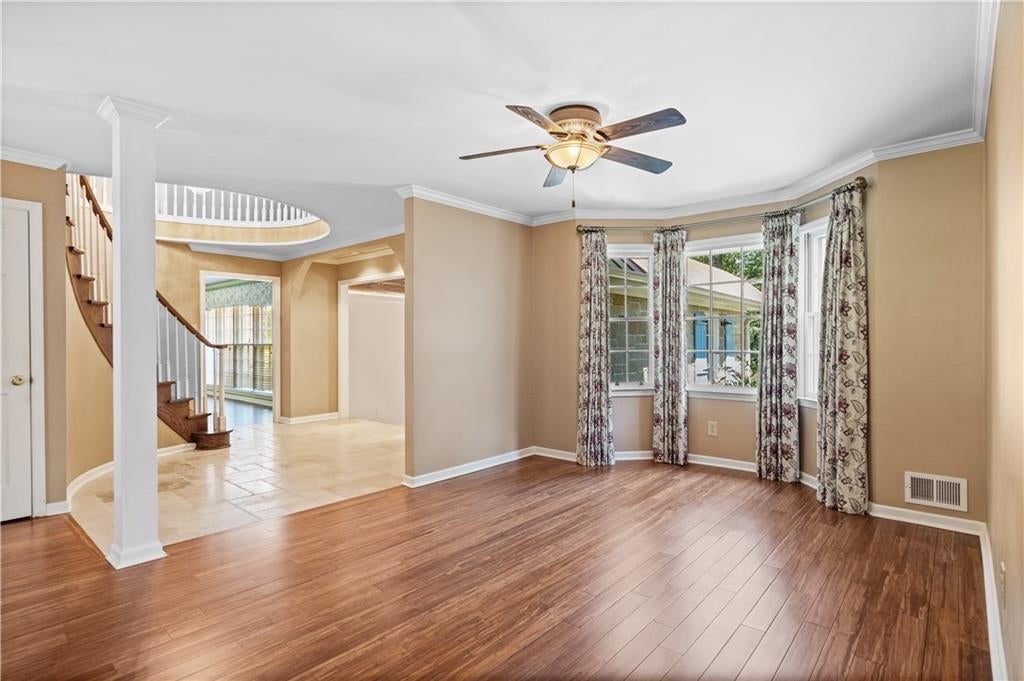
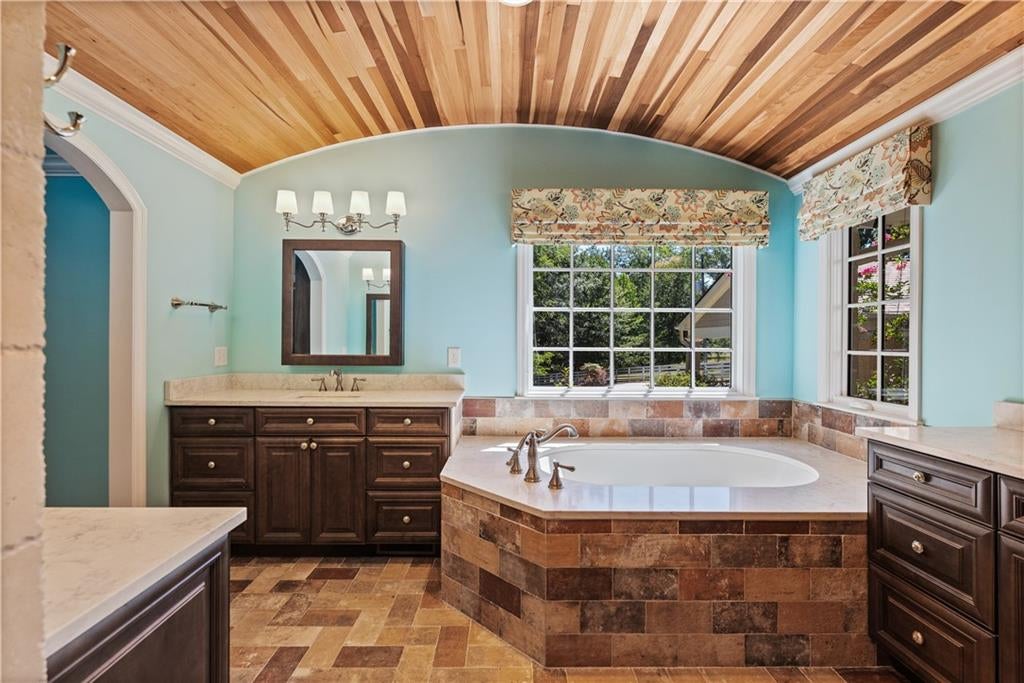
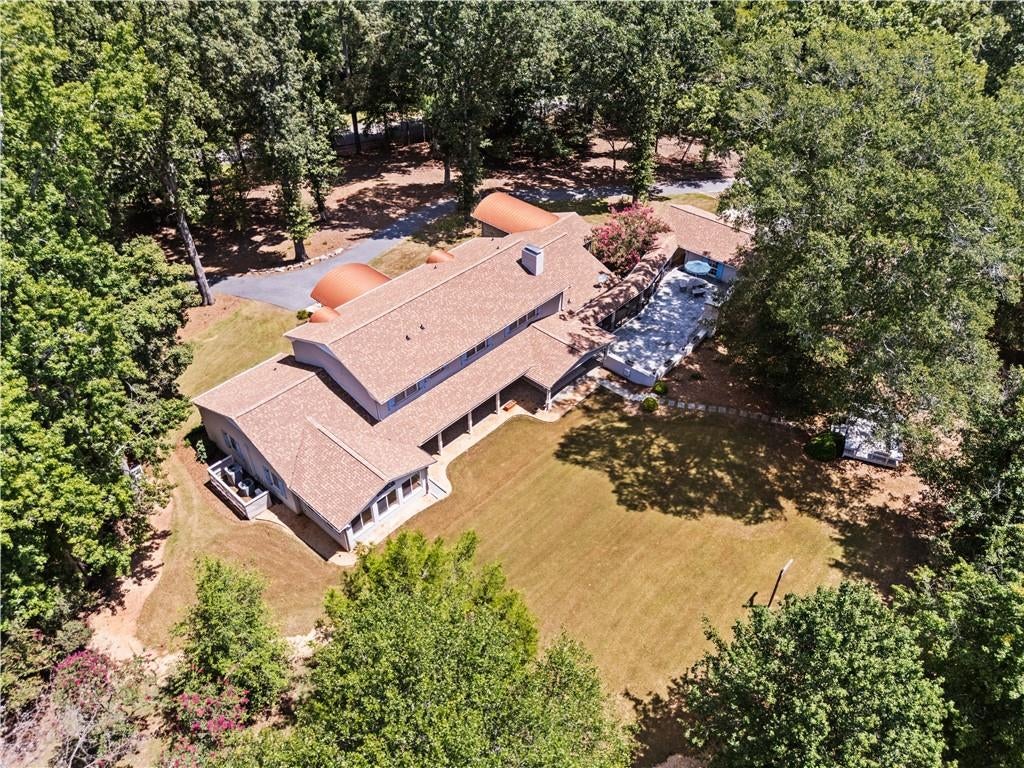
Let's talk about a MORTGAGE RATE BUYDOWN offering and USDA LOAN options! **6.2 private acres just minutes from Athens.** This exceptional Bogart estate offers something increasingly difficult to find so close to Athens: beautiful acreage, open pasture, mature hardwoods, fruit trees and the space to create the lifestyle you've been looking for. Horse-friendly and remarkably private, the property feels worlds away while keeping Athens, UGA, shopping and dining within easy reach. The custom home is equally distinctive, beginning with arched double mahogany doors opening to a barrel-vaulted foyer, a grand circular staircase crafted from imported wood and a striking crystal chandelier. Formal living and dining rooms are complemented by comfortable everyday spaces, including a den or flex space, a huge recreation room with a guest half bath, a four-season sunroom and a huge laundry and utility room offering storage and workspace. The kitchen features double islands for food prep and seating, a fireside keeping room, a casual dining area, lots of windows and a door out to the covered porch and patio overlooking the property. The main-level primary suite offers a spa-inspired bath with an oversized shower, soaking tub and custom dressing room. A generous flex space provides options for a home office, gym, media room or playroom, while the oversized laundry and utility room offers exceptional storage and functionality. Upstairs, a second primary suite with a renovated bath and beautiful views of the property joins three additional bedrooms in a separate wing—an ideal arrangement for family, guests or multigenerational living. Outside is where this property becomes truly special. Spend mornings on the expansive covered porch overlooking the grounds and evenings gathered around the wood-burning fireplace in the elevated bluestone courtyard. Fenced pastures offer immediate possibilities for animals, while the detached three-car garage includes finished bonus space perfect for a studio, workshop or additional retreat. Private acreage. Room for horses. Space to live, work and entertain. And Athens just minutes away. This is a property that needs to be experienced in person.

Save
Ask
Tour
Hide
Share
Listing Snapshot
Price 
$1,249,900
Days On Site 
297 Days
Bedrooms 
5
Inside Area (SqFt) 
5,618 sqft
Total Baths 
5
Full Baths 
4
Partial Baths 
1
Lot Size 
6.05 Acres
Year Built 
1975
MLS Number 
7699539
Status 
Active
Property Tax 
$12,371
HOA/Condo/Coop Fees 
N/A
Sq Ft Source 
Public Records
Friends & Family
Recent Activity
3 months agoPrice changed to $1,249,900
3 months agoListing updated with changes from the MLS
10 months agoListing first seen on site
General Features
Acres 
6.05
Carport 
1
Foundation 
Combination
Garage 
Yes
Garage Spaces 
4
Green Energy Efficient 
AppliancesThermostat
Land Lease 
No
Levels 
Two
Parking 
CarportDrivewayGarageGarage Faces SideKitchen LevelRV Access/Parking
Property Sub Type 
Single Family Residence
Security 
Security SystemClosed Circuit Camera(s)Security LightsSecurity System OwnedSmoke Detector(s)
Sewer 
Septic Tank
SqFt Above 
5618
SqFt Total 
5618
Style 
ChaletTraditional
Utilities 
Cable AvailableElectricity AvailableNatural Gas AvailablePhone Available
Water Source 
PrivateWell
Interior Features
Appliances 
DishwasherElectric RangeMicrowaveRefrigeratorSelf Cleaning Oven
Basement 
None
Cooling 
Ceiling Fan(s)Central AirElectricMulti UnitsZoned
Electric 
220 Volts
Fireplace 
Yes
Fireplace Features 
Family RoomGas LogGas StarterOutside
Fireplaces 
2
Flooring 
CarpetHardwoodMarbleTile
Heating 
Forced AirNatural Gas
Interior 
Breakfast BarEat-in KitchenPantryIn-Law FloorplanKitchen IslandCrown MoldingDouble VanityEntrance FoyerHis and Hers ClosetsRecessed LightingVaulted Ceiling(s)OtherMaster Downstairs
Laundry Features 
Electric Dryer HookupLaundry RoomMain Level
Main Level Bedrooms 
1
Window Features 
Storm Window(s)Window TreatmentsWood Frames
Save
Ask
Tour
Hide
Share
Exterior Features
Construction Details 
BrickStone
Exterior 
CourtyardLightingPrivate EntrancePrivate YardRain Gutters
Fencing 
Back YardFencedFront YardWood
Frontage 
0
Lot Features 
Back YardClearedCul-De-SacFront YardLandscapedLevel
Other Structures 
WorkshopGarage(s)Gazebo
Patio And Porch 
CoveredFront PorchPatioRear Porch
Pool Features 
None
Road Frontage 
City Street
Roof 
CompositionCopperShingle
Spa Features 
None
View 
Rural
Waterfront Features 
None
Waterview 
Rural
Windows/Doors 
Storm Window(s)Window TreatmentsWood Frames
Community Features
Horse Property 
Pasture
Financing Terms Available 
1031 ExchangeCashConventionalFHAUSDA LoanVA Loan
Roads 
Asphalt
Schools
School District
Unknown
Elementary School
Cleveland Road
Middle School
Burney-Harris-Lyons
High School
Clarke Central
Listing Courtesy Of: MARY BETH MCLAUGHLIN of Atlanta Fine Homes Sotheby's International Broker: 404-509-8767 Prefer Ph#:[email protected]

Listings identified with the FMLS IDX logo come from FMLS and are held by brokerage firms other than the owner of this website and the listing brokerage is identified in any listing details. Information is deemed reliable but is not guaranteed. If you believe any FMLS listing contains material that infringes your copyrighted work, please click here to review our DMCA policy and learn how to submit a takedown request.



© 2017-2026 First Multiple Listing Service, Inc.

Neighborhood & Commute
Source: Walkscore
Disclosure: Community information and market data powered by Constellation Data Labs. Information is deemed reliable but not guaranteed.
Save
Ask
Tour
Hide
Share