Save
Ask
Tour
Hide
Share
$949,900
270 Days On Site

5478 Flakes Mill Road
Ellenwood, GA 30294

For Sale|Single Family Residence|Active
4
Beds
5
Total Baths
4
Full Baths
1
Partial Bath
5,736
SqFt
$166
/SqFt
1997
Built
Subdivision:
None
County:
Henry
Listing Courtesy Of: STEPHANIE SMITH of HomeSmart Broker: 678-725-1749 Prefer Ph#:[email protected]
Call Now: 404.793.7788
Is this the listing for you? We can help make it yours.
404.793.7788
5478 Flakes Mill Road5478 Flakes Mill Road5478 Flakes Mill Road5478 Flakes Mill Road
Save
Ask
Tour
Hide
Share

Mortgage Calculator

Monthly Payment (Est.)

$4,334
Calculator powered by Showcase IDX, a Constellation1 Company. Copyright ©2026 Information is deemed reliable but not guaranteed.

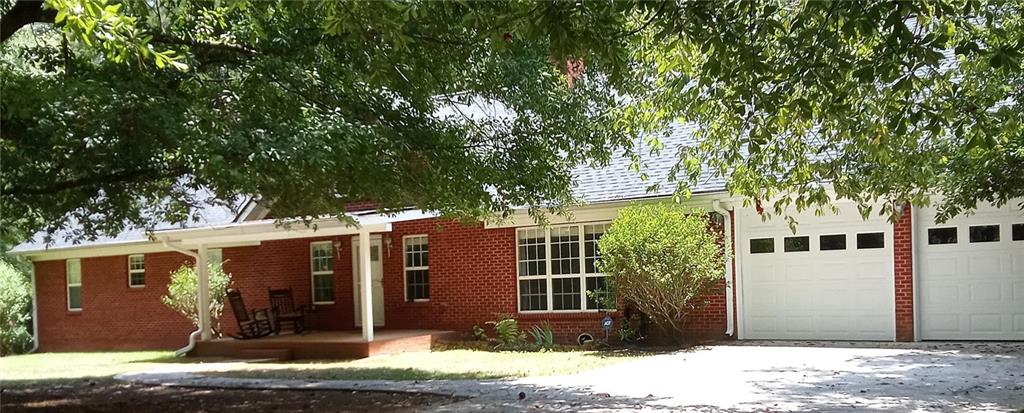
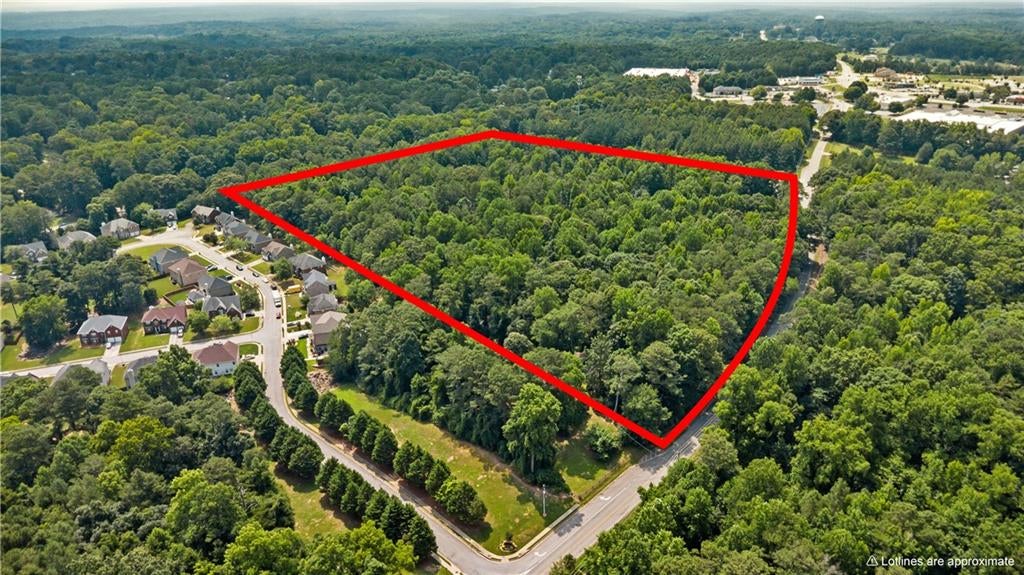
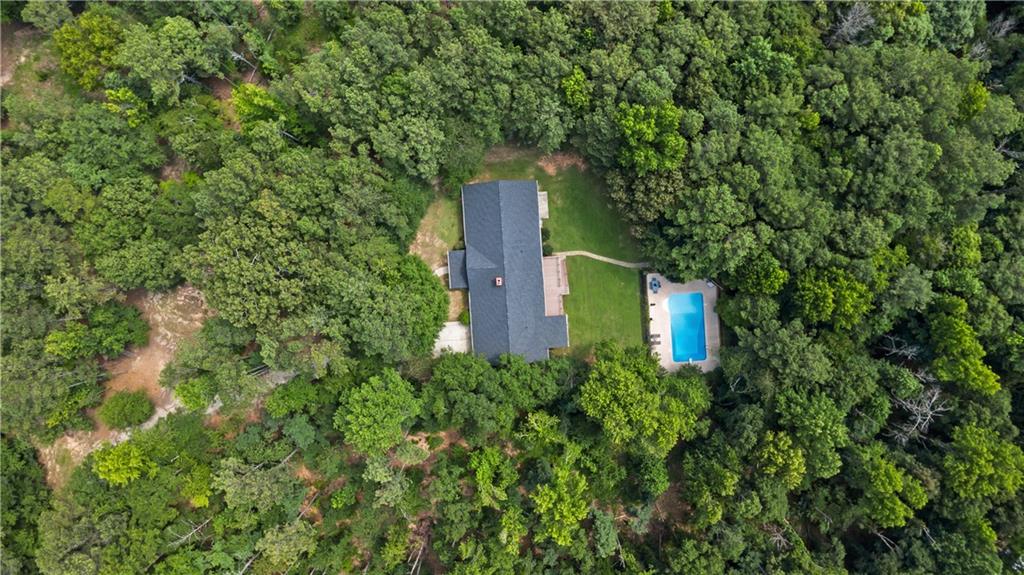
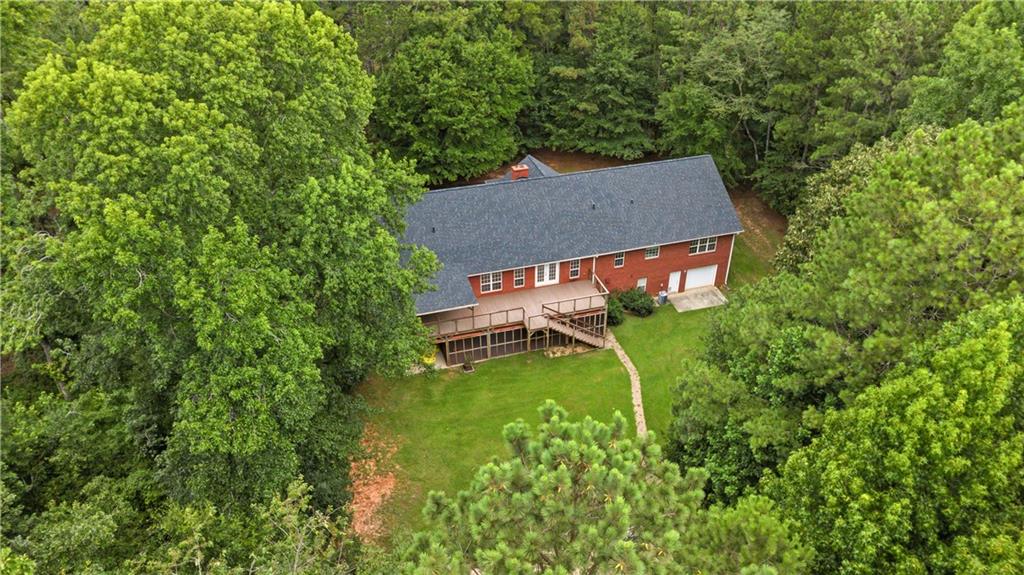
Opportunity abounds on 19+ acres of land in Ellenwood with TWO HOUSES. Have a private compound or estate with plenty of room for agriculture pursuits. This inviting custom built brick home stands ready to welcome you. The heart of this home is undoubtedly its kitchen, a space designed for both culinary artistry and casual gatherings; the large kitchen island immediately draws the eye, offering ample space for meal preparation or simply enjoying a morning coffee; the double oven stands ready to assist with any culinary task, and the kitchen bar creates a natural gathering spot perfect for entertaining or enjoying a quick bite. The living room is equally impressive, featuring a fireplace that promises warmth and ambiance on cool evenings, while the beamed ceiling adds character and architectural interest, creating a space that feels both grand and inviting. The primary bathroom offers a luxurious retreat with its double vanity, providing ample space and convenience, while the walk-in shower offers a spa-like experience. This property also offers a porch, with a welcoming entry, a large laundry room providing convenience for household tasks, a patio and a huge deck overlooking a salt water pool and plenty of space for outdoor seating and dining; a finished basement with a kitchen and a full bath ready to be turned into a game or media room for nights filled with fun and laughter. If you need additional space for storage or want additional rooms, the full attic is ready to add your finishing touches. This Ellenwood residence offers a unique opportunity to embrace a lifestyle of comfort and convenience with privacy and no HOA fees. On the same parcel sits a small 924 sq ft COTTAGE with 2 bedrooms, 1 bath rental property. So convenient to shopping and less than 30 minutes to the airport.

Save
Ask
Tour
Hide
Share
Listing Snapshot
Price 
$949,900
Days On Site 
270 Days
Bedrooms 
4
Inside Area (SqFt) 
5,736 sqft
Total Baths 
5
Full Baths 
4
Partial Baths 
1
Lot Size 
19.32 Acres
Year Built 
1997
MLS® Number 
7680170
Status 
Active
Property Tax 
$8,059
HOA/Condo/Coop Fees 
N/A
Sq Ft Source 
Owner
Friends & Family
Recent Activity
3 months agoPrice changed to $949,900
3 months agoListing updated with changes from the MLS®
9 months agoStatus changed to Active
9 months agoListing first seen on site
General Features
Acres 
19.32
Attached Garage 
Yes
Foundation 
Slab
Garage 
Yes
Garage Spaces 
2
Land Lease 
No
Levels 
One
Parking 
AttachedGarageGarage Door OpenerGarage Faces FrontKitchen LevelParking PadDriveway
Parking Spaces 
3
Property Sub Type 
Single Family Residence
Security 
Smoke Detector(s)
Sewer 
Septic Tank
SqFt Above 
3086
SqFt Below 
2650
SqFt Total 
4900
Style 
Ranch
Utilities 
Cable AvailableElectricity AvailablePhone AvailableWater Available
Water Source 
Public
Interior Features
Appliances 
DishwasherDouble OvenElectric OvenElectric Water HeaterGas CooktopSelf Cleaning Oven
Basement 
DaylightExterior EntryFinishedFullInterior Entry
Cooling 
Central AirHeat PumpMulti Units
Fireplace 
Yes
Fireplace Features 
Family RoomWood Burning Stove
Fireplaces 
1
Flooring 
CarpetCeramic TileHardwood
Heating 
CentralHeat PumpSeparate Meters
Interior 
In-Law FloorplanBeamed CeilingsEntrance FoyerHigh Speed InternetHis and Hers ClosetsRecessed LightingWalk-In Closet(s)Master Downstairs
Laundry Features 
Laundry RoomMain LevelSink
Main Level Bedrooms 
4
Window Features 
Double Pane Windows
Save
Ask
Tour
Hide
Share
Exterior Features
Exterior 
BalconyPrivate Yard
Fencing 
Fenced
Lot Features 
Back YardFront YardLevelSlopedWooded
Other Structures 
WorkshopNone
Patio And Porch 
CoveredDeckFront Porch
Pool Features 
Electric HeatFencedIn GroundSalt Water
Road Frontage 
County Road
Roof 
Composition
Spa Features 
None
View 
Trees/Woods
Waterfront Features 
None
Waterview 
Trees/Woods
Windows/Doors 
Double Pane Windows
Community Features
Accessibility Features 
Therapeutic Whirlpool
Community Features 
None
Horse Property 
None
Roads 
Gravel
Schools
School District
Unknown
Elementary School
Fairview - Henry
Middle School
Austin Road
High School
Stockbridge
Listing Courtesy Of: STEPHANIE SMITH of HomeSmart Broker: 678-725-1749 Prefer Ph#:[email protected]

Listings identified with the FMLS IDX logo come from FMLS and are held by brokerage firms other than the owner of this website and the listing brokerage is identified in any listing details. Information is deemed reliable but is not guaranteed. If you believe any FMLS listing contains material that infringes your copyrighted work, please click here to review our DMCA policy and learn how to submit a takedown request.



© 2017-2026 First Multiple Listing Service, Inc.

Neighborhood & Commute
Source: Walkscore
Disclosure: Community information and market data powered by Constellation Data Labs. Information is deemed reliable but not guaranteed.
Save
Ask
Tour
Hide
Share