

5329 Sweetsprings Way SWPowder Springs, GA 30127
Mortgage Calculator
Monthly Payment (Est.)
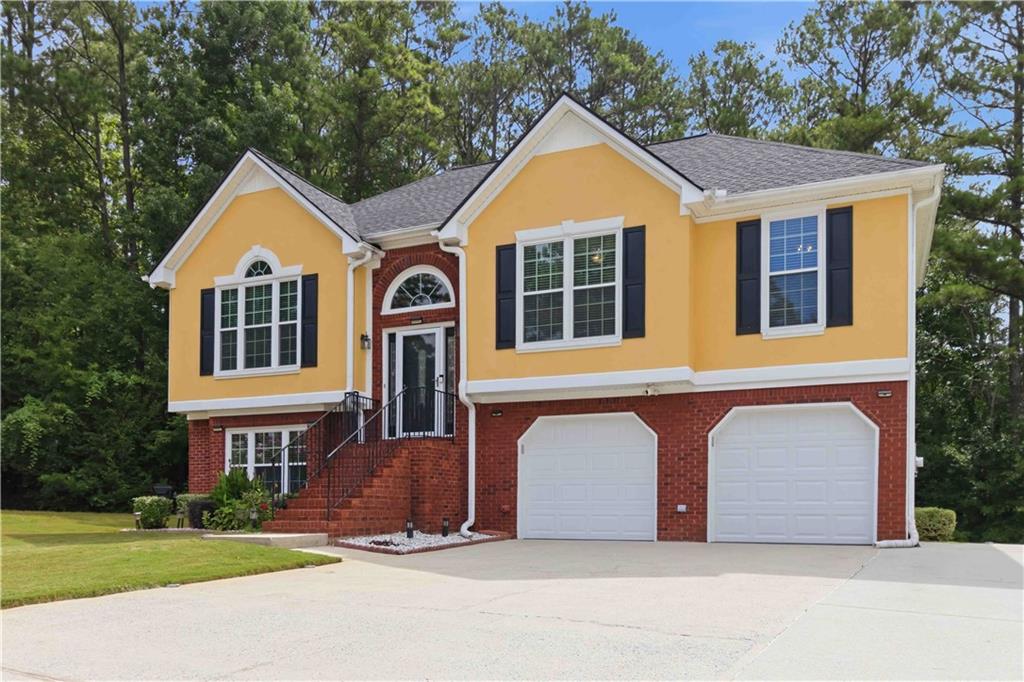
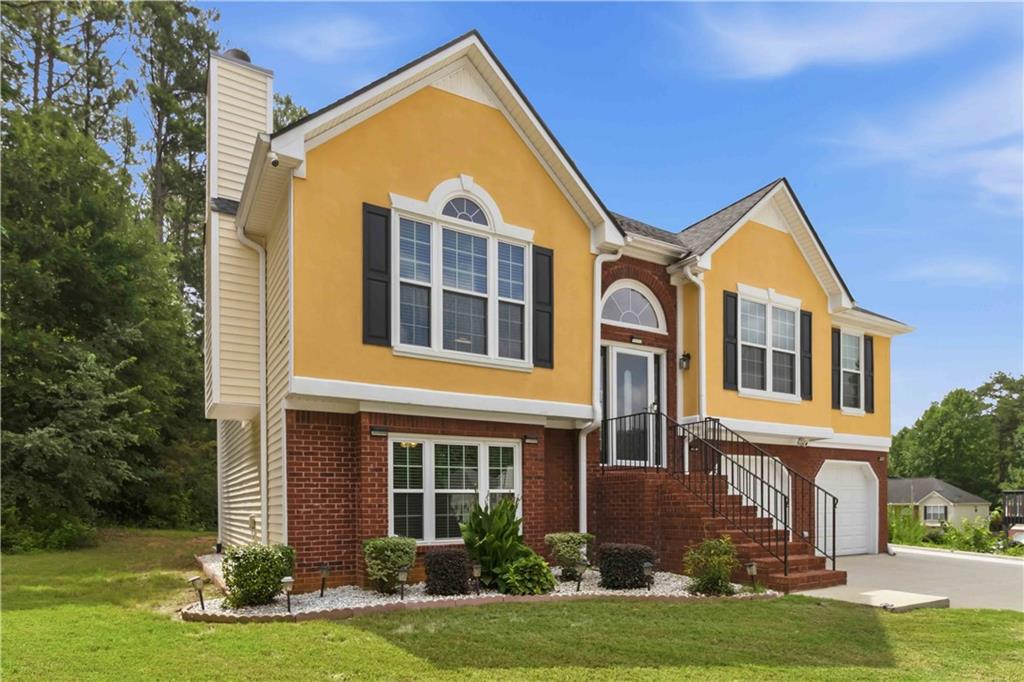
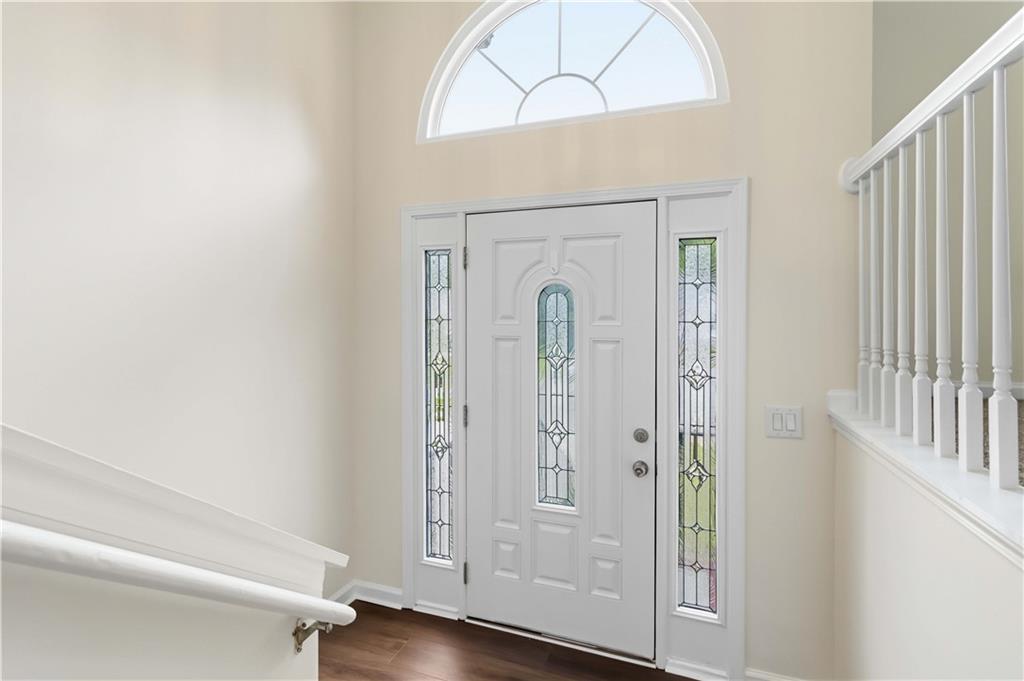
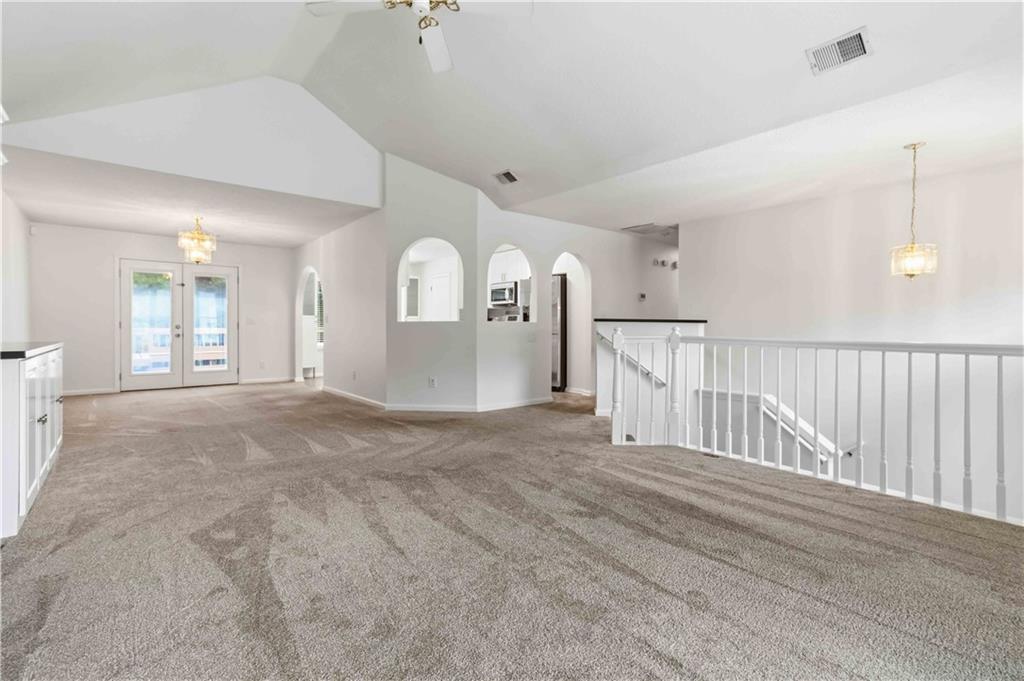
$1,715Make lasting memories in this beautifully updated contemporary home — where modern design meets everyday comfort. Step inside and discover a welcoming split-level foyer entry that creates an inviting first impression. Upstairs, an expansive open-concept great room seamlessly connects the living and dining areas, offering the perfect backdrop for relaxed living and effortless entertaining. The vaulted ceiling adds dimension to the open-concept design, while a large window fills the space with natural light. Custom-built bookshelves and a fireplace provide character and a warm focal point for the room. At the heart of the home, the newly designed kitchen is both beautiful and functional, featuring soft-close cabinetry, porcelain tile flooring, pristine quartz countertops, a convenient pop-up charging station, and stainless-steel appliances. Thoughtfully designed for both cooking and gathering, the kitchen is a stylish space for everyday moments and entertaining. The main level also features a spacious primary suite, offering a private retreat at the end of the day. The ensuite bath has been beautifully refreshed with a new quartz double vanity countertop, complemented by elegant porcelain tile throughout the flooring, soaking tub surround, and shower. The thoughtfully finished lower level expands the home's versatility with a private guest bedroom and full bath, creating an ideal retreat for overnight guests or extended family. A finished flex room provides the perfect space for a media room, fitness area, recreation room, or personal retreat, while another separate room offers the privacy needed for a quiet home office. Enjoy effortless outdoor living with access to the extended rear deck and patio, ideal for evening relaxation, or entertaining friends and family. The expanded driveway provides additional parking and added convenience for residents and guests. The two-car garage has been enhanced with organization and functionality in mind, featuring a durable epoxy floor, wire shelving, slat-wall storage, and two wall-mounted, lockable tool-storage enclosures. A dedicated finished storage area offers additional room for seasonal items, household essentials, and equipment, keeping everything conveniently organized and within easy reach. This home offers a peaceful residential setting while remaining conveniently located near Downtown Powder Springs, grocery stores, local restaurants, shopping, parks, and the Silver Comet Trail. Commuters will appreciate convenient access to the East-West Connector, Richard D. Sailors Parkway, Powder Springs Road, Macland Road, Barrett Parkway, I-20, I-75, I-285. Its location also provides access to key employment centers including Cumberland/Galleria business district, Dobbins Air Reserve Base, Lockheed Martin, Wellstar Kennestone Regional Medical Center, the Austell and Douglasville employment corridors, and Downtown Atlanta- offering a desirable balance of suburban tranquility and metropolitan connectivity. Updated and designed for today's lifestyle, this home is ready to welcome its next chapter! With 4 spacious bedrooms, 3 full baths, and 2,223 square feet of beautifully finished living space, it offers the flexibility to live, work, relax, and entertain in style. Don't miss the opportunity to make it yours.
| 11 hours ago | Listing first seen on site | |
| 12 hours ago | Listing updated with changes from the MLS® |
Listings identified with the FMLS IDX logo come from FMLS and are held by brokerage firms other than the owner of this website and the listing brokerage is identified in any listing details. Information is deemed reliable but is not guaranteed. If you believe any FMLS listing contains material that infringes your copyrighted work, please click here to review our DMCA policy and learn how to submit a takedown request.

© 2017-2026 First Multiple Listing Service, Inc.
Did you know? You can invite friends and family to your search. They can join your search, rate and discuss listings with you.